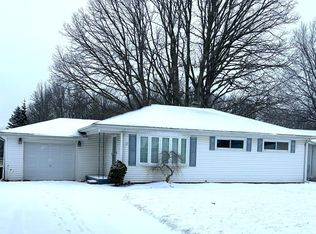
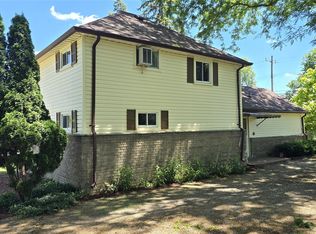
Welcome home to this spacious 3-bedroom, 2-full-bath ranch located on a quiet dead-end street in Flat Rock! Step inside and enjoy the large open-concept layout, offering plenty of room for everyday living and entertaining. This home features baseboard heating along with central air conditioning to keep you comfortable on those hot summer days. The large utility room provides plenty of additional storage, while the attached oversized garage offers even more space for vehicles, tools, hobbies, and more. Outside, you'll love the large, deep oversized lot—perfect for entertaining, gardening, pets, or simply enjoying your own outdoor space. And maintaining that big yard is made easier with the INCLUDED riding lawn mower! All appliances stay, including TWO refrigerators, stove, dishwasher, washer, and dryer, making this home truly move-in ready. Conveniently located near shopping, restaurants, and major freeways while tucked away on a low-traffic dead-end street. If you're looking for one-level living, plenty of space inside and out, and a great Flat Rock location, this home is one you'll want to see! All measurements are approximate. BATVAI.
For sale
$225,000
26628 Emma Ave, Flat Rock, MI 48134
3beds
1,240sqft
Single Family Residence
Built in 1962
0.47 Acres Lot
$223,400 Zestimate®
$181/sqft
$-- HOA
What's special
- 3 days
- 534
- 63
Likely to sell faster than
Zillow last checked:
Listing updated:
Listed by:
Steffanie Jozsa 734-771-0038,
Real Estate One-Southgate 734-284-5400
Source: Realcomp II,MLS#: 20261070677
Facts & features
Interior
Bedrooms & bathrooms
- Bedrooms: 3
- Bathrooms: 2
- Full bathrooms: 2
Primary bedroom
- Level: Entry
- Area: 143
- Dimensions: 13 X 11
Bedroom
- Level: Entry
- Area: 99
- Dimensions: 9 X 11
Bedroom
- Level: Entry
- Area: 88
- Dimensions: 11 X 8
Other
- Level: Entry
- Area: 48
- Dimensions: 8 X 6
Other
- Level: Entry
- Area: 28
- Dimensions: 7 X 4
Kitchen
- Level: Entry
- Area: 242
- Dimensions: 22 X 11
Living room
- Level: Entry
- Area: 165
- Dimensions: 15 X 11
Heating
- Baseboard, Natural Gas
Cooling
- Ceiling Fans, Central Air
Features
- Has basement: No
- Has fireplace: No
Interior area
- Total interior livable area: 1,240 sqft
- Finished area above ground: 1,240
Property
Parking
- Total spaces: 2
- Parking features: Two Car Garage, Attached
- Attached garage spaces: 2
Features
- Levels: One
- Stories: 1
- Entry location: GroundLevelwSteps
- Patio & porch: Patio
- Pool features: None
Lot
- Size: 0.47 Acres
- Dimensions: 70 x 294
Details
- Parcel number: 58090990053000
- Special conditions: Short Sale No,Standard
Construction
Type & style
- Home type: SingleFamily
- Architectural style: Ranch
- Property subtype: Single Family Residence
Materials
- Vinyl Siding
- Foundation: Crawl Space
Condition
- New construction: No
- Year built: 1962
Utilities & green energy
- Sewer: Public Sewer
- Water: Public, Waterat Street
Community & HOA
HOA
- Has HOA: No
Location
- Region: Flat Rock
Financial & listing details
- Price per square foot: $181/sqft
- Tax assessed value: $104,801
- Annual tax amount: $5,661
- Date on market: 9/2/2026
- Cumulative days on market: 4 days
- Listing agreement: Exclusive Right To Sell
- Listing terms: Cash,Conventional,FHA,Va Loan
Estimated market value
$223,400
$212,000 - $235,000
$1,748/mo
Price history
| Date | Event | Price |
|---|---|---|
| 9/2/2026 | Listed for sale | $225,000+4.7%$181/sqft |
Source:  Realcomp II #20261070677 Report a problem Realcomp II #20261070677 Report a problem | ||
| 12/22/2025 | Listing removed | $215,000$173/sqft |
Source: Realcomp II #20251051661 Report a problem | ||
| 11/24/2025 | Price change | $215,000-4.4%$173/sqft |
Source: Realcomp II #20251051661 Report a problem | ||
| 11/8/2025 | Listed for sale | $225,000+29.7%$181/sqft |
Source: Realcomp II #20251051661 Report a problem | ||
| 4/7/2021 | Sold | $173,500-3.6%$140/sqft |
Source:  MiRealSource #50035611 Report a problem MiRealSource #50035611 Report a problem | ||
| 3/10/2021 | Pending sale | $179,900$145/sqft |
Source: Realcomp II #2210014421 Report a problem | ||
| 3/5/2021 | Listed for sale | $179,900+26.2%$145/sqft |
Source: Realcomp II #2210014421 Report a problem | ||
| 11/7/2018 | Sold | $142,500-4.9%$115/sqft |
Source: Public Record Report a problem | ||
| 8/31/2018 | Listed for sale | $149,900$121/sqft |
Source: Real Estate Unlimited, Inc #218084877 Report a problem | ||
Public tax history
| Year | Property taxes | Tax assessment |
|---|---|---|
| 2025 | -- | $109,900 +10.8% |
| 2024 | -- | $99,200 +7.6% |
| 2023 | -- | $92,200 +9.8% |
| 2022 | -- | $84,000 -0.9% |
| 2021 | -- | $84,800 |
| 2020 | $3,911 +42.1% | $84,800 +20.6% |
| 2019 | $2,751 | $70,300 -9.1% |
| 2018 | $2,751 | $77,300 +6.6% |
| 2017 | -- | $72,500 +6% |
| 2016 | $1,802 | $68,400 +4% |
| 2015 | $1,802 -62.9% | $65,800 +23.2% |
| 2013 | $4,864 +169.9% | $53,400 +12.4% |
| 2012 | $1,802 | $47,500 -6.5% |
| 2010 | -- | $50,800 -12.9% |
| 2009 | -- | $58,300 -15.4% |
| 2008 | -- | $68,900 -4% |
| 2007 | -- | $71,800 |
| 2005 | $1,563 +15% | $71,800 +13.6% |
| 2002 | $1,359 | $63,200 +42.9% |
| 2001 | -- | $44,224 +3.2% |
| 2000 | $1,783 | $42,853 |
Find assessor info on the county website
Monthly payment
Est. payment
Payment breakdown
Explore the cost of this home by adjusting the details. Changes won't be saved.Climate risks
Neighborhood: 48134
Similar homes
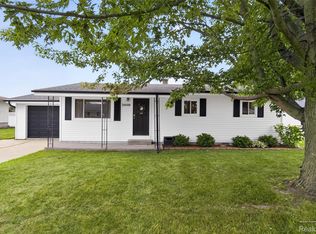
- $235,0003 bd3 ba1.8k sqft4040 Longtin Ave, Lincoln Park, MI 48146For Sale
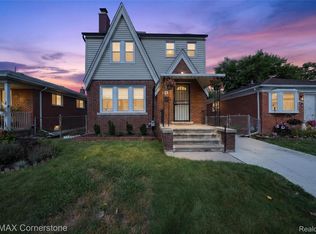
 MLS ID #20261071618, Shayna Terry, RE/MAX Cornerstone. Realcomp II
 - $259,9003 bd2 ba1.6k sqft15110 Drake St, Southgate, MI 48195For Sale
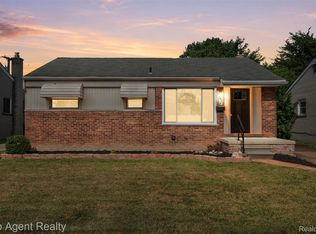 MLS ID #20261070746, Charles N Tamou, Top Agent Realty. Realcomp II
 - $240,0003 bd2 ba1.2k sqft22961 Koths St, Taylor, MI 48180For Sale
 MLS ID #20261058541, Mike Hakim, EXP Realty Main. Realcomp II
 - $225,0003 bd1 ba1.3k sqft7993 Church Rd, Grosse Ile, MI 48138For Sale
 MLS ID #20261039601, Jeffrey S Kovatch, EXP Realty. Realcomp II
 - $229,9003 bd1 ba1.4k sqft18181 Winwood Ct, Brownstown, MI 48193For SaleMLS ID #20261040175, Shannon Bagdonas, LPT Realty, LLC. Realcomp II
- $214,9003 bd2 ba1.2k sqft15404 Colbert St, Romulus, MI 48174For SaleMLS ID #20261056086, Steffanie Jozsa, Real Estate One-Southgate. Realcomp II
- $249,9004 bd2 ba1.5k sqft16343 Drake St, Southgate, MI 48195For SaleMLS ID #20261068522, Michael J Moore, Real Estate One-Dbn Hts/Dbn. Realcomp II
- $225,0003 bd2 ba1.4k sqft6724 Polk St, Taylor, MI 48180For SaleMLS ID #20261062372, Timothy Hillmer, Century 21 Curran & Oberski. Realcomp II
- $275,0003 bd1 ba1k sqft6953 N Vernon St, Dearborn Heights, MI 48127For SaleMLS ID #20261071420, Ahmed Fayz, Real Estate One-Dbn Hts. Realcomp II
- $239,9003 bd2 ba1.1k sqft14641 Moran Rd, Allen Park, MI 48101For SaleMLS ID #20261065361, Frank Alsaghir, RE/MAX Team 2000. Realcomp II
- $232,0003 bd2 ba1.4k sqft13231 Spruce St, Southgate, MI 48195For SaleMLS ID #20261059709, Susan Jedynak, Premiere Realty Group LLC. Realcomp II
- $205,0003 bd2 ba911 sqft5935 Lathers St, Garden City, MI 48135For SaleMLS ID #20261056980, Gail M Hodge, Real Estate One. Realcomp II
- $239,0003 bd2 ba1.5k sqft36852 Chase St, Romulus, MI 48174For Sale
 MLS ID #26042675, Kingsley Ifezue, Detroit Metro Realty. MichRIC
 - $190,0003 bd2 ba1.3k sqft14700 McGuire St, Taylor, MI 48180For SaleMLS ID #20261060942, Therese Antonelli, Moving The Mitten RE Group Inc. Realcomp II
- $265,0003 bd2 ba1.2k sqft10069 Fairview St, Taylor, MI 48180For SaleMLS ID #20261067056, Kaitlyn Pangrazzi, @properties Christie's Int'l R.E. Birmingham. Realcomp II
- $230,0003 bd2 ba1.8k sqft30469 Grandview Ave, Westland, MI 48186For SaleMLS ID #20261060211, JorJan Allen, National Realty Centers, Inc. Realcomp II
- $300,0002 bd2 ba1.8k sqft26700 Allen Rd, Woodhaven, MI 48183For SaleMLS ID #20261064846, Donny T Konja, 3Sixty5 Realty. Realcomp II
- $240,0003 bd1 ba1.7k sqft1649 Hollywood St, Dearborn, MI 48124For SaleMLS ID #20261068350, Hassan T Bazzi, Keller Williams Advantage. Realcomp II
- $210,0003 bd1 ba934 sqft21847 Fenster St, Belleville, MI 48111For SaleMLS ID #20261054150, Therese Antonelli, Moving The Mitten RE Group Inc. Realcomp II
- $199,0002 bd1 ba1k sqft34868 W Jefferson Ave, Brownstown, MI 48173For SaleMLS ID #20261057519, Susie Armiak, MBA Realty. Realcomp II
