Welcome to this charming ranch-style home that seamlessly combines modern updates with functional design. Nestled on a lot with a fully fenced yard, this property is perfect for those seeking both style and comfort. The kitchen is a standout feature, boasting stainless steel appliances, granite countertops, updated cabinets, a stylish tile backsplash, and a spacious stainless steel farm sink. Tile floors in both the kitchen and bathroom. Updated light fixtures throughout the home create an inviting atmosphere. Stay comfortable year-round with a new boiler heating system, hot water on demand, and energy-efficient mini-splits for cooling, all installed in 2021. The versatile basement offers ample storage, and the outdoor space is a private oasis for family gatherings and relaxation. Schedule a showing today to make it yours! Preferred lender offers discounted rate for this listing.
Sold for $162,000
$162,000
26629 Arlington St, Roseville, MI 48066
3beds
1,200sqft
Single Family Residence
Built in 1967
4,791 Square Feet Lot
$187,000 Zestimate®
$135/sqft
$1,660 Estimated rent
Home value
$187,000
$178,000 - $196,000
$1,660/mo
Zestimate® history
Owner options
List your home for rent
$1,660/mo
Rent Zestimate®
Find your next renter with Zillow Rental Manager. Plus, with online applications, you can quickly screen prospective tenants – for free.
$1,660/mo
Rent Zestimate®
Refinance and save
$1,130/mo
Est. payment
Refinancing to a lower rate could help reduce your monthly payments and save thousands over the life of the loan.
$1,130/mo
Est. payment
Explore your selling options
Work with a Zillow partner agent
Leverage their expertise and Zillow's premium Showcase listings to get your home seen by more buyers.
Get startedList with your own agent
Get your home in front of millions of buyers by listing it on Zillow.
Learn how to do itSell it yourself
Take full control of how buyers see your home on Zillow by listing For Sale by Owner (FSBO).
List your homeWhat's special
Hot waterVersatile basementModern updatesOutdoor spaceNew boiler heating systemAmple storageTile floors
Zillow last checked:
Listing updated:
Listed by:
Brenda Meeuwenberg 313-405-0760,
Redfin Corporation
Bought with:
Darroll A Jenkins Sr, 6501317016
Community Choice Realty Inc
Source: Realcomp II,MLS#: 20230074231
Facts & features
Interior
Bedrooms & bathrooms
- Bedrooms: 3
- Bathrooms: 1
- Full bathrooms: 1
Primary bedroom
- Level: Entry
- Dimensions: 9 x 12
Bedroom
- Level: Entry
- Dimensions: 9 x 9
Bedroom
- Level: Entry
- Dimensions: 9 x 10
Other
- Level: Entry
- Dimensions: 10 x 5
Dining room
- Level: Entry
- Dimensions: 11 x 7
Kitchen
- Level: Entry
- Dimensions: 10 x 7
Laundry
- Level: Entry
- Dimensions: 10 x 9
Living room
- Level: Entry
- Dimensions: 13 x 14
Heating
- Baseboard, Natural Gas
Appliances
- Included: Dishwasher, Disposal, Dryer, Exhaust Fan, Free Standing Electric Oven, Free Standing Refrigerator, Microwave, Washer
- Laundry: Laundry Room
Features
- Basement: Unfinished
- Has fireplace: No
Interior area
- Total interior livable area: 1,200 sqft
- Finished area above ground: 1,200
Property
Parking
- Total spaces: 1
- Parking features: One Car Garage, Detached
- Garage spaces: 1
Features
- Levels: One
- Stories: 1
- Entry location: GroundLevelwSteps
- Pool features: None
- Fencing: Back Yard
Lot
- Size: 4,791 Square Feet
- Dimensions: 40.00 x 120.00
Details
- Parcel number: 1421127039
- Special conditions: Short Sale No,Standard
Construction
Type & style
- Home type: SingleFamily
- Architectural style: Ranch
- Property subtype: Single Family Residence
Materials
- Brick, Vinyl Siding
- Foundation: Basement, Block
Condition
- New construction: No
- Year built: 1967
Utilities & green energy
- Sewer: Public Sewer
- Water: Public
Community & HOA
Community
- Subdivision: H L ALLENS GRAND HIGHWAY- ROSEVILLE
HOA
- Has HOA: No
Location
- Region: Roseville
Financial & listing details
- Price per square foot: $135/sqft
- Tax assessed value: $57,434
- Annual tax amount: $3,348
- Date on market: 9/7/2023
- Cumulative days on market: 6 days
- Listing agreement: Exclusive Right To Sell
- Listing terms: Cash,Conventional,FHA,Va Loan
Price history
| Date | Event | Price |
|---|---|---|
| 10/16/2023 | Sold | $162,000+2%$135/sqft |
Source:  Realcomp II #20230074231 Report a problem Realcomp II #20230074231 Report a problem | ||
| 9/11/2023 | Pending sale | $158,900$132/sqft |
Source: Realcomp II #20230074231 Report a problem | ||
| 9/7/2023 | Listed for sale | $158,900+52.9%$132/sqft |
Source: Realcomp II #20230074231 Report a problem | ||
| 2/7/2020 | Sold | $103,900-5.5%$87/sqft |
Source:  MiRealSource #31399385 Report a problem MiRealSource #31399385 Report a problem | ||
| 12/10/2019 | Pending sale | $109,900$92/sqft |
Source: Real Estate One #31399385 Report a problem | ||
| 11/25/2019 | Price change | $109,900-4.4%$92/sqft |
Source: Real Estate One #31399385 Report a problem | ||
| 11/4/2019 | Listed for sale | $114,900+85.3%$96/sqft |
Source: Real Estate One #31399385 Report a problem | ||
| 4/22/2014 | Sold | $62,000+520%$52/sqft |
Source: Public Record Report a problem | ||
| 11/20/2013 | Sold | $10,000+53.6%$8/sqft |
Source: Public Record Report a problem | ||
| 4/27/2011 | Sold | $6,511-75%$5/sqft |
Source: Public Record Report a problem | ||
| 2/16/2011 | Price change | $26,000-45.8%$22/sqft |
Source: RE/MAX LEADING EDGE #210141611 Report a problem | ||
| 12/17/2010 | Price change | $48,000-55%$40/sqft |
Source: Fannie Mae #210141611 Report a problem | ||
| 12/16/2010 | Listed for sale | -- |
Source: foreclosure.com Report a problem | ||
| 4/6/2010 | Sold | $106,690+27.8%$89/sqft |
Source: Public Record Report a problem | ||
| 6/9/1998 | Sold | $83,500$70/sqft |
Source: Public Record Report a problem | ||
Public tax history
| Year | Property taxes | Tax assessment |
|---|---|---|
| 2025 | $5,122 +42.1% | $71,100 +7.4% |
| 2024 | $3,605 +7.7% | $66,200 +5.2% |
| 2023 | $3,347 -3.2% | $62,900 +8.8% |
| 2022 | $3,458 | $57,800 +4% |
| 2021 | -- | $55,600 +10.1% |
| 2020 | -- | $50,500 +13.7% |
| 2019 | -- | $44,400 |
| 2018 | $1,440 +78.8% | -- |
| 2017 | $805 | $31,031 |
| 2016 | $805 | $31,031 +10.6% |
| 2015 | $805 | $28,051 +16.5% |
| 2013 | -- | $24,081 -26% |
| 2011 | -- | $32,559 -18% |
| 2010 | -- | $39,723 -21.3% |
| 2009 | -- | $50,475 -11.6% |
| 2008 | -- | $57,114 -6.2% |
| 2007 | -- | $60,895 -4.4% |
| 2006 | -- | $63,723 |
| 2005 | -- | -- |
| 2004 | -- | $56,849 +36.8% |
| 2001 | $1,436 +3.3% | $41,558 +3.2% |
| 2000 | $1,390 | $40,270 |
Find assessor info on the county website
Neighborhood: 48066
Nearby homes
- $164,9003 bd1 ba900 sqft26615 Arlington St, Roseville, MI 48066Sold

- $158,9003 bd1 ba1.6k sqft26635 Arlington St, Roseville, MI 48066Off Market
- $193,3004 bd2 ba1.3k sqft26621 Arlington St, Roseville, MI 48066Off Market
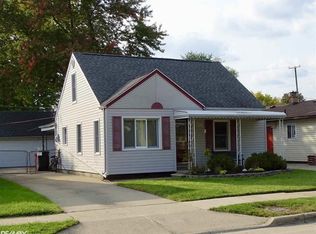
- $148,8003 bd1 ba1k sqft26641 Arlington St, Roseville, MI 48066Off Market
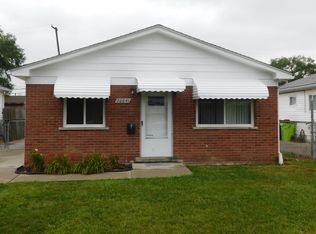
- $165,0003 bd1 ba960 sqft26691 Arlington St, Roseville, MI 48066Off Market
- $137,7003 bd1 ba1k sqft26596 Arlington St, Roseville, MI 48066Off Market
- $162,5003 bd1 ba1.3k sqft26571 Arlington St, Roseville, MI 48066Off Market
- $191,5003 bd2 ba946 sqft26600 Waldorf St, Roseville, MI 48066Off Market
Nearby schools
GreatSchools rating
- 3/10Huron Park Elementary SchoolGrades: PK-5Distance: 0.5 mi
- 3/10Roseville Middle SchoolGrades: 6-8Distance: 1.8 mi
- 5/10Roseville High SchoolGrades: 9-12Distance: 2 mi
Get a cash offer in 3 minutes
Find out how much your home could sell for in as little as 3 minutes with a no-obligation cash offer.
Estimated market value
$187,000
Get a cash offer in 3 minutes
Find out how much your home could sell for in as little as 3 minutes with a no-obligation cash offer.
Estimated market value
$187,000
- Michigan
- Macomb County
- Roseville
- 48066
- 26629 Arlington St
Nearby cities
Nearby zip codes
Other Roseville Topics
