Skip main navigation
Sold for $364,000
  • Listed by: Coldwell Banker Assoc Brkr-SC • Donna Rogan • Contact: 951-434-9784
    Bought with: Elevate Real Estate Agency
    Tax assessed value
    $364,000

    26629 Calle Gregorio, Menifee, CA 92585

    2beds
    961sqft
    Single Family Residence
    Built in 1987
    5,227 Square Feet Lot
    $368,100 Zestimate®
    $379/sqft
    $2,014 Estimated rent

    Home value

    $368,100

    $335,000 - $405,000

    $2,014/mo

    Zestimate® history
    Loading
    Loading...

    Owner options

    List your home for rent

    $2,014/mo

    Rent Zestimate®

    Find your next renter with Zillow Rental Manager. Plus, with online applications, you can quickly screen prospective tenants – for free.

    Learn more

    $2,014/mo

    Rent Zestimate®

    Refinance and save

    $2,542/mo

    Est. payment

    Refinancing to a lower rate could help reduce your monthly payments and save thousands over the life of the loan.

    See today's rates

    $2,542/mo

    Est. payment

    Explore your selling options

    Work with a Zillow partner agent

    Leverage their expertise and Zillow's premium Showcase listings to get your home seen by more buyers.

    Get started

    List with your own agent

    Get your home in front of millions of buyers by listing it on Zillow.

    Learn how to do it

    Sell it yourself

    Take full control of how buyers see your home on Zillow by listing For Sale by Owner (FSBO).

    List your home

    What's special

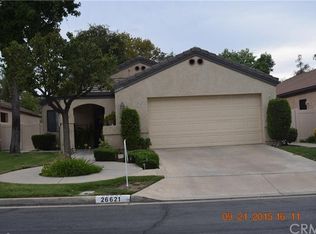
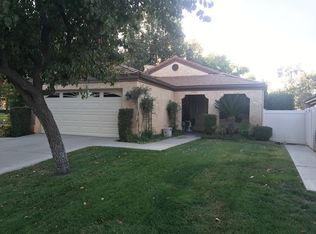
    Welcome to this stunning home in the beautiful Casa Murrieta 55+ community, Menifee. This single-story, two-bedroom one bath home offers the perfect blend of comfort and functional space. One can’t help but appreciate the open concept with vaulted ceilings and textured engineered wood flooring throughout the home. The foyer entry opens into the living and dining areas which boasts high ceilings including a floor-to-ceiling mirrored wall that adds extra dimension to the reflecting space. Three-inch plantation shutters and white baseboard finishes are throughout the home. Light/bright kitchen features stone-tile countertops and stainless-steel appliances. The primary bedroom is highlighted by having mirrored closet doors and built-ins for organization. Both bedrooms feature ceiling fans with large windows allowing natural light with direct access to the wrap around backyard/patio. Bathroom offers convenience with modern-appeal, a walk-shower, tile, with custom glass door. The backyard and patio create an ideal space for entertaining or relaxing. Enjoy the multiple fruit bearing trees which include navel oranges, lime, and two types of plum trees. No neighbors are directly behind with backyard gate access to greenbelts. The Low-maintenance mature landscape has new driplines, and wireless BEHIVE programable sprinkler system. Direct garage access from both the house and side yard, including automatic garage door/opener, work bench, storage shelving, with washer/dryer/hookups *This home will not disappoint! Casa Murrieta community is a beautifully maintained and gated+ community. HOA includes front mowing/landscape, pool, jacuzzi, showers, greenbelts, and walking paths in a park-like setting.

    Zillow last checked:

    Listing updated:

    Listed by:

    Donna Rogan DRE #01506745 951-434-9784,

    Coldwell Banker Assoc Brkr-SC

    Bought with:

    Claudia Macias, DRE #01220243

    Elevate Real Estate Agency

    Source: CRMLS,MLS#: SW25112090MLS LogoOriginating MLS: California Regional MLS

    Facts & features

    Interior

    Bedrooms & bathrooms
    • Bedrooms: 2
    • Bathrooms: 1
    • Full bathrooms: 1
    • Main level bathrooms: 1
    • Main level bedrooms: 2
    Rooms
    • Room types: Attic, Bedroom, Entry/Foyer, Foyer, Kitchen, Laundry, Living Room, Primary Bathroom, Primary Bedroom, Other, Dining Room
    Primary bedroom
    • Features: Main Level Primary
    Bedroom
    • Features: All Bedrooms Down
    Bedroom
    • Features: Bedroom on Main Level
    Bathroom
    • Features: Bathroom Exhaust Fan, Linen Closet, Multiple Shower Heads, Separate Shower, Upgraded
    Kitchen
    • Features: Kitchen/Family Room Combo, Tile Counters
    Heating
    • Central, Electric, Forced Air, Fireplace(s), Natural Gas
    Cooling
    • Central Air, Electric
    Appliances
    • Included: Dishwasher, Freezer, Gas Oven, Gas Range, Water Heater, Dryer, Washer
    • Laundry: Washer Hookup, Electric Dryer Hookup, In Garage
    Features
    • Breakfast Bar, Built-in Features, Ceiling Fan(s), Ceramic Counters, Cathedral Ceiling(s), Separate/Formal Dining Room, High Ceilings, Open Floorplan, Pantry, Recessed Lighting, Storage, Tile Counters, All Bedrooms Down, Attic, Bedroom on Main Level, Entrance Foyer, Main Level Primary
    • Flooring: Laminate, Tile
    • Doors: Mirrored Closet Door(s), Panel Doors, Sliding Doors
    • Windows: Plantation Shutters, Screens, Shutters
    • Has fireplace: Yes
    • Fireplace features: Gas, Living Room
    • Common walls with other units/homes: No Common Walls
    Interior area
    • Total interior livable area: 961 sqft

    Property

    Parking
    • Total spaces: 4
    • Parking features: Controlled Entrance, Door-Multi, Direct Access, Driveway Up Slope From Street, Garage Faces Front, Garage, Garage Door Opener, Guest, Gated, Private, Uncovered, Workshop in Garage
    • Attached garage spaces: 2
    • Uncovered spaces: 2
    Accessibility
    • Accessibility features: Safe Emergency Egress from Home, Grab Bars, No Stairs, Parking, Accessible Doors, Accessible Hallway(s)
    Features
    • Levels: One
    • Stories: 1
    • Entry location: Front
    • Patio & porch: Concrete, Covered, Front Porch, Open, Patio
    • Exterior features: Awning(s), Lighting, Rain Gutters
    • Pool features: Community, Fenced, Gunite, Heated, In Ground, Permits, Association
    • Has spa: Yes
    • Spa features: Association, Community, Heated, In Ground
    • Fencing: Good Condition,Vinyl
    • Has view: Yes
    • View description: Courtyard, Park/Greenbelt, Neighborhood, Trees/Woods
    Lot
    • Size: 5,227 Square Feet
    • Features: Back Yard, Drip Irrigation/Bubblers, Front Yard, Garden, Greenbelt, Sprinklers In Rear, Sprinklers In Front, Lawn, Landscaped, Near Park, Paved, Sprinklers Timer, Sprinklers On Side, Sprinkler System, Yard
    Details
    • Parcel number: 330280044
    • Zoning: R-4
    • Special conditions: Standard

    Construction

    Type & style
    • Home type: SingleFamily
    • Architectural style: Traditional,Patio Home
    • Property subtype: Single Family Residence
    Materials
    • Drywall, Stucco
    • Roof: Composition
    Condition
    • New construction: No
    • Year built: 1987

    Utilities & green energy

    • Electric: 220 Volts For Spa, Standard
    • Sewer: Public Sewer
    • Water: Public
    • Utilities for property: Cable Available, Electricity Available, Electricity Connected, Natural Gas Available, Natural Gas Connected, Phone Available, Sewer Available, Sewer Connected, Underground Utilities, Water Available, Water Connected

    Community & HOA

    Community
    • Features: Biking, Curbs, Gutter(s), Street Lights, Suburban, Sidewalks, Gated, Park, Pool
    • Security: Security System, Carbon Monoxide Detector(s), Fire Detection System, Security Gate, Gated Community, Key Card Entry, Smoke Detector(s), Security Lights
    • Senior community: Yes
    HOA
    • Has HOA: Yes
    • Amenities included: Controlled Access, Maintenance Grounds, Maintenance Front Yard, Barbecue, Picnic Area, Pool, Pet Restrictions, Pets Allowed, Spa/Hot Tub
    • HOA fee: $225 monthly
    • HOA name: Casa Murrieta Estates Community 55+
    • HOA phone: 951-699-1220
    Location
    • Region: Menifee

    Financial & listing details

    • Price per square foot: $379/sqft
    • Tax assessed value: $364,000
    • Date on market: 5/31/2025
    • Cumulative days on market: 166 days
    • Listing terms: Cash,Conventional,FHA
    • Inclusions: From Exterior: Pergola (patio cover), Jacuzzi/Spa, potted plants, barbeque.
    • Road surface type: Paved

    Price history

    DateEventPrice
    12/18/2025Sold$364,000$379/sqft
    Source: CRMLS #SW25112090 Report a problem
    11/17/2025Pending sale$364,000$379/sqft
    Source: CRMLS #SW25112090 Report a problem
    11/13/2025Listed for sale$364,000$379/sqft
    Source: CRMLS #SW25112090 Report a problem
    11/11/2025Listing removed$364,000-2.9%$379/sqft
    Source: SDMLS #SW25112090 Report a problem
    6/24/2025Listed for sale$375,000+13.6%$390/sqft
    Source: SDMLS #SW25112090 Report a problem
    6/16/2023Sold$330,000-2.7%$343/sqft
    Source: Public Record Report a problem
    5/31/2023Pending sale$339,000$353/sqft
    Source: CRMLS #IV23038106 Report a problem
    5/17/2023Price change$339,000-4.5%$353/sqft
    Source: CRMLS #IV23038106 Report a problem
    4/25/2023Price change$355,000-1.4%$369/sqft
    Source: CRMLS #IV23038106 Report a problem
    4/24/2023Listed for sale$360,000$375/sqft
    Source: CRMLS #IV23038106 Report a problem
    3/21/2023Contingent$360,000$375/sqft
    Source: CRMLS #IV23038106 Report a problem
    3/7/2023Listed for sale$360,000+79.1%$375/sqft
    Source: CRMLS #IV23038106 Report a problem
    11/18/2016Sold$201,000+13.6%$209/sqft
    Source: Public Record Report a problem
    11/16/2015Sold$177,000+136%$184/sqft
    Source: Public Record Report a problem
    3/27/1995Sold$75,000$78/sqft
    Source: Public Record Report a problem

    Public tax history

    YearProperty taxesTax assessment
    2026-- $364,000 +72.7%
    2025$2,210 +0%$210,831 +2%
    2024$2,209 -9.5%$206,698 -7.8%
    2023$2,442 +1.4%$224,215 +2%
    2022$2,409 +2%$219,819 +2%
    2021$2,361 +1.3%$215,510 +1%
    2020$2,331 +2.3%$213,301 +2%
    2019$2,278 +4.8%$209,120 +2%
    2018$2,173 +1.6%$205,020 +2%
    2017$2,139 $201,000 +13.6%
    2016$2,139 +80.1%$177,000 +68.9%
    2015$1,188 +3.1%$104,790 +2%
    2014$1,152 $102,740 +0.5%
    2013-- $102,279 +2%
    2012-- $100,274 +2%
    2011-- $98,309 +0.8%
    2010-- $97,576 -0.2%
    2009-- $97,809 +2%
    2008-- $95,892 +2%
    2007-- $94,013 +2%
    2006-- $92,171 +2%
    2005-- $90,365 +3.9%
    2003-- $86,973 +16%
    2002-- $75,000
    2001$802 +14.1%$75,000 +15.4%
    2000$703 $65,000
    Find assessor info on the county website

    Neighborhood: Sun City

    Nearby schools

    GreatSchools rating
    Get a cash offer in 3 minutes
    Find out how much your home could sell for in as little as 3 minutes with a no-obligation cash offer.
    Estimated market value
    $368,100
    Get a cash offer in 3 minutes
    Find out how much your home could sell for in as little as 3 minutes with a no-obligation cash offer.
    Estimated market value
    $368,100