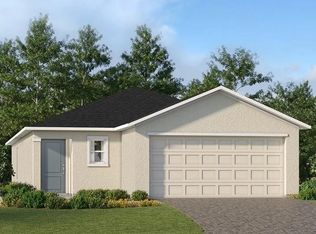
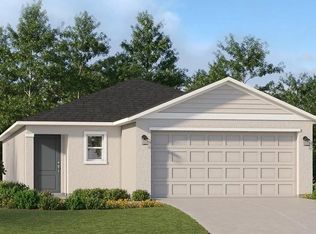
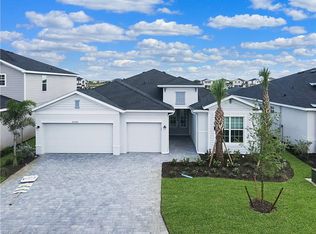
THIS HOME IS READY FOR YOU NOW!! Discover the allure of Lennar's single-family homes at Turnleaf, just an hour’s drive to the picturesque beaches and endless adventures in Punta Gorda, FL. Embrace an active and healthy lifestyle with an array of exclusive amenities including a clubhouse, swimming pool, pickleball court, playground and bocce court. Step inside and experience this thoughtfully designed two-story home, offering 1,874 square feet of stylish living space built for comfort and convenience. The heart of the main floor centers around an open-concept kitchen featuring brand-new stainless steel appliances, durable quartz countertops and elegant white Shaker-style cabinetry. Flow easily from the kitchen to the dining room and spacious family room—perfect for gatherings or quiet nights in. Extend entertaining outdoors with the covered lanai. Upstairs, a versatile loft offers room for relaxation or play, thoughtfully separating the serene owner’s suite from three secondary bedrooms. The spa-inspired owner’s bath features an undermount sink with quartz-topped vanity and full-width mirror. Enjoy premium upgrades including energy-efficient features, hurricane-impact sliding doors and windows, a programmable Honeywell thermostat and a two-car garage with keyless entry. With a layout that caters to today’s modern lifestyles and a host of sought-after finishes, homes like this are in high demand—make your move before it’s gone! Prices, dimensions and features may vary and are subject to change. Photos are for illustrative purposes only.
Pending
Price cut: $10K (4/20)
$269,499
26629 Jasper Way, Punta Gorda, FL 33955
4beds
1,874sqft
Single Family Residence
Built in 2025
5,200 Square Feet Lot
$-- Zestimate®
$144/sqft
$238/mo HOA
What's special
Covered lanaiVersatile loftDurable quartz countertopsElegant white shaker-style cabinetryBrand-new stainless steel appliancesOpen-concept kitchen
- 201 days |
- 25 |
- 1 |
Zillow last checked:
Listing updated:
Listed by:
David Meyers 239-208-6417,
LENNAR REALTY INC 239-208-6417
Source: Stellar MLS,MLS#: TB8457691
Originating MLS: Orlando Regional

Facts & features
Interior
Bedrooms & bathrooms
- Bedrooms: 4
- Bathrooms: 3
- Full bathrooms: 2
- 1/2 bathrooms: 1
Rooms
- Room types: Utility Room
Primary bedroom
- Features: Walk-In Closet(s)
- Level: Second
Kitchen
- Level: First
Living room
- Level: First
Heating
- Central, Electric
Cooling
- Central Air
Appliances
- Included: Dishwasher, Disposal, Dryer, Electric Water Heater, Exhaust Fan, Microwave, Range, Refrigerator, Washer
- Laundry: Inside, Laundry Room
Features
- Eating Space In Kitchen, Kitchen/Family Room Combo, Living Room/Dining Room Combo, Open Floorplan, Primary Bedroom Main Floor, Split Bedroom, Thermostat, Walk-In Closet(s)
- Flooring: Tile
- Windows: Window Treatments
- Has fireplace: No
Interior area
- Total structure area: 1,874
- Total interior livable area: 1,874 sqft
Video & virtual tour
Property
Parking
- Total spaces: 2
- Parking features: Garage - Attached
- Attached garage spaces: 2
Features
- Levels: One
- Stories: 1
- Exterior features: Irrigation System, Lighting, Sidewalk
- Has view: Yes
- View description: Trees/Woods
Lot
- Size: 5,200 Square Feet
- Residential vegetation: Trees/Landscaped
Details
- Parcel number: 422309251029
- Zoning: RE1
- Special conditions: None
Construction
Type & style
- Home type: SingleFamily
- Architectural style: Traditional
- Property subtype: Single Family Residence
Materials
- Stucco
- Foundation: Slab
- Roof: Shingle
Condition
- Completed
- New construction: Yes
- Year built: 2025
Details
- Builder model: Columbus
- Builder name: Lennar Homes
Utilities & green energy
- Sewer: Public Sewer
- Water: Public
- Utilities for property: BB/HS Internet Available, Cable Available, Cable Connected, Electricity Available, Electricity Connected, Sewer Available, Sewer Connected, Sprinkler Recycled, Street Lights, Underground Utilities, Water Available, Water Connected
Community & HOA
Community
- Features: Clubhouse, Community Mailbox, Deed Restrictions, Dog Park, Fitness Center, Irrigation-Reclaimed Water, Playground, Pool, Sidewalks
- Pet fee: $0 monthly
- Subdivision: TURNLEAF
HOA
- Has HOA: Yes
- Amenities included: Clubhouse, Pickleball Court(s), Playground, Pool, Recreation Facilities, Trail(s)
- Services included: Community Pool, Internet, Maintenance Grounds, Manager, Recreational Facilities
- HOA fee: $238 monthly
- HOA name: ICON
Location
- Region: Punta Gorda
Financial & listing details
- Price per square foot: $144/sqft
- Tax assessed value: $16,500
- Annual tax amount: $2,280
- Date on market: 12/18/2025
- Cumulative days on market: 153 days
- Ownership: Fee Simple
- Total actual rent: 0
- Electric utility on property: Yes
- Road surface type: Asphalt, Paved
Estimated market value
Not available
Estimated sales range
Not available
Not available
Price history
| Date | Event | Price |
|---|---|---|
| 5/4/2026 | Pending sale | $269,499$144/sqft |
Source: | ||
| 4/20/2026 | Price change | $269,499-3.6%$144/sqft |
Source: | ||
| 4/17/2026 | Price change | $279,499-6.1%$149/sqft |
Source: | ||
| 3/5/2026 | Price change | $297,499+1%$159/sqft |
Source: | ||
| 2/18/2026 | Price change | $294,499-1.7%$157/sqft |
Source: | ||
| 1/7/2026 | Price change | $299,499+1.7%$160/sqft |
Source: | ||
| 12/18/2025 | Listed for sale | $294,499$157/sqft |
Source: | ||
Public tax history
| Year | Property taxes | Tax assessment |
|---|---|---|
| 2025 | $2,280 | $14,025 |
Find assessor info on the county website
Monthly payment
Est. payment$--/mo
Payment breakdown
Explore the cost of this home by adjusting the details. Changes won't be saved.All calculations are estimates and provided by Zillow, Inc. for informational purposes only. Actual amounts may vary.
HOA fees may include property taxes on listings classified as Co-Ops. Contact the listing agent and/or owner for fee details.
Mortgage interest rates are dependent on a number of factors, including credit score, down payment, and repayment length. Interest rate data provided by Zillow Group Marketplace, Inc. as of 1/1/1970 from various mortgage lenders with which we have lead or other similar arrangements; the Estimated Payment is an average of those rates.
See how much you could borrow to make a competitive offer.
Climate risks
Neighborhood: 33955
Nearby schools
GreatSchools rating
- 5/10East Elementary SchoolGrades: PK-5Distance: 7.1 mi
- 4/10Punta Gorda Middle SchoolGrades: 6-8Distance: 6.4 mi
- 5/10Charlotte High SchoolGrades: 9-12Distance: 6.3 mi
A local agent can set up tours, give advice and negotiate with sellers.
- Florida
- Charlotte County
- Punta Gorda
- 33955
- 26629 Jasper Way