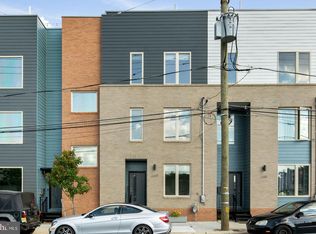
Fishtown Stunner with Rooftop Views, Parking & Tax Abatement Welcome to your dream home in red-hot Fishtown. Don’t miss your chance to own this impressive 3-story property with off-street parking, a finished basement, and over 3 years left on a tax abatement to keep your monthly costs down. Step inside to discover sun-drenched living spaces, soaring ceilings, and thoughtful architectural finishes throughout. The spacious layout features oversized bedrooms, including a primary suite with a walk-in closet larger than most bedrooms in the area. Natural light floods every level, creating a warm, airy atmosphere that feels like home the moment you walk in. The kitchen flows into the great room and affords today's investor plenty of entertaining areas. The crown jewel? A private rooftop deck with panoramic 360° views of the city skyline—perfect for entertaining or your own peaceful escape. Located just steps from Penn Treaty Park and Konrad Square, with easy access to public transportation, major highways, and all the culture and energy that makes Fishtown one of Philadelphia’s most desirable neighborhoods. This is the lifestyle upgrade you’ve been waiting for. Schedule your showing today
Sold for $475,000
Zillow last checked:
Listing updated:
Bought with:
Samuel Rifkin, 1325990
Keller Williams Realty - Cherry Hill
Source: Bright MLS,MLS#: PAPH2465388
Price history
| Date | Event | Price |
|---|---|---|
| 9/11/2026 | Listing removed | $515,000$217/sqft |
Source:  Bright MLS #PAPH2666338 Report a problem Bright MLS #PAPH2666338 Report a problem | ||
| 9/10/2026 | Listed for rent | $3,000-3.2%$1/sqft |
Source: Bright MLS #PAPH2666364 Report a problem | ||
| 9/9/2026 | Listing removed | $3,100$1/sqft |
Source: Zillow Rentals Report a problem | ||
| 9/5/2026 | Listed for sale | $515,000+8.4%$217/sqft |
Source: Bright MLS #PAPH2666338 Report a problem | ||
| 9/1/2026 | Price change | $3,100-2.8%$1/sqft |
Source: Zillow Rentals Report a problem | ||
| 8/30/2026 | Price change | $3,190-3%$1/sqft |
Source: Zillow Rentals Report a problem | ||
| 8/12/2026 | Listed for rent | $3,290+31.6%$1/sqft |
Source: Zillow Rentals Report a problem | ||
| 7/29/2025 | Sold | $475,000-1%$200/sqft |
Source: Bright MLS #PAPH2465388 Report a problem | ||
| 7/9/2025 | Pending sale | $479,900$202/sqft |
Source: Bright MLS #PAPH2465388 Report a problem | ||
| 6/2/2025 | Price change | $479,900-2%$202/sqft |
Source: Bright MLS #PAPH2465388 Report a problem | ||
| 5/13/2025 | Price change | $489,900-1%$207/sqft |
Source: Bright MLS #PAPH2465388 Report a problem | ||
| 5/1/2025 | Price change | $494,900-0.8%$209/sqft |
Source: Bright MLS #PAPH2465388 Report a problem | ||
| 4/22/2025 | Price change | $499,000-0.2%$210/sqft |
Source: Bright MLS #PAPH2465388 Report a problem | ||
| 4/5/2025 | Listed for sale | $499,900+6.6%$211/sqft |
Source: Bright MLS #PAPH2465388 Report a problem | ||
| 10/3/2023 | Listing removed | $469,000$198/sqft |
Source: Bright MLS #PAPH2252192 Report a problem | ||
| 10/2/2023 | Listing removed | -- |
Source: Bright MLS #PAPH2277338 Report a problem | ||
| 9/14/2023 | Listed for rent | $2,500+1%$1/sqft |
Source: Bright MLS #PAPH2277338 Report a problem | ||
| 8/18/2023 | Price change | $469,000-1.2%$198/sqft |
Source: Bright MLS #PAPH2252192 Report a problem | ||
| 6/30/2023 | Listed for sale | $474,900+3.3%$200/sqft |
Source: Bright MLS #PAPH2252192 Report a problem | ||
| 10/10/2022 | Listing removed | $459,900$194/sqft |
Source: Bright MLS #PAPH2138286 Report a problem | ||
| 8/19/2022 | Price change | $459,900-6.1%$194/sqft |
Source: Bright MLS #PAPH2138286 Report a problem | ||
| 7/13/2022 | Listed for sale | $489,900-2%$207/sqft |
Source: Bright MLS #PAPH2138286 Report a problem | ||
| 11/5/2020 | Listing removed | $499,900$211/sqft |
Source: JG Real Estate LLC #PAPH949734 Report a problem | ||
| 10/30/2020 | Listed for sale | $499,900+14.9%$211/sqft |
Source: JG Real Estate LLC #PAPH949734 Report a problem | ||
| 10/30/2020 | Listing removed | $2,475$1/sqft |
Source: JG Real Estate LLC #PAPH943640 Report a problem | ||
| 4/12/2018 | Sold | $435,000$183/sqft |
Source: Public Record Report a problem | ||
Nearby homes

Get a cash offer in 3 minutes
Find out how much your home could sell for in as little as 3 minutes with a no-obligation cash offer.
Estimated market value
$514,200
