Skip main navigation
Sold for $1,353,375
  • $1,353,375

    2663 Apres Ski Way UNIT 6, Steamboat Springs, CO 80487

    3beds
    2,119sqft
    Townhouse
    Built in 1972
    6,263 Square Feet Lot
    $1,302,400 Zestimate®
    $639/sqft
    $4,933 Estimated rent

    Home value

    $1,302,400

    $1.13M - $1.50M

    $4,933/mo

    Zestimate® history
    Loading
    Loading...

    Owner options

    List your home for rent

    $4,933/mo

    Rent Zestimate®

    Find your next renter with Zillow Rental Manager. Plus, with online applications, you can quickly screen prospective tenants – for free.

    Learn more

    $4,933/mo

    Rent Zestimate®

    Refinance and save

    $23,483/mo

    Est. payment

    Refinancing to a lower rate could help reduce your monthly payments and save thousands over the life of the loan.

    See today's rates

    $23,483/mo

    Est. payment

    Explore your selling options

    Work with a Zillow partner agent

    Leverage their expertise and Zillow's premium Showcase listings to get your home seen by more buyers.

    Get started

    List with your own agent

    Get your home in front of millions of buyers by listing it on Zillow.

    Learn how to do it

    Sell it yourself

    Take full control of how buyers see your home on Zillow by listing For Sale by Owner (FSBO).

    List your home

    What's special

    Cozy fireplaceLarge poolAdditional family roomAssigned parking spaceFull laundryBeautifully manicured front entryGame area
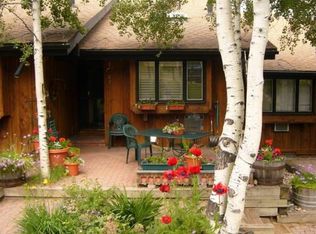
    Discover how spacious and convenient this 3+ bedroom townhome near the Steamboat Ski Resort truly is. Located in Herbage Townhomes, this property sits on the free bus line for easy resort access and is in the coveted Green Zone for short-term rentals. The townhome offers an assigned parking space plus overflow parking or visitors. The beautifully manicured front entry with flowers, foliage and a patio perfect for outdoor dining. Inside, the main level features a kitchen, dining area, bedroom and full bath. Upstairs, you’ll find a lofted bedroom for extra guests along with the primary suite, complete with an updated tiled shower. Just a half-flight down from the main level is the inviting living area with a cozy fireplace, TV and sliding doors that open to a private deck with a hot tub—perfect for relaxing after a day of Steamboat adventures. The lower-level basement includes an additional family room, game area, third bedroom and bathroom, plus a full laundry for added convenience during longer stays. Stay cool in the summer with already installed mini splits in the main living area. Community amenities include a large pool for summer fun. With proven rental income history, this townhome has exceeded expectations and is an excellent investment opportunity. Its generous layout also makes it ideal for full-time living, extended stays or simply enjoying the best of Steamboat with all your people.

    Zillow last checked:

    Listing updated:

    Listed by:

    Alex Pond Team 970-879-0879,

    The Steamboat Group

    Bought with:

    Barkley Robinson, FA100016347

    Steamboat Sotheby's International Realty

    Source: Altitude Realtors,MLS#: S1062704MLS LogoOriginating MLS: Steamboat Springs Board of Realtors

    Facts & features

    Interior

    Bedrooms & bathrooms
    • Bedrooms: 3
    • Bathrooms: 3
    • Full bathrooms: 1
    • 3/4 bathrooms: 2
    Primary bedroom
    • Level: Upper
    Bedroom
    • Level: Main
    Bedroom
    • Level: Basement
    Dining room
    • Level: Main
    Family room
    • Level: Basement
    Other
    • Level: Main
    Other
    • Level: Basement
    Kitchen
    • Level: Main
    Laundry
    • Level: Basement
    Living room
    • Level: Lower
    Loft
    • Level: Upper
    Other
    • Level: Upper
    Heating
    • Forced Air, Natural Gas
    Appliances
    • Included: Dishwasher, Electric Range, Microwave, Oven, Refrigerator, Dryer, Washer
    • Laundry: In Unit
    Features
    • Fireplace, Cable TV, Vaulted Ceiling(s), Utility Room
    • Flooring: Carpet, Tile
    • Basement: Finished
    • Number of fireplaces: 1
    • Fireplace features: Gas
    • Furnished: Yes
    Interior area
    • Total interior livable area: 2,119 sqft

    Property

    Parking
    • Parking features: Assigned, Guest, Parking Lot, One Space
    Features
    • Levels: Three Or More,Multi/Split
    • Pool features: Community
    • Has view: Yes
    • View description: Mountain(s), Trees/Woods
    Lot
    • Size: 6,263 Square Feet
    • Features: City Lot, Near Public Transit
    Details
    • Parcel number: R3255240
    • Zoning description: Multi-Family

    Construction

    Type & style
    • Home type: Townhouse
    • Property subtype: Townhouse
    Materials
    • Frame
    • Roof: Architectural,Shingle
    Condition
    • Resale
    • Year built: 1972

    Utilities & green energy

    • Sewer: Connected, Public Sewer
    • Water: Public
    • Utilities for property: Electricity Available, Natural Gas Available, High Speed Internet Available, Phone Available, Sewer Available, Trash Collection, Water Available, Cable Available, Sewer Connected

    Community & HOA

    Community
    • Features: Pool, Public Transportation
    • Subdivision: Herbage Thm Condo
    HOA
    • Has HOA: Yes
    • HOA fee: $15,844 annually
    • HOA name: Air Management
    Location
    • Region: Steamboat Springs

    Financial & listing details

    • Price per square foot: $639/sqft
    • Annual tax amount: $2,781
    • Date on market: 9/26/2025
    • Exclusions: No
    • Road surface type: Paved

    Price history

    DateEventPrice
    10/24/2025Sold$1,353,375-0.5%$639/sqft
    Source: Altitude Realtors #S1062704 Report a problem
    10/3/2025Pending sale$1,360,000$642/sqft
    Source: Altitude Realtors #S1062704 Report a problem
    9/26/2025Listed for sale$1,360,000+29.5%$642/sqft
    Source: Altitude Realtors #S1062704 Report a problem
    6/22/2022Sold$1,050,000+224.1%$496/sqft
    Source: Altitude Realtors #SS2293545 Report a problem
    8/4/2015Sold$324,000$153/sqft
    Source: Altitude Realtors #SSS138329 Report a problem

    Public tax history

    Tax history is unavailable.

    Neighborhood: 80487

    Nearby schools

    GreatSchools rating
    Schools provided by the listing agent
    • Elementary: Strawberry Park
    • Middle: Steamboat Springs
    • High: Steamboat Springs

    Source: Altitude Realtors. This data may not be complete. We recommend contacting the local school district to confirm school assignments for this home.

    Get pre-qualified for a loan
    At Zillow Home Loans, we can pre-qualify you in as little as 5 minutes with no impact to your credit score.

    An equal housing lender. NMLS #10287.