IF YOU'RE LOOKING FOR A FAMILY FRIENDLY POOL HOME WITH A LOT OF SQUARE FEET, LOOK NO FURTHER! This tri-level home has 4 bedrooms, 3 bathrooms and offers 3,194 SF of spacious living. The living room is perfect for large family gatherings with gas fireplace. There is a quint formal dining area off the living room and an additional casual dining area on the opposite side of the kitchen. The kitchen has plenty of storage with additional breakfast nook seating on one end. Sliding glass door leads to the backyard pool area just off the kitchen. Up a few steps is three bedrooms including the master. Master bathroom features a walk-in shower with sink. Bedrooms and living room have carpet. The lower level sports an additional bedroom (currently used as a craft room), a full bathroom with shower, and a large 30'x30' additional living/party room with bar area and seating. Lower level is tiled and also has a gas fireplace. New Air Conditioning unit scheduled to be installed by 5-15-24. The pool is gunite and in good condition. Plenty of room in the backyard for everyone to gather and enjoy AZ sunshine, including pets! The home, overall is in great condition and ready for new family memories.
Closed
$380,000
2663 Avenida Colibri, Bullhead City, AZ 86442
4beds
3,194sqft
Single Family Residence
Built in 1988
9,600 Square Feet Lot
$437,200 Zestimate®
$119/sqft
$2,207 Estimated rent
Home value
$437,200
$398,000 - $481,000
$2,207/mo
Zestimate® history
Owner options
List your home for rent
$2,207/mo
Rent Zestimate®
Find your next renter with Zillow Rental Manager. Plus, with online applications, you can quickly screen prospective tenants – for free.
$2,207/mo
Rent Zestimate®
Refinance and save
$2,213/mo
Est. payment
Refinancing to a lower rate could help reduce your monthly payments and save thousands over the life of the loan.
$2,213/mo
Est. payment
Explore your selling options
Work with a Zillow partner agent
Leverage their expertise and Zillow's premium Showcase listings to get your home seen by more buyers.
Get startedList with your own agent
Get your home in front of millions of buyers by listing it on Zillow.
Learn how to do itSell it yourself
Take full control of how buyers see your home on Zillow by listing For Sale by Owner (FSBO).
List your homeWhat's special
Gas fireplaceFamily friendly pool homeBackyard pool areaParty roomMaster bathroomCraft roomAdditional casual dining area
Zillow last checked:
Listing updated:
Listed by:
Elaine Shimpa ann@ussw.net,
US SOUTHWEST®,
Robert Neitzke 928-577-7766,
US SOUTHWEST®
Bought with:
Lucy Gonzalez, SA703114000
Realty One Group Mountain Desert
Source: Momentum MLS,MLS#: 012827 Originating MLS: Western AZ Regional Real Estate Data Exchange
Originating MLS: Western AZ Regional Real Estate Data ExchangeFacts & features
Interior
Bedrooms & bathrooms
- Bedrooms: 4
- Bathrooms: 3
- 3/4 bathrooms: 3
Rooms
- Room types: Basement, Family Room, Utility Room
Heating
- Central, Gas, Multiple Heating Units
Cooling
- Multi Units, Central Air, Electric
Appliances
- Included: Dryer, Dishwasher, Disposal, Gas Dryer, Gas Oven, Gas Range, Microwave, Refrigerator, Water Softener, Water Heater, Water Purifier, Washer
- Laundry: Gas Dryer Hookup
Features
- Wet Bar, Breakfast Bar, Ceiling Fan(s), Dining Area, Separate/Formal Dining Room, Galley Kitchen, Primary Suite, Shower Only, Separate Shower, Tile Countertop, Tile Counters, Upper Level Primary, Walk-In Closet(s), Window Treatments, Utility Room
- Flooring: Carpet, Tile, Hard Surface Flooring or Low Pile Carpet
- Windows: Window Coverings
- Has basement: Yes
- Has fireplace: Yes
- Fireplace features: Two, Gas Log
Interior area
- Total interior livable area: 3,194 sqft
Property
Parking
- Total spaces: 2
- Parking features: Attached, Finished Garage, Garage Door Opener
- Attached garage spaces: 2
Accessibility
- Accessibility features: Low Threshold Shower
Features
- Entry location: Breakfast Bar,Ceiling Fan(s),Counters-Tile,Dining-
- Has private pool: Yes
- Pool features: Gunite, Private
- Fencing: Block,Back Yard,Wrought Iron
- Has view: Yes
- View description: Mountain(s)
Lot
- Size: 9,600 Square Feet
- Dimensions: 80 x 120
- Features: Public Road
- Topography: Terraced
Details
- Parcel number: 21319095
- Zoning description: R1L Res: Single Family Limited
Construction
Type & style
- Home type: SingleFamily
- Architectural style: Three Story,Split Level
- Property subtype: Single Family Residence
Materials
- Block, Stucco, Wood Frame
- Roof: Shingle
Condition
- New construction: No
- Year built: 1988
Utilities & green energy
- Sewer: Public Sewer
- Water: Public
- Utilities for property: Electricity Available, Natural Gas Available, Underground Utilities
Green energy
- Water conservation: Water-Smart Landscaping
Community & HOA
Community
- Subdivision: Tierra Grande
HOA
- Has HOA: No
Location
- Region: Bullhead City
Financial & listing details
- Price per square foot: $119/sqft
- Tax assessed value: $480,853
- Annual tax amount: $2,772
- Date on market: 4/18/2024
- Cumulative days on market: 8 days
- Listing terms: Cash,Conventional,1031 Exchange,VA Loan
- Electric utility on property: Yes
- Road surface type: Paved
Price history
| Date | Event | Price |
|---|---|---|
| 5/24/2024 | Sold | $380,000-3.3%$119/sqft |
Source:  Momentum MLS #012827 Report a problem Momentum MLS #012827 Report a problem | ||
| 5/6/2024 | Pending sale | $393,000$123/sqft |
Source: Momentum MLS #012827 Report a problem | ||
| 5/2/2024 | Price change | $393,000+2.1%$123/sqft |
Source: Momentum MLS #012827 Report a problem | ||
| 4/30/2024 | Listed for sale | $385,000$121/sqft |
Source: Momentum MLS #012827 Report a problem | ||
| 4/22/2024 | Pending sale | $385,000$121/sqft |
Source: Momentum MLS #012827 Report a problem | ||
| 4/19/2024 | Listed for sale | $385,000$121/sqft |
Source: Momentum MLS #012827 Report a problem | ||
Public tax history
| Year | Property taxes | Tax assessment |
|---|---|---|
| 2026 | $3,007 +3.2% | $48,085 -0.1% |
| 2025 | $2,913 +5.1% | $48,135 +2.5% |
| 2024 | $2,772 +3.7% | $46,949 +25.8% |
| 2023 | $2,672 -0.7% | $37,331 +13.7% |
| 2022 | $2,691 +2.6% | $32,823 +13.7% |
| 2021 | $2,622 +6.5% | $28,873 +15.3% |
| 2019 | $2,461 | $25,040 +2.1% |
| 2018 | $2,461 +43.4% | $24,534 +14.2% |
| 2017 | $1,716 +6.4% | $21,480 +0.2% |
| 2016 | $1,612 +1.4% | $21,433 +40.2% |
| 2015 | $1,590 | $15,292 |
| 2014 | -- | $15,292 +2.5% |
| 2013 | -- | $14,920 +3.2% |
| 2012 | -- | $14,458 -3.6% |
| 2011 | -- | $15,000 -19.5% |
| 2010 | -- | $18,632 -25.4% |
| 2009 | -- | $24,963 -25.4% |
| 2008 | -- | $33,472 |
| 2007 | -- | -- |
| 2006 | -- | -- |
| 2005 | -- | -- |
| 2004 | -- | -- |
| 2003 | -- | -- |
| 2002 | -- | -- |
| 2000 | $913 | -- |
Find assessor info on the county website
Neighborhood: 86442
Nearby homes
- $266,7003 bd2 ba1.4k sqft2671 Avenida Colibri, Bullhead City, AZ 86442Off Market

- $395,0004 bd2 ba1.6k sqft2655 Avenida Colibri, Bullhead City, AZ 86442Sold

- $280,6003 bd2 ba1.3k sqft2660 Calle De Mercado, Bullhead City, AZ 86442Off Market
- $269,5003 bd2 ba1.3k sqft2668 Calle De Mercado, Bullhead City, AZ 86442Off Market
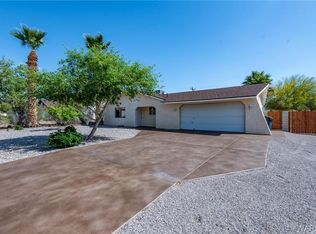
- $226,4003 bd2 ba1.1k sqft2652 Calle De Mercado, Bullhead City, AZ 86442Off Market
- $271,7003 bd2 ba1.6k sqft2679 Avenida Colibri, Bullhead City, AZ 86442Off Market
- $33,1749,583 Square Feet2647 Avenida Colibri, Bullhead City, AZ 86442Off Market
- $249,6049,583 Square Feet2660 Avenida Colibri, Bullhead City, AZ 86442Off Market
Nearby schools
GreatSchools rating
- 2/10Fox Creek Jr High SchoolGrades: 5-8Distance: 2.5 mi
- 3/10Mohave High SchoolGrades: 9-12Distance: 2.3 mi
- 5/10Sunrise Elementary SchoolGrades: PK-5Distance: 3.5 mi


Get pre-qualified for a loan
At Zillow Home Loans, we can pre-qualify you in as little as 5 minutes with no impact to your credit score.An equal housing lender. NMLS #10287.
Sell for more on Zillow
Get a Zillow Showcase℠ listing at no additional cost and you could sell for .
$437,200
2% more
+$8,744
With Zillow Showcase(estimated)
$445,944
- Arizona
- Mohave County
- Bullhead City
- 86442
- 2663 Avenida Colibri
Nearby cities
Nearby zip codes
Other Bullhead City Topics
