Welcome to a wonderfully maintained 2 bedroom, 2.5 bathroom walkout ranch condo in the desirable Cedar Grove Association! The main floor of the unit features a living room with newer carpet that opens into the dining area, kitchen with stainless steel appliances, and spacious 12x14 sunroom with access to an expansive private deck. The primary bedroom offers an en-suite bathroom and walk-in closet, and a half bathroom and laundry room round out the main floor. The lower level includes walkout access, tons of finished recreation living space, bedroom, full bathroom, and storage area. Other perks of the condo include a 2-stall garage, no neighbors behind, paint updates, and convenient access to Family Fare, shops, restaurants, and downtown Hudsonville.
Active
$337,500
2663 Cedar Grove Ct, Jenison, MI 49428
2beds
2,310sqft
Condominium
Built in 1999
-- sqft lot
$329,000 Zestimate®
$146/sqft
$360/mo HOA
What's special
Storage areaPaint updatesDining area
- 7 days |
- 1,163 |
- 50 |
Zillow last checked:
Listing updated:
Listed by:
Doug F Takens 616-262-4574,
Independence Realty (Main) 616-915-9282
Source: MichRIC,MLS#: 26041889
Facts & features
Interior
Bedrooms & bathrooms
- Bedrooms: 2
- Bathrooms: 3
- Full bathrooms: 2
- 1/2 bathrooms: 1
- Main level bedrooms: 1
Heating
- Forced Air
Cooling
- Central Air
Appliances
- Included: Cooktop, Dishwasher, Disposal, Dryer, Freezer, Microwave, Oven, Range, Refrigerator, Washer
- Laundry: Main Level
Features
- Ceiling Fan(s), Center Island
- Flooring: Laminate
- Windows: Window Treatments
- Basement: Walk-Out Access
- Has fireplace: No
Interior area
- Total structure area: 1,410
- Total interior livable area: 2,310 sqft
- Finished area below ground: 0
Property
Parking
- Total spaces: 2
- Parking features: Garage Faces Front, Garage Door Opener, Attached
- Garage spaces: 2
Features
- Stories: 1
Lot
- Features: Shrubs/Hedges
Details
- Parcel number: 701421405064
- Zoning description: MHR
Construction
Type & style
- Home type: Condo
- Architectural style: Ranch
- Property subtype: Condominium
Materials
- Brick
- Roof: Composition,Shingle
Condition
- New construction: No
- Year built: 1999
Utilities & green energy
- Sewer: Public Sewer, Storm Sewer
- Water: Public
- Utilities for property: Phone Available, Natural Gas Available, Electricity Available, Cable Available, Phone Connected, Natural Gas Connected, Cable Connected
Community & HOA
HOA
- Has HOA: Yes
- Services included: Water, Trash, Snow Removal, Sewer, Maintenance Grounds
- HOA fee: $360 monthly
- HOA phone: 616-540-3429
Location
- Region: Jenison
Financial & listing details
- Price per square foot: $146/sqft
- Tax assessed value: $150,472
- Annual tax amount: $4,179
- Date on market: 8/11/2026
- Listing terms: Cash,FHA,VA Loan,Conventional
- Electric utility on property: Yes
- Road surface type: Paved
Estimated market value
$329,000
$313,000 - $345,000
$2,096/mo
Price history
| Date | Event | Price |
|---|---|---|
| 8/11/2026 | Listed for sale | $337,500+12.5%$146/sqft |
Source:  MichRIC #26041889 Report a problem MichRIC #26041889 Report a problem | ||
| 12/6/2021 | Sold | $300,000+9.1%$130/sqft |
Source: MichRIC #21113946 Report a problem | ||
| 11/7/2021 | Pending sale | $275,000$119/sqft |
Source: MichRIC #21113946 Report a problem | ||
| 11/5/2021 | Listed for sale | $275,000$119/sqft |
Source: MichRIC #21113946 Report a problem | ||
Public tax history
| Year | Property taxes | Tax assessment |
|---|---|---|
| 2025 | $3,940 +4.7% | $146,517 +3.1% |
| 2024 | $3,763 +5.2% | $142,112 +5% |
| 2023 | $3,578 +1015.4% | $135,345 |
| 2022 | $321 | -- |
| 2021 | -- | -- |
| 2020 | -- | $84,017 +4.3% |
| 2018 | $2,203 +2.9% | $80,519 -25.7% |
| 2017 | $2,140 | $108,400 -0.7% |
| 2016 | $2,140 | $109,200 +20.1% |
| 2015 | $2,140 +4.8% | $90,900 +18.5% |
| 2014 | $2,042 | $76,700 +1.5% |
| 2013 | -- | $75,600 +1.5% |
| 2012 | -- | $74,500 -6.1% |
| 2011 | -- | $79,300 -7.8% |
| 2009 | -- | $86,000 -14.8% |
| 2008 | -- | $100,904 +5.5% |
| 2005 | -- | $95,675 +4.2% |
| 2004 | -- | $91,813 +3.3% |
| 2003 | -- | $88,851 +4.6% |
| 2002 | -- | $84,937 +5% |
| 2001 | -- | $80,892 |
Find assessor info on the county website
Monthly payment
Est. payment
Payment breakdown
Explore the cost of this home by adjusting the details. Changes won't be saved.Climate risks
Neighborhood: 49428
Nearby schools
GreatSchools rating
- 8/10Alward Elementary SchoolGrades: PK-4Distance: 1.4 mi
- 9/10Baldwin Street Middle SchoolGrades: 7-8Distance: 2 mi
- 8/10Hudsonville High SchoolGrades: 9-12Distance: 2.3 mi
- $312,5001 bd2 ba1.4k sqft2691 Cedar Grove Ct #60, Jenison, MI 49428Sold
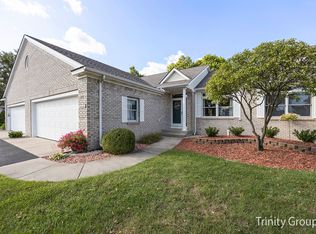
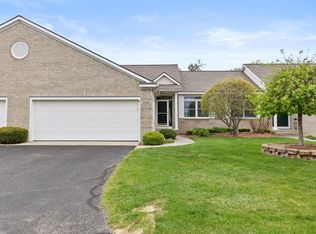
- $360,0002 bd3 ba2k sqft2739 Cedar Grove Ct, Jenison, MI 49428Sold
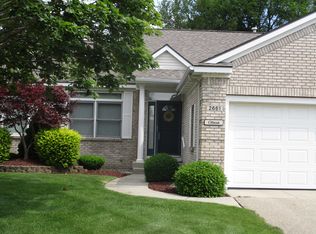
- $346,9002 bd3 ba2.5k sqft2661 Cedargrove Grv N, Jenison, MI 49428Off Market
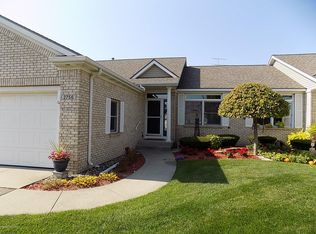
- $346,1002 bd3 ba2.1k sqft2756 Cedargrove Ct #11, Jenison, MI 49428Off Market
- $350,7002 bd2 ba1.3k sqft2603 Cedar Grove Ct, Jenison, MI 49428Off Market
- $349,0002 bd2 ba1.3k sqft2609 Cedar Grove Ct, Jenison, MI 49428Off Market
- $336,5002 bd2 ba1.3k sqft2607 Cedar Grove Ct, Jenison, MI 49428Off Market
- $369,9002 bd2 ba1.3k sqft2605 Cedar Grove Ct, Jenison, MI 49428Off Market
A local agent can set up tours, give advice and negotiate with sellers.
Similar homes
- $354,9003 bd2 ba1.8k sqft1055 Elmwood Dr, Jenison, MI 49428For Sale

 MLS ID #26042878, Tatiana R Bixler, Bellabay Realty LLC. MichRIC
 - $364,9003 bd3 ba1.7k sqft4177 Indian Spring Dr SW, Grandville, MI 49418For Sale
 MLS ID #26042867, Steve Frody, City2Shore Real Estate Inc.. MichRIC
 - $419,9003 bd2 ba1.4k sqft1695 Broadview Dr, Jenison, MI 49428For Sale
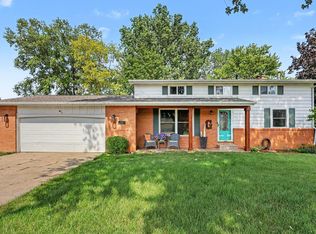 MLS ID #26040680, Christine L VanEngen, Condo Concepts of Michigan. MichRIC
 - $419,9004 bd2 ba1.9k sqft2903 Fox Hill Dr, Jenison, MI 49428For Sale
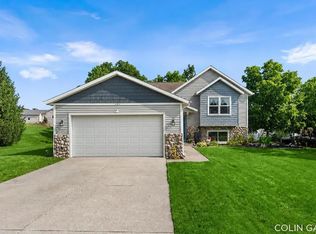 MLS ID #26041303, Colin Gage, Five Star Real Estate (Ada). MichRIC
 - $415,0004 bd3 ba1.7k sqft7439 Eastlane Ave, Jenison, MI 49428For SaleMLS ID #26026436, Doug F Takens, Independence Realty (Main). MichRIC
- $319,0002 bd3 ba1.8k sqft2839 Jewel Ct, Holland, MI 49424For SaleMLS ID #26027302, Chris T Adrian, Adrian Real Estate. MichRIC
- $275,0003 bd2 ba2.3k sqft4126 Grandview Ter SW, Grandville, MI 49418For SaleMLS ID #26040910, Courtney Drew, Bellabay Realty (SW). MichRIC
- $479,9002 bd3 ba2.6k sqft5969 Elmwood Ct, Hudsonville, MI 49426For SaleMLS ID #26042396, David S Miedema, Miedema Realty Inc.. MichRIC
- $335,0004 bd2 ba2.5k sqft4071 Ivanrest Ave SW, Grandville, MI 49418For SaleMLS ID #26040084, Skylar Pratt, Real Estate West. MichRIC
- $399,9002 bd3 ba2.2k sqft8215 Stoney Ln SW, Byron Center, MI 49315For SaleMLS ID #26042916, Doug F Takens, Independence Realty (Main). MichRIC
- $295,0003 bd3 ba2k sqft625 Maple Creek Dr #35, Holland, MI 49423For SaleMLS ID #26041662, J.R. Schoon, Greenridge Realty Holland. MichRIC
- $499,0005 bd3 ba2.6k sqft7255 Tory Dr, Hudsonville, MI 49426For SaleMLS ID #26042810, Ken Ghent, Homestead Realty of W Michigan. MichRIC
- $340,0002 bd3 ba1.8k sqft867 Bayou Dr SW, Byron Center, MI 49315For SaleMLS ID #26035108, Doug F Takens, Independence Realty (Main). MichRIC
- $335,0003 bd4 ba2.2k sqft3292 Park Ridge Ln NE, Grand Rapids, MI 49525For SaleMLS ID #26031681, Elizabeth Krueger, EXP Realty LLC. MichRIC
- $259,0002 bd2 ba1.6k sqft3124 Maple Villa Dr SE, Grand Rapids, MI 49508For SaleMLS ID #26041891, Brandon J Faber, JH Realty Partners. MichRIC
- $482,5004 bd4 ba2.7k sqft6719 Crown Point Dr, Hudsonville, MI 49426For SaleMLS ID #26038381, Steve Frody, City2Shore Real Estate Inc.. MichRIC
- $339,9003 bd2 ba2k sqft1534 Katrina Dr SE, Kentwood, MI 49508For SaleMLS ID #26042753, Julie Grevengoed, Clarity Realty LLC. MichRIC
- $359,9004 bd3 ba1.8k sqft663 Ridgefield Dr, Coopersville, MI 49404For SaleMLS ID #26042496, Stephanie L Allen, Bellabay Realty (North). MichRIC
- $349,9002 bd2 ba2k sqft4005 Hendershot Ave NW, Grand Rapids, MI 49544For SaleMLS ID #26038090, Brian T Campbell, Smallegan Real Estate. MichRIC
- $355,0003 bd2 ba2.1k sqft1684 Selly Oak Ave, Dorr, MI 49323For SaleMLS ID #26040336, Luke Scott Bouman, HomeRealty Holland. MichRIC
