Skip main navigation
Closed
  • $250,000

    2663 Demetropolis Rd, Mobile, AL 36693

    4beds
    2,168sqft
    Single Family Residence
    Built in 1995
    -- sqft lot
    $255,600 Zestimate®
    $115/sqft
    $1,881 Estimated rent

    Home value

    $255,600

    $233,000 - $281,000

    $1,881/mo

    Zestimate® history
    Loading
    Loading...

    Owner options

    List your home for rent

    $1,881/mo

    Rent Zestimate®

    Find your next renter with Zillow Rental Manager. Plus, with online applications, you can quickly screen prospective tenants – for free.

    Learn more

    $1,881/mo

    Rent Zestimate®

    Refinance and save

    $1,571/mo

    Est. payment

    Refinancing to a lower rate could help reduce your monthly payments and save thousands over the life of the loan.

    See today's rates

    $1,571/mo

    Est. payment

    Explore your selling options

    Work with a Zillow partner agent

    Leverage their expertise and Zillow's premium Showcase listings to get your home seen by more buyers.

    Get started

    List with your own agent

    Get your home in front of millions of buyers by listing it on Zillow.

    Learn how to do it

    Sell it yourself

    Take full control of how buyers see your home on Zillow by listing For Sale by Owner (FSBO).

    List your home

    What's special

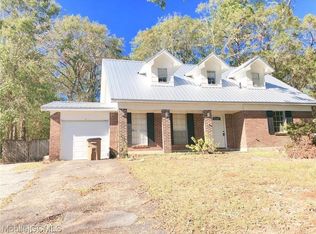
    Modern Elegance Meets Everyday Comfort! Welcome to 2663 Demetropolis Road — a beautifully upgraded, all-electric home designed for style, space, and convenience. Fully renovated in 2025, this stunning residence features a bright open-concept layout with 10-foot ceilings and new double-paned windows throughout, all under a 2022 roof. The heart of the home is the expansive kitchen, boasting a massive island that comfortably seats 8–10, sleek quartz countertops, white cabinetry, and premium Delta faucets and water fixtures. The oversized primary bedroom is a true retreat, offering three spacious closets and a luxurious ensuite bath with modern custom tile finishes. Enjoy the beauty of luxury vinyl plank flooring, a no-mess electric fireplace, and a split floor plan that ensures privacy. Need extra space? The private-entry bonus room offers endless possibilities—perfect as a guest suite, home office, craft room, or personal gym. With new bathrooms, abundant closet space, and thoughtfully selected upgrades throughout, this move-in ready home combines modern convenience with elegant design. Conveniently located in the heart of Mobile, this one checks all the boxes! Seller is a member of the selling entity and a licensed Alabama Realtor. Buyer to verify all information during due diligence.

    Zillow last checked:

    Listing updated:

    Listed by:

    Rachel Nufrio 251-533-9714,

    EXIT Allstar Realty Gulf Coast

    Bought with:

    Rachel Nufrio, 89211

    EXIT Allstar Realty Gulf Coast

    Source: Baldwin Realtors,MLS#: 380726MLS Logo

    Facts & features

    Interior

    Bedrooms & bathrooms
    • Bedrooms: 4
    • Bathrooms: 2
    • Full bathrooms: 2
    Heating
    • Central, Electric
    Appliances
    • Included: Microwave, Dishwasher
    Features
    • Internet, Split Bedroom Plan
    • Flooring: Tile, Luxury Vinyl Plank
    • Number of fireplaces: 1
    Interior area
    • Total interior livable area: 2,168 sqft

    Property

    Parking
    • Parking features: Double Carport
    Features
    • Stories: 1
    • Fencing: Fenced
    • Has view: Yes
    • View description: None/Not Applicable
    • Waterfront features: No Waterfront
    Lot
    • Features: Less Than 1 Acre
    Details
    • Additional structures: Storage
    • Parcel number: 3301023002076.002
    • Special conditions: None

    Construction

    Type & style
    • Home type: SingleFamily
    • Architectural style: Traditional
    • Property subtype: Single Family Residence
    Materials
    • Roof: Composition Shingle
    Condition
    • Year built: 1995

    Utilities & green energy

    • Utilities for property: Sewage City, Total Electric

    Community & HOA

    Community
    • Features: None
    • Security: Smoke Detector(s)
    HOA
    • Has HOA: No
    Location
    • Region: Mobile

    Financial & listing details

    • Price per square foot: $115/sqft
    • Tax assessed value: $182,900
    • Annual tax amount: $2,323
    • Date on market: 6/15/2025
    • Ownership type: Whole Full

    Price history

    DateEventPrice
    7/17/2025Sold$250,000-24%$115/sqft
    Source: Baldwin Realtors #380726 Report a problem
    6/28/2025Pending sale$329,000$152/sqft
    Source: GCMLS #7598322 Report a problem
    6/15/2025Listed for sale$329,000+273.9%$152/sqft
    Source: GCMLS #7598322 Report a problem
    3/16/2016Sold$88,000+16.1%$41/sqft
    Source: EXIT Realty solds #-6875946913513925233 Report a problem
    2/18/2016Listed for sale$75,800-42.7%$35/sqft
    Source: MIDDLE BAY REALTY, LLC #529536 Report a problem
    3/9/2004Sold$132,300$61/sqft
    Source: Public Record Report a problem

    Public tax history

    YearProperty taxesTax assessment
    2025$2,323 +0.4%$36,580 +0.4%
    2024$2,313 +13.8%$36,420 +13.8%
    2023$2,032 +6.6%$32,000 +6.6%
    2022$1,906 -2.2%$30,020 -2.2%
    2021$1,949 -2.2%$30,700 -2.2%
    2020$1,993 +4.9%$31,380 +4.9%
    2019$1,900 -0.5%$29,920 +0.6%
    2018$1,910 +3.3%$29,740 +2.1%
    2017$1,849 $29,120 +95.4%
    2016$1,849 +103%$14,900 +7.5%
    2013$911 -3.6%$13,860 -13%
    2010$945 +33.3%$15,940 +30.4%
    2002$709 +9.6%$12,220 +8.7%
    2001$647 +26.4%$11,240
    2000$512 $11,240
    Find assessor info on the county website

    Neighborhood: Skyland Park

    Nearby schools

    GreatSchools rating
    Schools provided by the listing agent
    • Elementary: Kate Shepard Elementary
    • Middle: Burns Middle
    • High: W.P. Davidson High

    Source: Baldwin Realtors. This data may not be complete. We recommend contacting the local school district to confirm school assignments for this home.

    Get pre-qualified for a loan
    At Zillow Home Loans, we can pre-qualify you in as little as 5 minutes with no impact to your credit score.

    An equal housing lender. NMLS #10287.