Welcome to this lovely 3 bedroom, 2 bathroom home with an oversized 2 car garage situated on a generous half-acre lot in the highly sought-after Rancho Santa Fe community. You ll appreciate the inviting curb appeal featuring a deep concrete driveway, decorative rock landscaping, mature vegetation, and fruitless mulberry trees. This property offers plenty of room to build an detached shop.. A covered entry, rain gutters, and a stunning front door with decorative metal screen and stained glass accents create a warm and elegant first impression.Step inside to discover an open and airy floor plan enhanced by vaulted ceilings, pot shelves, and brand-new tile flooring. The spacious living area offers plush carpeting, ceiling fans, and seamless access to the covered back patio through sliding glass doors perfect for indoor-outdoor living.The kitchen is designed for both functionality and style, featuring a full-size breakfast bar, double-sided sink, gas range, built-in microwave, abundant cabinetry, pot shelves, and a baker s bar. A charming dining area with bay windows sits just off the kitchen, creating a bright and welcoming space for meals. Refrigerator is included, along with a convenient food pantry.This home offers a desirable split-bedroom floor plan for added privacy. The expansive owner s suite accommodates a king-size setup and includes a large walk-in closet with mirrored wardrobe doors, sliding glass door access to the backyard, ceiling fan, and decorative pot shelves. The en-suite bathroom boasts dual sinks, a vanity, skylights, a soaking tub, and a separate brand-new tiled walk-in shower. Guest bedrooms are generously sized,complemented by dual linen closets and a full guest bathroom with a tub/shower combination. An indoor laundry room with skylight, shelving, washer, and dryer adds everyday convenience. Step outside to your private backyard retreat, ideal for entertaining. Enjoy a full-length covered patio, mature landscaping with fruitless mulberry trees and rosemary bushes, and ample space for gatherings, barbecues, and family fun.The property features a separate block wall yard to the south with full RV hookups and gates,as well as a gated yard to the north with partial RV hookups and additional mature trees.This property offers space, comfort, and versatility perfect for those seeking room to relax, entertain, and store recreational vehicles.
Closed
Zestimate®
$350,000
2663 Diamond Spur Street, Kingman, AZ 86401
3beds
1,646sqft
Single Family Residence
Built in 1997
0.46 Acres Lot
$350,000 Zestimate®
$213/sqft
$1,754 Estimated rent
Home value
$350,000
$326,000 - $375,000
$1,754/mo
Zestimate® history
Owner options
List your home for rent
$1,754/mo
Rent Zestimate®
Find your next renter with Zillow Rental Manager. Plus, with online applications, you can quickly screen prospective tenants – for free.
$1,754/mo
Rent Zestimate®
Refinance and save
$2,039/mo
Est. payment
Refinancing to a lower rate could help reduce your monthly payments and save thousands over the life of the loan.
$2,039/mo
Est. payment
Explore your selling options
Work with a Zillow partner agent
Leverage their expertise and Zillow's premium Showcase listings to get your home seen by more buyers.
Get startedList with your own agent
Get your home in front of millions of buyers by listing it on Zillow.
Learn how to do itSell it yourself
Take full control of how buyers see your home on Zillow by listing For Sale by Owner (FSBO).
List your homeWhat's special
Full-length covered patioDesirable split-bedroom floor planDouble-sided sinkMature vegetationBuilt-in microwaveFull-size breakfast barAbundant cabinetry
Zillow last checked:
Listing updated:
Listed by:
Charmayne Keith 928-897-0419,
RE/MAX Preferred Pros.
Bought with:
Justin Goette, SA711459000
eXp Realty
Source: Momentum MLS,MLS#: 037576 Originating MLS: Western AZ Regional Real Estate Data Exchange
Originating MLS: Western AZ Regional Real Estate Data ExchangeFacts & features
Interior
Bedrooms & bathrooms
- Bedrooms: 3
- Bathrooms: 2
- Full bathrooms: 2
Heating
- Central, Gas
Cooling
- Central Air, Electric
Appliances
- Included: Dishwasher, Disposal, Gas Oven, Gas Range, Microwave, Water Heater
- Laundry: Electric Dryer Hookup, Gas Dryer Hookup, Inside
Features
- Breakfast Bar, Bathtub, Ceiling Fan(s), Dining Area, Garden Tub/Roman Tub, Primary Suite, Pantry, Separate Shower, Tub Shower, Vaulted Ceiling(s), Walk-In Closet(s), Window Treatments
- Flooring: Carpet, Tile
- Windows: Window Coverings
Interior area
- Total structure area: 2,223
- Total interior livable area: 1,646 sqft
Property
Parking
- Total spaces: 2
- Parking features: Attached, Finished Garage, Garage Door Opener
- Attached garage spaces: 2
Accessibility
- Accessibility features: Low Threshold Shower
Features
- Entry location: Breakfast Bar,Ceiling Fan(s),Dining-Casual,Garden
- Patio & porch: Covered, Patio
- Exterior features: Landscaping, RV Parking/RV Hookup
- Pool features: None
- Fencing: Block,Back Yard
Lot
- Size: 0.46 Acres
- Features: Public Road
Details
- Parcel number: 32231010
- Zoning description: K- R1-20 Res: Sing Fam 20000sf
Construction
Type & style
- Home type: SingleFamily
- Property subtype: Single Family Residence
Materials
- Roof: Tile
Condition
- New construction: No
- Year built: 1997
Utilities & green energy
- Electric: 110 Volts
- Sewer: Septic Tank
- Water: Public
- Utilities for property: Electricity Available, Natural Gas Available, Underground Utilities
Green energy
- Energy efficient items: Exposure/Shade
Community & HOA
Community
- Subdivision: Rancho Santa Fe II TR
HOA
- Has HOA: No
Location
- Region: Kingman
Financial & listing details
- Price per square foot: $213/sqft
- Tax assessed value: $277,895
- Annual tax amount: $1,257
- Date on market: 3/26/2026
- Cumulative days on market: 57 days
- Listing terms: Cash,Conventional,1031 Exchange,FHA,USDA Loan,VA Loan
- Electric utility on property: Yes
- Road surface type: Paved
Price history
| Date | Event | Price |
|---|---|---|
| 5/18/2026 | Sold | $350,000-2.8%$213/sqft |
Source:  Momentum MLS #037576 Report a problem Momentum MLS #037576 Report a problem | ||
| 4/5/2026 | Contingent | $359,900$219/sqft |
Source: Momentum MLS #037576 Report a problem | ||
| 3/26/2026 | Listed for sale | $359,900+83.3%$219/sqft |
Source: Momentum MLS #037576 Report a problem | ||
| 8/16/2017 | Sold | $196,395$119/sqft |
Source: Momentum MLS #926847 Report a problem | ||
| 6/11/2017 | Pending sale | $196,395$119/sqft |
Source: Lake Havasu City #926847 Report a problem | ||
| 6/9/2017 | Listed for sale | $196,395$119/sqft |
Source: Keller Williams Arizona Living Realty #926847 Report a problem | ||
| 5/31/2017 | Pending sale | $196,395$119/sqft |
Source: Lake Havasu City #926847 Report a problem | ||
| 5/27/2017 | Price change | $196,395-1%$119/sqft |
Source: Keller Williams Arizona Living Realty #926847 Report a problem | ||
| 4/6/2017 | Price change | $198,300-3.7%$120/sqft |
Source: Owner Report a problem | ||
| 1/31/2017 | Price change | $205,950-1.9%$125/sqft |
Source: Realty Executives Kingman #919089 Report a problem | ||
| 9/13/2016 | Listed for sale | $209,900+10.8%$128/sqft |
Source: Realty Executives Kingman #919089 Report a problem | ||
| 4/28/2016 | Listing removed | $189,500$115/sqft |
Source: Owner Report a problem | ||
| 4/24/2016 | Pending sale | $189,500$115/sqft |
Source: Owner Report a problem | ||
| 4/19/2016 | Listed for sale | $189,500-42.4%$115/sqft |
Source: Owner Report a problem | ||
| 5/27/2008 | Listing removed | $328,800$200/sqft |
Source: Z57 #804826 Report a problem | ||
| 4/23/2008 | Listed for sale | $328,800+83.2%$200/sqft |
Source: Z57 #804826 Report a problem | ||
| 5/18/2004 | Sold | $179,500+41.3%$109/sqft |
Source: Public Record Report a problem | ||
| 7/1/2003 | Sold | $127,000+6.7%$77/sqft |
Source: Public Record Report a problem | ||
| 7/9/1999 | Sold | $119,000$72/sqft |
Source: Public Record Report a problem | ||
Public tax history
| Year | Property taxes | Tax assessment |
|---|---|---|
| 2026 | $1,255 -0.2% | $27,789 +0.2% |
| 2025 | $1,257 -2.9% | $27,746 -11.2% |
| 2024 | $1,295 +9.2% | $31,250 +20.5% |
| 2023 | $1,186 -5.7% | $25,937 +28.6% |
| 2022 | $1,258 +4% | $20,170 +6.3% |
| 2021 | $1,209 +2.2% | $18,977 +12.4% |
| 2019 | $1,183 | $16,886 +2.3% |
| 2018 | $1,183 -10.3% | $16,509 +4.8% |
| 2017 | $1,319 +3.6% | $15,759 +5.4% |
| 2016 | $1,273 -2% | $14,947 +12.9% |
| 2015 | $1,299 | $13,241 +24.2% |
| 2014 | -- | $10,663 -4.3% |
| 2013 | -- | $11,141 -8% |
| 2012 | -- | $12,116 -1.6% |
| 2011 | -- | $12,317 -18.2% |
| 2010 | -- | $15,052 -4.2% |
| 2009 | -- | $15,719 -16.6% |
| 2008 | -- | $18,849 |
| 2007 | -- | -- |
| 2006 | -- | -- |
| 2005 | -- | -- |
| 2004 | -- | -- |
| 2003 | -- | -- |
| 2002 | -- | -- |
| 2000 | $843 | -- |
Find assessor info on the county website
Neighborhood: 86401
Nearby homes
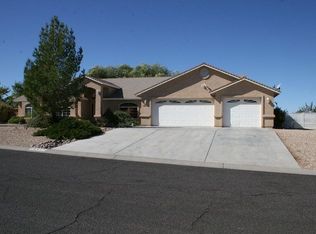
- $436,9004 bd3 ba2.4k sqft2651 Diamond Spur St, Kingman, AZ 86401Off Market
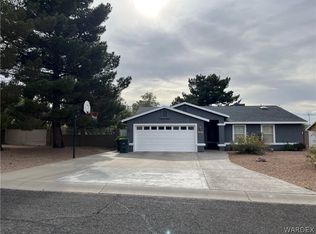
- $360,0004 bd2 ba2k sqft2671 Diamond Spur St, Kingman, AZ 86401Sold
- $316,700-- bd-- ba1.4k sqft1200 Rawhide Dr, Kingman, AZ 86401Off Market
- $460,9003 bd2 ba2.3k sqft1150 Rawhide Dr, Kingman, AZ 86401Off Market
- $422,600-- bd2 ba2.1k sqft2678 Diamond Spur St, Kingman, AZ 86401Off Market
- $349,8003 bd2 ba1.5k sqft2643 Diamond Spur St, Kingman, AZ 86401Off Market
- $362,700-- bd-- ba1.8k sqft1250 Rawhide Dr, Kingman, AZ 86401Off Market
- $385,1003 bd2 ba1.6k sqft2687 Diamond Spur St, Kingman, AZ 86401Off Market
Nearby schools
GreatSchools rating
- 6/10Hualapai Elementary SchoolGrades: K-5Distance: 2.3 mi
- 4/10White Cliffs Middle SchoolGrades: 6-8Distance: 1.9 mi
- 3/10Lee Williams High SchoolGrades: 9-12Distance: 5.1 mi


Get pre-qualified for a loan
At Zillow Home Loans, we can pre-qualify you in as little as 5 minutes with no impact to your credit score.An equal housing lender. NMLS #10287.
Sell for more on Zillow
Get a Zillow Showcase℠ listing at no additional cost and you could sell for .
$350,000
2% more
+$7,000
With Zillow Showcase(estimated)
$357,000
- Arizona
- Mohave County
- Kingman
- 86401
- 2663 Diamond Spur Street
Nearby cities
Nearby zip codes
Other Kingman Topics
