Beautifully maintained and move-in ready home with stunning curb appeal, manicured landscaping, 5 bedrooms, 3.5 bathrooms, and an incredible resort-style backyard oasis and no HOA. Offering 2,656 sq. ft., this spacious home is bright, open, and designed for comfortable living and entertaining with plantation shutters, fresh interior paint, and beautiful hardwood flooring throughout the downstairs and upstairs hallways. Newer roof 2017The formal living room features a cozy wood-burning fireplace and flows seamlessly into the dining room highlighted by elegant bay windows. The beautifully updated kitchen features new quartz countertops, ample storage and workspace, and opens to the spacious family room with elegant French doors leading to the backyard for seamless indoor/outdoor living. Upstairs, the remodeled and expanded primary suite is a true retreat featuring a HUGE custom-designed walk-in closet and a beautifully remodeled ensuite bathroom with dual sinks and a spacious walk-in shower. Four additional bedrooms and two remodeled bathrooms provide plenty of room for family, guests, or flex space.Step outside to your own private desert oasis featuring a huge remodeled gated diving pool with new plaster/PebbleTec, updated tile, resurfaced waterslide, and water feature. Lush mature landscaping, flagstone walkways, multiple sitting areas, and a side play area for outdoor children's toys create a serene setting perfect for relaxing or entertaining family and friends. The extended 4-foot garage offers extra space for a crew cab pickup truck, toys, storage, or a workshop area. Prime location close to the 202, shops and restaurants and great schools
Sold for $649,000
$649,000
2663 E MINTON Street, Mesa, AZ 85213
5beds
--sqft
Single Family Residence
Built in 1992
9,464 Square Feet Lot
$647,300 Zestimate®
$--/sqft
$3,653 Estimated rent
Home value
$647,300
$596,000 - $706,000
$3,653/mo
Zestimate® history
Owner options
List your home for rent
$3,653/mo
Rent Zestimate®
Find your next renter with Zillow Rental Manager. Plus, with online applications, you can quickly screen prospective tenants – for free.
$3,653/mo
Rent Zestimate®
Refinance and save
$2,965/mo
Est. payment
Refinancing to a lower rate could help reduce your monthly payments and save thousands over the life of the loan.
$2,965/mo
Est. payment
Explore your selling options
Work with a Zillow partner agent
Leverage their expertise and Zillow's premium Showcase listings to get your home seen by more buyers.
Get startedList with your own agent
Get your home in front of millions of buyers by listing it on Zillow.
Learn how to do itSell it yourself
Take full control of how buyers see your home on Zillow by listing For Sale by Owner (FSBO).
List your homeWhat's special
Multiple sitting areasCozy wood-burning fireplaceManicured landscapingBeautifully updated kitchenUpdated tileFresh interior paintTwo remodeled bathrooms
Zillow last checked:
Listing updated:
Listed by:
Lorraine Ryall 602-571-6799,
KOR Properties
Bought with:
Marian Edwards, SA647545000
Capital West Homes Realty LLC
Source: ARMLS,MLS#: 7028672
Facts & features
Interior
Bedrooms & bathrooms
- Bedrooms: 5
- Bathrooms: 4
- Full bathrooms: 3
- 1/2 bathrooms: 1
Heating
- Electric
Cooling
- Central Air
Appliances
- Included: Dryer, Washer, Water Softener Owned, Built-in Microwave, Dishwasher, Disposal, Electric Range, Electric Oven
- Laundry: In Garage
Features
- Pantry, Non-laminate Counter, Quartz Countertops, High Speed Internet, Double Vanity, Upstairs, Eat-in Kitchen, Breakfast Bar, Full Bth Master Bdrm
- Flooring: Carpet, Tile, Wood
- Windows: Double Pane Windows
- Has basement: No
- Number of fireplaces: 1
- Fireplace features: Wood Burning
Property
Parking
- Total spaces: 6
- Parking features: Garage Door Opener, Extended Length Garage, Direct Access
- Garage spaces: 3
- Uncovered spaces: 3
Features
- Stories: 2
- Patio & porch: Covered
- Exterior features: Storage
- Has private pool: Yes
- Pool features: Variable Speed Pump, Outdoor Pool, Diving Pool, Fenced
- Spa features: None
- Fencing: Block
Lot
- Size: 9,464 Square Feet
- Features: North/South Exposure, Sprinklers In Rear, Sprinklers In Front, Desert Back, Desert Front, Grass Front, Grass Back, Auto Timer H2O Front, Auto Timer H2O Back
Details
- Additional structures: Shed(s)
- Parcel number: 14105242
Construction
Type & style
- Home type: SingleFamily
- Property subtype: Single Family Residence
Materials
- Stucco, Wood Frame, Painted
- Roof: Tile
Condition
- Year built: 1992
Utilities & green energy
- Sewer: Public Sewer
Community & HOA
Community
- Subdivision: HERMOSA VISTA ESTATES
HOA
- Has HOA: No
- Services included: No Fees
Location
- Region: Mesa
Financial & listing details
- Tax assessed value: $476,800
- Annual tax amount: $2,438
- Date on market: 9/8/2026
- Cumulative days on market: 27 days
- Listing terms: VA Loan,Cash,Conventional
- Ownership: Fee Simple
Price history
| Date | Event | Price |
|---|---|---|
| 6/11/2026 | Sold | $649,000 |
Source:  ARMLS #7028672 Report a problem ARMLS #7028672 Report a problem | ||
| 5/15/2026 | Listed for sale | $649,000 |
Source: ARMLS #7028672 Report a problem | ||
Public tax history
| Year | Property taxes | Tax assessment |
|---|---|---|
| 2025 | $2,379 +0% | $47,680 -5.7% |
| 2024 | $2,378 -1.2% | $50,560 +93.4% |
| 2023 | $2,407 -0.2% | $26,143 -19.4% |
| 2022 | $2,411 -1% | $32,450 +1.6% |
| 2021 | $2,434 +7.8% | $31,930 +8.2% |
| 2020 | $2,258 +4.8% | $29,520 +5.8% |
| 2019 | $2,154 | $27,910 +8.8% |
| 2018 | $2,154 +3.2% | $25,650 +3.2% |
| 2017 | $2,087 +8% | $24,850 +0.2% |
| 2016 | $1,932 +1.6% | $24,800 +4.7% |
| 2015 | $1,901 | $23,680 +30.3% |
| 2014 | -- | $18,180 +18.7% |
| 2013 | -- | $15,320 -10.8% |
| 2012 | -- | $17,180 -8.2% |
| 2011 | -- | $18,710 -13.1% |
| 2010 | -- | $21,530 -22.9% |
| 2009 | -- | $27,910 -10.5% |
| 2008 | -- | $31,200 +16.4% |
| 2007 | -- | $26,800 +51.8% |
| 2006 | -- | $17,650 |
| 2005 | -- | $17,650 +11.4% |
| 2004 | -- | $15,850 |
| 2003 | -- | $15,850 +1.6% |
| 2002 | -- | $15,600 |
Find assessor info on the county website
Neighborhood: Hermosa Vista Estates
Nearby homes
- $497,300-- bd2 ba1.7k sqft2657 E Minton St, Mesa, AZ 85213Off Market
- $523,4004 bd2 ba2.3k sqft2705 E Minton St, Mesa, AZ 85213Off Market
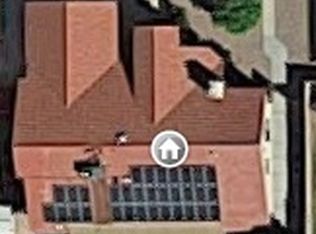
- $439,000-- bd2 ba1.6k sqft2664 E Mallory St, Mesa, AZ 85213Off Market
- $492,7003 bd2 ba1.5k sqft2656 E Mallory St, Mesa, AZ 85213Off Market
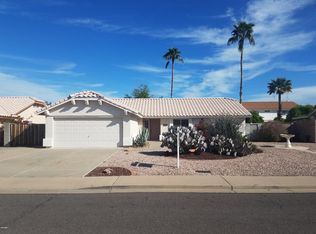
- $427,000-- bd2 ba1.5k sqft2706 E Mallory St, Mesa, AZ 85213Off Market
- $539,900-- bd4 ba2.4k sqft2645 E Minton St, Mesa, AZ 85213Off Market
- $526,9001 bd1 ba2.1k sqft2664 E Minton St, Mesa, AZ 85213Off Market
- $473,900-- bd2 ba1.9k sqft2648 E Mallory St, Mesa, AZ 85213Off Market
Nearby schools
GreatSchools rating
- 9/10Hermosa Vista Elementary SchoolGrades: PK-6Distance: 0.5 mi
- 6/10Stapley Junior High SchoolGrades: 7-9Distance: 0.8 mi
- 6/10Mountain View High SchoolGrades: 9-12Distance: 1.4 mi
Schools provided by the listing agent
- Elementary: Hermosa Vista Elementary School
- Middle: Stapley Junior High School
- High: Mountain View High School
- District: Mesa Unified District
Source: ARMLS. This data may not be complete. We recommend contacting the local school district to confirm school assignments for this home.
Get a cash offer in 3 minutes
Find out how much your home could sell for in as little as 3 minutes with a no-obligation cash offer.
Estimated market value
$647,300
Get a cash offer in 3 minutes
Find out how much your home could sell for in as little as 3 minutes with a no-obligation cash offer.
Estimated market value
$647,300
- Arizona
- Maricopa County
- Mesa
- 85213
- Hermosa Vista Estates
- 2663 E MINTON Street
