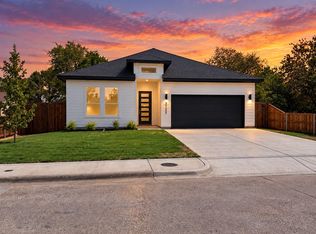
Imagine waking up every day in a space that feels like it was built just for you. A brand-new 4-bedroom, 2-bathroom home with a spacious 2-car garage, modern fixtures, and stunning finishes designed to elevate your lifestyle. Every detail has been crafted with care, blending style, comfort, and functionality seamlessly. This isn’t just a house – it’s the foundation for your future. A place where memories will be made, goals will be achieved, and dreams will flourish. Whether it’s hosting family dinners, unwinding after a long day, or creating the life you’ve always envisioned, this home is ready to inspire you to reach new heights. Buyers agent and buyer to verify all information provided for accuracy.
Pending
$362,900
2663 Exeter Dr, Dallas, TX 75216
4beds
1,957sqft
Single Family Residence
Built in 2026
6,534 Square Feet Lot
$360,100 Zestimate®
$185/sqft
$-- HOA
What's special
Modern fixturesStunning finishes
- 53 days
- 195
- 12
Zillow last checked:
Listing updated:
Listed by:
Sal Khan 0659138,
STARWOOD BROKERS LLC 469-777-2402,
Suzie Morris 0783308 972-268-4893,
STARWOOD BROKERS LLC
Source: NTREIS,MLS#: 21360929
Facts & features
Interior
Bedrooms & bathrooms
- Bedrooms: 4
- Bathrooms: 2
- Full bathrooms: 2
Primary bedroom
- Level: First
- Dimensions: 1 x 1
Dining room
- Level: First
- Dimensions: 1 x 1
Living room
- Level: First
- Dimensions: 1 x 1
Heating
- Central, Electric
Cooling
- Central Air, Ceiling Fan(s), Electric
Appliances
- Included: Dishwasher, Electric Range, Disposal, Microwave
- Laundry: Washer Hookup, Electric Dryer Hookup, Laundry in Utility Room
Features
- Wet Bar, Decorative/Designer Lighting Fixtures, Kitchen Island, Open Floorplan, Walk-In Closet(s), Wired for Sound
- Has basement: No
- Number of fireplaces: 1
- Fireplace features: Electric, Living Room
Interior area
- Total interior livable area: 1,957 sqft
Property
Parking
- Total spaces: 2
- Parking features: Door-Single, Driveway, Garage Faces Front
- Attached garage spaces: 2
Features
- Levels: One
- Stories: 1
- Pool features: None
Lot
- Size: 6,534 Square Feet
Details
- Parcel number: 00000506965000000
Construction
Type & style
- Home type: SingleFamily
- Architectural style: Detached
- Property subtype: Single Family Residence
Materials
- Foundation: Slab
- Roof: Composition
Condition
- New Construction
- Year built: 2026
Utilities & green energy
- Sewer: Public Sewer
- Water: Public
- Utilities for property: Sewer Available, Water Available
Community & HOA
Community
- Subdivision: Southgate 01
HOA
- Has HOA: No
Location
- Region: Dallas
Financial & listing details
- Price per square foot: $185/sqft
- Tax assessed value: $157,570
- Annual tax amount: $3,509
- Date on market: 8/15/2026
- Cumulative days on market: 50 days
Estimated market value
$360,100
$342,000 - $378,000
$2,557/mo
Price history
| Date | Event | Price |
|---|---|---|
| 10/2/2026 | Pending sale | $362,900$185/sqft |
Source: NTREIS #21360929 Report a problem | ||
| 8/15/2026 | Listed for sale | $362,900$185/sqft |
Source: NTREIS #21360929 Report a problem | ||
Public tax history
| Year | Property taxes | Tax assessment |
|---|---|---|
| 2025 | $3,509 +0.6% | $157,570 +1% |
| 2024 | $3,488 +13.7% | $156,040 +16.8% |
| 2023 | $3,066 +17.4% | $133,610 +28.5% |
| 2022 | $2,611 +20.3% | $104,000 +26.4% |
| 2021 | $2,171 +12.1% | $82,280 +15.2% |
| 2020 | $1,937 | $71,400 +7.6% |
| 2019 | -- | $66,370 +51.5% |
| 2018 | -- | $43,820 +37.2% |
| 2017 | -- | $31,940 +27.8% |
| 2016 | -- | $24,990 +28.3% |
| 2015 | $534 | $19,480 |
| 2014 | $534 | $19,480 |
| 2013 | -- | -- |
| 2012 | -- | -- |
| 2011 | -- | -- |
| 2010 | -- | -- |
| 2009 | -- | -- |
| 2008 | -- | -- |
| 2007 | -- | -- |
| 2005 | -- | -- |
| 2004 | -- | -- |
| 2003 | -- | -- |
| 2002 | -- | -- |
| 2001 | -- | -- |
Find assessor info on the county website
Monthly payment
Est. payment
Payment breakdown
Explore the cost of this home by adjusting the details. Changes won't be saved.Climate risks
Neighborhood: Oak Cliff Gardens
Nearby schools
Schools provided by the listing agent
- Elementary: Pease
- Middle: Zumwalt
- High: Southoakcl
- District: Dallas ISD
Source: NTREIS. This data may not be complete. We recommend contacting the local school district to confirm school assignments for this home.
Similar homes
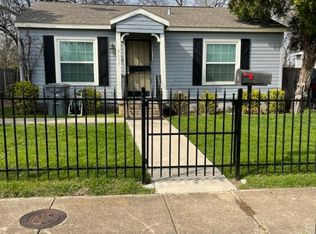
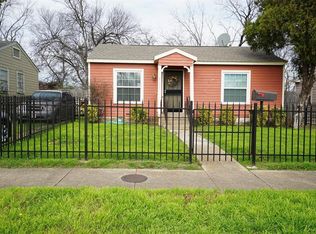
- $369,9004 bd4 ba1.9k sqft2130 Custer Dr, Dallas, TX 75216For Sale
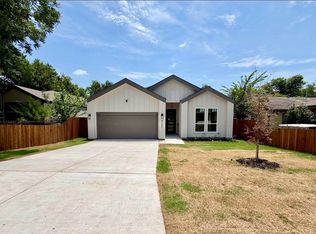 MLS ID #21360876, Sal Khan. NTREIS
 - $369,9004 bd2 ba1.9k sqft3328 Arizona Ave, Dallas, TX 75216For Sale
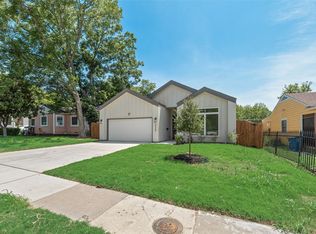 MLS ID #21360917, Sal Khan. NTREIS
 - $349,9004 bd2 ba1.7k sqft1431 Presidio Ave, Dallas, TX 75216For Sale
 MLS ID #21360889, Sal Khan. NTREIS
 - $379,9004 bd2 ba1.8k sqft3722 Sonora Ave, Dallas, TX 75216For Sale
 MLS ID #21383424, Cynthia Guel. NTREIS
