Welcome home to this updated pool home on a corner lot in the gated community of Wesmere! Luscious matured landscaping meets you as you approach the home, and you are greeted inside with bamboo wood flooring. Windows have been perfectly positioned to allow in ample natural lighting throughout the day no matter where you are inside. The builder would have called the front 2 rooms the formal living room and formal dining room, but use this large open flex space for whatever you need and want. Continue into the home and find the kitchen and family room boasting an open space for easy entertainment and enjoyment. The kitchen is equipped with newer stainless steel appliances, granite countertops, lots of cabinet space for storage, and a dinette. The family room has sliding glass doors that lead out to the back patio for even more entertainment and enjoyment. This open living space also separates the primary suite from the secondary bedrooms for privacy when desired. The primary suite features its own private entrance to the outdoor space as well as an en suite bathroom. An extended dual vanity has multiple sets of cabinets and drawers for lots of storage space, a beautifully updated walk-in shower, a large garden tub, and walk-in closet. The 2 secondary bedrooms have custom closets and share an updated bathroom with a walk-in shower. Step out back onto your covered patio for a space that can be fully utilized no matter the elements. A fully screened in pool allows for a low-maintenance Florida past-time. The fully fenced in oversized back and side yard is just the cherry on top of this dream home option available NOW! Inquire today to make this gem your own!
Sold for $509,000
$509,000
2663 GLENBUCK COURT, OCOEE, FL 34761
3beds
1,673sqft
Single Family Residence
Built in 1999
8,678 Square Feet Lot
$513,000 Zestimate®
$304/sqft
$2,473 Estimated rent
Home value
$513,000
$467,000 - $559,000
$2,473/mo
Zestimate® history
Owner options
List your home for rent
$2,473/mo
Rent Zestimate®
Find your next renter with Zillow Rental Manager. Plus, with online applications, you can quickly screen prospective tenants – for free.
$2,473/mo
Rent Zestimate®
Refinance and save
$3,988/mo
Est. payment
Refinancing to a lower rate could help reduce your monthly payments and save thousands over the life of the loan.
$3,988/mo
Est. payment
Explore your selling options
Work with a Zillow partner agent
Leverage their expertise and Zillow's premium Showcase listings to get your home seen by more buyers.
Get startedList with your own agent
Get your home in front of millions of buyers by listing it on Zillow.
Learn how to do itSell it yourself
Take full control of how buyers see your home on Zillow by listing For Sale by Owner (FSBO).
List your homeWhat's special
Granite countertopsFully screened in poolOpen flex spaceLarge garden tubAmple natural lightingCorner lotBamboo wood flooring
Zillow last checked:
Listing updated:
Listed by:
Jacquelyn Voigt 941-356-3956,
KELLER WILLIAMS REALTY AT THE LAKES 407-566-1800
Bought with:
Nicole Dege, 3394858
REDFIN CORPORATION
Source: Stellar MLS,MLS#: O6352293 Originating MLS: Osceola
Originating MLS: Osceola
Facts & features
Interior
Bedrooms & bathrooms
- Bedrooms: 3
- Bathrooms: 2
- Full bathrooms: 2
Rooms
- Room types: Dining Room, Living Room
Primary bedroom
- Features: Ceiling Fan(s), Dual Sinks, En Suite Bathroom, Garden Bath, Granite Counters, Stone Counters, Tub with Separate Shower Stall, Walk-In Closet(s)
- Level: First
- Area: 168 Square Feet
- Dimensions: 12x14
Bedroom 2
- Features: Built-in Closet
- Level: First
- Area: 110 Square Feet
- Dimensions: 11x10
Bedroom 3
- Features: Built-in Closet
- Level: First
- Area: 132 Square Feet
- Dimensions: 11x12
Balcony porch lanai
- Features: Ceiling Fan(s)
- Level: First
- Area: 180 Square Feet
- Dimensions: 10x18
Dinette
- Level: First
- Area: 40 Square Feet
- Dimensions: 8x5
Dining room
- Level: First
- Area: 132 Square Feet
- Dimensions: 12x11
Family room
- Level: First
- Area: 288 Square Feet
- Dimensions: 18x16
Kitchen
- Level: First
- Area: 168 Square Feet
- Dimensions: 14x12
Living room
- Level: First
- Area: 110 Square Feet
- Dimensions: 10x11
Heating
- Central
Cooling
- Central Air
Appliances
- Included: Dishwasher, Disposal, Dryer, Electric Water Heater, Microwave, Range, Refrigerator, Washer
- Laundry: Inside, Laundry Room
Features
- Ceiling Fan(s), Eating Space In Kitchen, Kitchen/Family Room Combo, Living Room/Dining Room Combo, Open Floorplan, Primary Bedroom Main Floor, Stone Counters, Walk-In Closet(s)
- Flooring: Carpet, Laminate, Tile, Hardwood
- Doors: Sliding Doors
- Windows: Drapes, Rods
- Has fireplace: No
- Common walls with other units/homes: End Unit
Interior area
- Total structure area: 2,296
- Total interior livable area: 1,673 sqft
Property
Parking
- Total spaces: 2
- Parking features: Curb Parking, Driveway, Garage Door Opener, On Street
- Attached garage spaces: 2
- Has uncovered spaces: Yes
- Details: Garage Dimensions: 20x20
Features
- Levels: One
- Stories: 1
- Patio & porch: Covered, Rear Porch, Screened
- Exterior features: Irrigation System, Lighting, Private Mailbox, Rain Gutters, Sidewalk
- Has private pool: Yes
- Pool features: Child Safety Fence, In Ground, Screen Enclosure
- Fencing: Fenced,Vinyl
Lot
- Size: 8,678 Square Feet
- Features: Corner Lot, Landscaped, Level, Sidewalk, Street Dead-End
- Residential vegetation: Mature Landscaping, Trees/Landscaped
Details
- Parcel number: 312228265700550
- Zoning: PUD-LD
- Special conditions: None
Construction
Type & style
- Home type: SingleFamily
- Property subtype: Single Family Residence
Materials
- Block, Stucco
- Foundation: Slab
- Roof: Shingle
Condition
- New construction: No
- Year built: 1999
Utilities & green energy
- Electric: Photovoltaics Seller Owned
- Sewer: Public Sewer
- Water: Public
- Utilities for property: Cable Connected, Electricity Connected, Sewer Connected, Water Connected
Green energy
- Energy generation: Solar
Community & HOA
Community
- Features: Dog Park, Gated Community - No Guard, Park, Playground, Sidewalks, Tennis Court(s)
- Pet fee: $0 monthly
- Subdivision: FENWICK COVE
HOA
- Has HOA: Yes
- Amenities included: Basketball Court, Cable TV, Fence Restrictions, Gated, Park, Playground, Pool, Tennis Court(s)
- Services included: Cable TV, Community Pool, Internet
- HOA fee: $268 monthly
- HOA name: Linda Ellis – Ellis Property Management
- HOA phone: 352-404-4116
Location
- Region: Ocoee
Financial & listing details
- Price per square foot: $304/sqft
- Tax assessed value: $369,253
- Annual tax amount: $4,277
- Date on market: 10/21/2025
- Cumulative days on market: 2 days
- Listing terms: Cash,Conventional,FHA,VA Loan
- Ownership: Fee Simple
- Total actual rent: 0
- Electric utility on property: Yes
- Road surface type: Paved
Price history
| Date | Event | Price |
|---|---|---|
| 12/19/2025 | Sold | $509,000-1.2%$304/sqft |
Source:  Stellar MLS #O6352293 Report a problem Stellar MLS #O6352293 Report a problem | ||
| 10/24/2025 | Pending sale | $515,000$308/sqft |
Source: Stellar MLS #O6352293 Report a problem | ||
| 10/21/2025 | Listed for sale | $515,000+49.3%$308/sqft |
Source: Stellar MLS #O6352293 Report a problem | ||
| 8/17/2020 | Sold | $345,000+0%$206/sqft |
Source: Public Record Report a problem | ||
| 7/4/2020 | Pending sale | $344,900$206/sqft |
Source: RE/MAX PRIME PROPERTIES #O5874699 Report a problem | ||
| 7/2/2020 | Listed for sale | $344,900+23.2%$206/sqft |
Source: RE/MAX PRIME PROPERTIES #O5874699 Report a problem | ||
| 10/3/2007 | Sold | $280,000+24.4%$167/sqft |
Source: Public Record Report a problem | ||
| 11/10/2004 | Sold | $225,000+30.1%$134/sqft |
Source: Public Record Report a problem | ||
| 9/18/2001 | Sold | $173,000+9.1%$103/sqft |
Source: Public Record Report a problem | ||
| 4/30/1999 | Sold | $158,500$95/sqft |
Source: Public Record Report a problem | ||
Public tax history
| Year | Property taxes | Tax assessment |
|---|---|---|
| 2024 | $4,277 +3.4% | $268,231 +3% |
| 2023 | $4,134 +3.2% | $260,418 +3% |
| 2022 | $4,004 +1% | $252,833 +3% |
| 2021 | $3,964 +44.1% | $245,469 +42.9% |
| 2020 | $2,752 +0.7% | $171,762 +2.3% |
| 2019 | $2,731 +0.4% | $167,900 +1.9% |
| 2018 | $2,722 | $164,769 -20.4% |
| 2017 | $2,722 +0.7% | $206,942 +1.8% |
| 2016 | $2,704 -0.2% | $203,200 +4.8% |
| 2015 | $2,709 -0.9% | $193,984 +12.2% |
| 2014 | $2,735 +4.7% | $172,900 +7.5% |
| 2013 | $2,611 +3.2% | $160,872 +6.6% |
| 2012 | $2,529 -4.1% | $150,851 -3.2% |
| 2011 | $2,636 -2.2% | $155,908 -5.4% |
| 2010 | $2,695 | $164,770 -16.3% |
| 2009 | -- | $196,918 -16.1% |
| 2008 | $3,703 +16% | $234,649 -18.3% |
| 2007 | $3,193 -3.6% | $287,123 +22.8% |
| 2006 | $3,311 +9.5% | $233,815 +24.8% |
| 2005 | $3,023 +2.9% | $187,344 +15.9% |
| 2004 | $2,939 +6.4% | $161,662 +8.4% |
| 2003 | $2,763 +1.9% | $149,093 +1.8% |
| 2002 | $2,712 +26.4% | $146,434 +5.8% |
| 2001 | $2,146 +2.4% | $138,422 +4% |
| 2000 | $2,095 | $133,039 |
Find assessor info on the county website
Neighborhood: 34761
Nearby homes
- $100-- bd-- ba-- sqftRoberson Rd, Ocoee, FL 34761Off Market
- $436,5003 bd2 ba1.8k sqft2677 Glenbuck Ct, Ocoee, FL 34761Off Market
- $504,8003 bd3 ba1.9k sqft2689 Glenbuck Ct, Ocoee, FL 34761Off Market
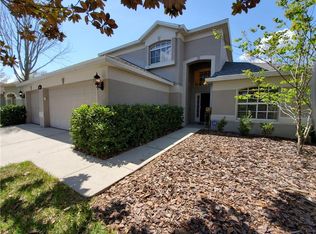
- $483,5003 bd2 ba1.8k sqft357 Kirkhill St, Ocoee, FL 34761Sold
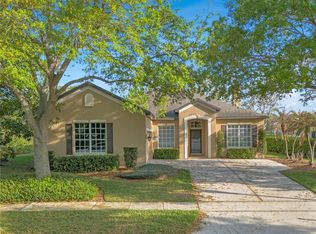
- $100-- bd-- ba-- sqftWesmere Pkwy, Ocoee, FL 34761Off Market
- $484,6004 bd2 ba2k sqft2660 Glenbuck Ct, Ocoee, FL 34761Off Market
- $482,0003 bd3 ba2k sqft341 Kirkhill St, Ocoee, FL 34761Sold
- $442,8003 bd2 ba1.6k sqft2674 Glenbuck Ct, Ocoee, FL 34761Off Market
Nearby schools
GreatSchools rating
- 9/10Westbrooke Elementary SchoolGrades: K-5Distance: 1 mi
- 8/10SunRidge Middle SchoolGrades: 6-8Distance: 3.3 mi
- 7/10West Orange High SchoolGrades: 9-12Distance: 1.5 mi
Schools provided by the listing agent
- Elementary: Westbrooke Elementary
- Middle: SunRidge Middle
- High: West Orange High
Source: Stellar MLS. This data may not be complete. We recommend contacting the local school district to confirm school assignments for this home.
Get a cash offer in 3 minutes
Find out how much your home could sell for in as little as 3 minutes with a no-obligation cash offer.
Estimated market value
$513,000
Get a cash offer in 3 minutes
Find out how much your home could sell for in as little as 3 minutes with a no-obligation cash offer.
Estimated market value
$513,000
- Florida
- Orange County
- Ocoee
- 34761
- 2663 GLENBUCK COURT
Nearby cities
Nearby zip codes
Other Ocoee Topics
