Beautiful 4 bedroom 2 bath single family home with 2,085 sqft (under air) in the Fortune Lakes Community of Kissimmee Florida. This spacious home sits on a large waterview lot overlooking a private pond in the backyard with no rear neighbors. The larger lot also provides plenty of space between the neighbors on each side. The home is well maintained with a new architectural shingle roof (2018), electric hot water heater (June 2026), interior paint (2026), exterior paint (2026), New carpets in bedrooms (2026) and AC (2017). Home features high vaulted ceilings in common areas, open floorplan, ceiling fans in bedrooms, granite counters in the kitchen, stainless steel appliances, washer & dryer, and a large screened in back patio overlooking the private pond. Home is convenient to the Fortune Road Athletic Complex, NeoCity, NeoCity Academy, golf, shopping, dining, the attractions, East Coast beaches, the UCF medical city, VA and Nemours hospitals and minutes away from Orlando International Airport, 192 and Turnpike. This home is clean and waiting for you to make it your own. Schedule your appointment to view this amazing property today!
For sale
$419,900
2663 Gold Dust Cir, Kissimmee, FL 34744
4beds
2,085sqft
Single Family Residence
Built in 2000
10,149 Square Feet Lot
$417,400 Zestimate®
$201/sqft
$34/mo HOA
What's special
Open floorplanWasher and dryerCeiling fans in bedroomsStainless steel appliances
- 15 days |
- 592 |
- 29 |
Likely to sell faster than
Zillow last checked:
Listing updated:
Listed by:
Andy Chen 407-301-4322,
HAPPY HOME REAL ESTATE LLC 407-301-4322
Source: Stellar MLS,MLS#: S5153091 Originating MLS: Osceola
Originating MLS: Osceola
Facts & features
Interior
Bedrooms & bathrooms
- Bedrooms: 4
- Bathrooms: 2
- Full bathrooms: 2
Primary bedroom
- Features: Walk-In Closet(s)
- Level: First
- Area: 216 Square Feet
- Dimensions: 18x12
Bedroom 2
- Features: Storage Closet
- Level: First
- Area: 120 Square Feet
- Dimensions: 12x10
Bedroom 3
- Features: Storage Closet
- Level: First
- Area: 156 Square Feet
- Dimensions: 13x12
Bedroom 4
- Features: Storage Closet
- Level: First
- Area: 132 Square Feet
- Dimensions: 12x11
Den
- Level: First
- Area: 144 Square Feet
- Dimensions: 12x12
Family room
- Level: First
- Area: 448 Square Feet
- Dimensions: 32x14
Kitchen
- Level: First
- Area: 204 Square Feet
- Dimensions: 17x12
Living room
- Level: First
- Area: 120 Square Feet
- Dimensions: 12x10
Heating
- Central, Heat Pump
Cooling
- Central Air
Appliances
- Included: Dishwasher, Disposal, Dryer, Microwave, Range, Refrigerator, Washer
- Laundry: Laundry Room
Features
- Ceiling Fan(s), Open Floorplan, Primary Bedroom Main Floor, Solid Surface Counters, Thermostat, Vaulted Ceiling(s), Walk-In Closet(s)
- Flooring: Carpet, Ceramic Tile, Laminate
- Windows: Window Treatments
- Has fireplace: No
Interior area
- Total structure area: 2,725
- Total interior livable area: 2,085 sqft
Video & virtual tour
Property
Parking
- Total spaces: 2
- Parking features: Garage - Attached
- Attached garage spaces: 2
- Details: Garage Dimensions: 20x19
Features
- Levels: One
- Stories: 1
- Exterior features: Sidewalk
- Has view: Yes
- View description: Trees/Woods, Water, Pond
- Has water view: Yes
- Water view: Water,Pond
- Waterfront features: Pond
Lot
- Size: 10,149 Square Feet
- Dimensions: 88 x 122
- Features: Sidewalk
Details
- Parcel number: 202530321300010380
- Zoning: OPUD
- Special conditions: None
Construction
Type & style
- Home type: SingleFamily
- Property subtype: Single Family Residence
Materials
- Block, Stucco
- Foundation: Slab
- Roof: Shingle
Condition
- New construction: No
- Year built: 2000
Utilities & green energy
- Sewer: Public Sewer
- Water: Public
- Utilities for property: Cable Available, Electricity Connected, Sewer Connected, Water Connected
Community & HOA
Community
- Pet fee: $0 monthly
- Subdivision: FORTUNE LAKES
HOA
- Has HOA: Yes
- HOA fee: $34 monthly
- HOA name: Empire Management Group
- HOA phone: 407-770-1748
Location
- Region: Kissimmee
Financial & listing details
- Price per square foot: $201/sqft
- Tax assessed value: $377,400
- Annual tax amount: $5,586
- Date on market: 7/7/2026
- Cumulative days on market: 14 days
- Listing terms: Cash,Conventional
- Ownership: Fee Simple
- Total actual rent: 0
- Electric utility on property: Yes
- Road surface type: Asphalt
Estimated market value
$417,400
$397,000 - $438,000
$2,500/mo
Price history
| Date | Event | Price |
|---|---|---|
| 7/7/2026 | Listed for sale | $419,900+133.3%$201/sqft |
Source:  Stellar MLS #S5153091 Report a problem Stellar MLS #S5153091 Report a problem | ||
| 3/24/2021 | Listing removed | -- |
Source: Owner Report a problem | ||
| 7/16/2014 | Sold | $180,000-7.5%$86/sqft |
Source: Public Record Report a problem | ||
| 7/11/2014 | Listing removed | $1,400$1/sqft |
Source: Owner Report a problem | ||
| 7/9/2014 | Listed for rent | $1,400$1/sqft |
Source: Owner Report a problem | ||
| 5/22/2014 | Listed for sale | $194,500$93/sqft |
Source: Venture Home Realty #O5213339 Report a problem | ||
| 4/16/2014 | Listing removed | $194,500$93/sqft |
Source: Venture Home Realty #O5213339 Report a problem | ||
| 3/5/2014 | Listed for sale | $194,500-34.5%$93/sqft |
Source: Venture Home Realty #O5213339 Report a problem | ||
| 8/16/2006 | Sold | $297,000+105%$142/sqft |
Source: Public Record Report a problem | ||
| 12/7/2000 | Sold | $144,900+446.8%$69/sqft |
Source: Public Record Report a problem | ||
| 7/5/2000 | Sold | $26,500$13/sqft |
Source: Public Record Report a problem | ||
Public tax history
| Year | Property taxes | Tax assessment |
|---|---|---|
| 2025 | $5,587 +11% | $377,400 +10.9% |
| 2024 | $5,033 +6.8% | $340,300 +7.4% |
| 2023 | $4,714 +11% | $316,800 +13.9% |
| 2022 | $4,246 +9.9% | $278,200 +21.3% |
| 2021 | $3,864 +8% | $229,400 +8.7% |
| 2020 | $3,577 +3.9% | $211,000 +0.4% |
| 2019 | $3,442 | $210,200 +8.6% |
| 2018 | $3,442 +9.3% | $193,600 +23.3% |
| 2017 | $3,149 +11.1% | $157,000 +1% |
| 2016 | $2,833 +0.1% | $155,500 +5.9% |
| 2015 | $2,832 +3% | $146,900 +9.1% |
| 2014 | $2,749 | $134,600 +8.9% |
| 2013 | -- | $123,600 +7.3% |
| 2012 | -- | $115,200 -0.8% |
| 2011 | -- | $116,100 -2.1% |
| 2010 | -- | $118,600 -21.8% |
| 2009 | -- | $151,700 -41.3% |
| 2008 | -- | $258,600 -3.4% |
| 2007 | -- | $267,700 +18.6% |
| 2006 | -- | $225,800 +33.1% |
| 2005 | -- | $169,700 +25.5% |
| 2004 | -- | $135,200 |
| 2003 | -- | $135,200 +3% |
| 2002 | $1,734 +2% | $131,214 +1.6% |
| 2001 | $1,699 | $129,148 |
Find assessor info on the county website
Monthly payment
Est. payment
Payment breakdown
Explore the cost of this home by adjusting the details. Changes won't be saved.Climate risks
Neighborhood: 34744
Nearby schools
GreatSchools rating
- 4/10Partin Settlement Elementary SchoolGrades: PK-5Distance: 1.2 mi
- 7/10Neptune Middle SchoolGrades: 6-8Distance: 2.6 mi
- 5/10Gateway High SchoolGrades: 9-12Distance: 1.5 mi
- $429,5004 bd2 ba2k sqft2665 Gold Dust Cir, Kissimmee, FL 34744Off Market
- $428,3003 bd2 ba2k sqft2659 Gold Dust Cir, Kissimmee, FL 34744Off Market
- $411,7004 bd2 ba2k sqft2667 Gold Dust Cir, Kissimmee, FL 34744Off Market
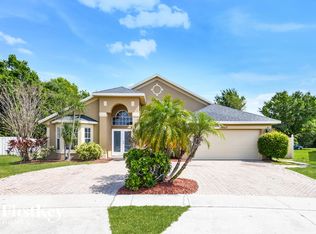
- $414,9004 bd2 ba2.2k sqft2668 Gold Dust Cir, Kissimmee, FL 34744Off Market

- $371,4003 bd2 ba1.7k sqft2657 Gold Dust Cir, Kissimmee, FL 34744Off Market
- $490,0004 bd2 ba2k sqft1123 Prosperity Ave, Kissimmee, FL 34744Sold
- $388,3004 bd3 ba2k sqft2669 Gold Dust Cir, Kissimmee, FL 34744Off Market
- $363,1003 bd2 ba1.7k sqft2670 Gold Dust Cir, Kissimmee, FL 34744Off Market
A local agent can set up tours, give advice and negotiate with sellers.
Similar homes

- $439,9954 bd2 ba2.2k sqft3028 Camino Real Dr S, Kissimmee, FL 34744For Sale
 MLS ID #O6426588, John Joseph, I HONORE REALTY. Stellar MLS
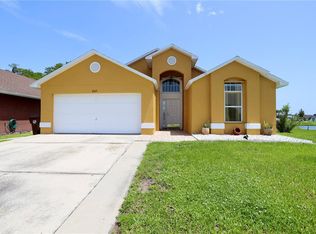
 - $379,9003 bd2 ba1.4k sqft2169 Remington Pointe Blvd, Kissimmee, FL 34743For Sale
 MLS ID #S5154020, Javin Lopez, AVANTI WAY REALTY LLC. Stellar MLS
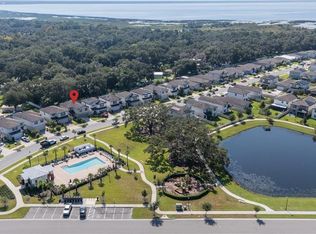
 - $475,0004 bd3 ba2.4k sqft2775 Red Horse Dr, Kissimmee, FL 34744For Sale
 MLS ID #O6425580, Haicui Yuan, JHY REALTY INVESTMENTS, LLC. Stellar MLS
 - $399,0003 bd2 ba1.5k sqft1422 Patricia St, Kissimmee, FL 34744For Sale
 MLS ID #O6419136, Gregory Buckley, LOKATION. Stellar MLS
 - $448,0004 bd3 ba2.3k sqft2905 Summer Green Trl, Kissimmee, FL 34744For SaleMLS ID #O6413243, Eric Senate, NIZZ REALTY INC. Stellar MLS
- $360,0003 bd2 ba1.7k sqft3837 Springlake Village Ct, Kissimmee, FL 34744For SaleMLS ID #S5149674, Tommy Harris, DALTON WADE INC. Stellar MLS
- $499,9993 bd3 ba2.6k sqft1980 Summer Ct, Kissimmee, FL 34744For SaleMLS ID #O6392643, Shawn Layton, SERHANT. Stellar MLS
- $414,9004 bd2 ba1.8k sqft3119 Keystone Pointe Ct, Saint Cloud, FL 34772For SaleMLS ID #O6408311, Nadine Abu Jubara, NB ELITE REALTY. Stellar MLS
- $425,0003 bd2 ba1.8k sqft4924 Raylene Way, Saint Cloud, FL 34771For SaleMLS ID #S5150238, Tiffany Licata, IRON VALLEY REAL ESTATE OSCEOLA. Stellar MLS
- $429,0003 bd2 ba2k sqft2989 White Cedar Cir, Kissimmee, FL 34741For SaleMLS ID #S5148630, Ekramul Chowdhury, PROFILES INTERNATIONAL REALTY. Stellar MLS
- $489,0004 bd3 ba2.1k sqft2336 Crosston Cir, Orlando, FL 32824For SaleMLS ID #O6424349, Joshua Hill, THE AGENCY FL. Stellar MLS
- $415,0003 bd3 ba2.2k sqft3432 Perching Rd, Saint Cloud, FL 34772For SaleMLS ID #S5150716, Eliana Zurewich, EMPIRE NETWORK REALTY. Stellar MLS
- $419,0003 bd2 ba1.9k sqft14571 Ward Rd, Orlando, FL 32824For SaleMLS ID #O6406184, Fred Jackson, 407 PROPERTIES. Stellar MLS
- $368,0004 bd3 ba2.1k sqft2805 Eagle Claw Ct, Kissimmee, FL 34746For SaleMLS ID #O6418759, Asher Chen, AAA GLOBAL VENTURES PA. Stellar MLS
- $410,0004 bd2 ba2k sqft1940 Fawn Meadow Cir, Saint Cloud, FL 34772For SaleMLS ID #S5150635, Paola Almonte, REMAX PREMIER PROPERTIES. Stellar MLS
- $369,9994 bd2 ba2.1k sqft3535 Beau Chene Dr, Kissimmee, FL 34746For SaleMLS ID #O6410541, Gunel Aydamirli, OLYMPUS EXECUTIVE REALTY INC. Stellar MLS
- $379,9994 bd2 ba1.6k sqft1019 Chamberlin Trl, Saint Cloud, FL 34772For SaleMLS ID #O6411019, Dawn Grigsby, EXP REALTY LLC. Stellar MLS
- $395,0004 bd3 ba2.1k sqft4039 Navigator Way, Kissimmee, FL 34746For SaleMLS ID #P4936335, Janice Tyler, FLORIDA REALTY MARKETPLACE. Stellar MLS
- $354,0003 bd2 ba1.5k sqft3589 Rock Creek Ln, Kissimmee, FL 34744For SaleMLS ID #S5143035, Yesenia Vargas, THE DISTRICT REAL ESTATE OF FLORIDA. Stellar MLS
- $425,0003 bd2 ba1.5k sqft3586 Yellow Bird Ct, Saint Cloud, FL 34772For SaleMLS ID #S5146179, Luis Rivera, LA ROSA REALTY LLC. Stellar MLS
