This beautiful home in the Central York School District offers a range of appealing features. The first floor welcomes you with hardwood floors throughout, creating a warm and inviting atmosphere. As you enter, you'll find a secluded office to the right, providing a private space for work or study. To the left, there's a formal living room that seamlessly transitions into the dining room. The dining room has been updated with wainscoting, chair rail, and crown molding, adding elegance and charm to the space. It's a perfect setting for entertaining guests. The kitchen is spacious and well-equipped, featuring an island that aids in food preparation and a gas stove for cooking and corian countertops. The family room is generously sized and features a gas fireplace, offering both a cozy ambiance and practical heating options. Moving upstairs, you'll discover a large master suite that includes two walk-in closets. The master bathroom is equally impressive, featuring a double vanity, a separate shower, and a soaking tub, providing a luxurious retreat. Among the other three bedrooms, two of them also have walk-in closets, providing ample storage space. Additionally, the second floor includes its own laundry room, eliminating the need to carry laundry up and down the stairs. Outside, you'll find a delightful patio where you can relax and enjoy the outdoors. The backyard of the property backs up to a lovely community area, offering a peaceful and picturesque setting for quality time with family and friends. This home is also walking distance to Cousler Park which has walking trails, playgrounds for kids, fields to play sports on, a pond to fish in and a number of activities and events throughout the year. Overall, this home offers a combination of attractive features such as hardwood floors, a spacious kitchen, a luxurious master suite, and a charming outdoor space, making it an ideal place to call home.
Sold for $439,500
$439,500
2663 Hummel Dr, York, PA 17404
4beds
2,956sqft
Single Family Residence
Built in 2011
0.31 Acres Lot
$494,900 Zestimate®
$149/sqft
$2,816 Estimated rent
Home value
$494,900
$470,000 - $520,000
$2,816/mo
Zestimate® history
Owner options
List your home for rent
$2,816/mo
Rent Zestimate®
Find your next renter with Zillow Rental Manager. Plus, with online applications, you can quickly screen prospective tenants – for free.
$2,816/mo
Rent Zestimate®
Refinance and save
$3,134/mo
Est. payment
Refinancing to a lower rate could help reduce your monthly payments and save thousands over the life of the loan.
$3,134/mo
Est. payment
Explore your selling options
Work with a Zillow partner agent
Leverage their expertise and Zillow's premium Showcase listings to get your home seen by more buyers.
Get startedList with your own agent
Get your home in front of millions of buyers by listing it on Zillow.
Learn how to do itSell it yourself
Take full control of how buyers see your home on Zillow by listing For Sale by Owner (FSBO).
List your homeWhat's special
Gas fireplaceDelightful patioLaundry roomCentral york school districtBeautiful homePractical heating optionsSecluded office
Zillow last checked:
Listing updated:
Listed by:
Mack Farquhar 717-870-1942,
RE/MAX Patriots,
Listing Team: Farquhar & Associates, Co-Listing Team: Farquhar & Associates,Co-Listing Agent: Carolina Edith Romero 717-669-2881,
RE/MAX Patriots
Bought with:
Adam McCallister, RS320783
Source: Bright MLS,MLS#: PAYK2047138
Facts & features
Interior
Bedrooms & bathrooms
- Bedrooms: 4
- Bathrooms: 3
- Full bathrooms: 2
- 1/2 bathrooms: 1
- Main level bathrooms: 1
Rooms
- Room types: Living Room, Dining Room, Primary Bedroom, Bedroom 2, Bedroom 3, Bedroom 4, Kitchen, Family Room, Breakfast Room, Laundry, Office, Bathroom 2, Bathroom 3, Primary Bathroom
Basement
- Area: 0
Heating
- Forced Air, Natural Gas
Cooling
- Central Air, Electric
Appliances
- Included: Microwave, Oven/Range - Gas, Refrigerator, Dishwasher, Washer, Dryer, Water Heater
- Laundry: Upper Level, Laundry Room
Features
- Attic, Breakfast Area, Crown Molding, Dining Area, Family Room Off Kitchen, Floor Plan - Traditional, Eat-in Kitchen, Kitchen Island, Bathroom - Tub Shower, Wainscotting, Upgraded Countertops, Walk-In Closet(s), 9'+ Ceilings, Dry Wall
- Flooring: Carpet, Hardwood, Wood
- Windows: Window Treatments
- Basement: Full,Unfinished
- Has fireplace: No
Interior area
- Total structure area: 2,956
- Total interior livable area: 2,956 sqft
- Finished area above ground: 2,956
- Finished area below ground: 0
Property
Parking
- Total spaces: 4
- Parking features: Garage Faces Front, Asphalt, Attached, Off Street, On Street
- Attached garage spaces: 2
- Has uncovered spaces: Yes
Accessibility
- Accessibility features: None
Features
- Levels: Two
- Stories: 2
- Exterior features: Awning(s), Sidewalks
- Pool features: None
- Has view: Yes
- View description: Street
Lot
- Size: 0.31 Acres
- Features: Suburban
Details
- Additional structures: Above Grade, Below Grade
- Parcel number: 360004301180000000
- Zoning: RESIDENTIAL
- Special conditions: Standard
Construction
Type & style
- Home type: SingleFamily
- Architectural style: Colonial
- Property subtype: Single Family Residence
Materials
- Vinyl Siding, Aluminum Siding, Stick Built, Stone
- Foundation: Permanent
- Roof: Asphalt,Shingle
Condition
- New construction: No
- Year built: 2011
Details
- Builder name: Keystone
Utilities & green energy
- Sewer: Public Sewer
- Water: Public
- Utilities for property: Electricity Available, Natural Gas Available, Sewer Available, Water Available
Community & HOA
Community
- Subdivision: Brandywine Woods
HOA
- Has HOA: Yes
- HOA fee: $235 annually
Location
- Region: York
- Municipality: MANCHESTER TWP
Financial & listing details
- Price per square foot: $149/sqft
- Tax assessed value: $289,160
- Annual tax amount: $8,296
- Date on market: 8/16/2023
- Listing agreement: Exclusive Agency
- Listing terms: Cash,Conventional,FHA,VA Loan,USDA Loan
- Inclusions: Dishwasher, Refrigerator, Oven / Range, Microwave, Washer, Dryer, Air Hockey Table, Shelving In The Basement, And Patio Tables And Chairs
- Ownership: Fee Simple
Price history
| Date | Event | Price |
|---|---|---|
| 9/15/2023 | Sold | $439,500-2.3%$149/sqft |
Source:  Bright MLS #PAYK2047138 Report a problem Bright MLS #PAYK2047138 Report a problem | ||
| 9/4/2023 | Pending sale | $449,900$152/sqft |
Source: Bright MLS #PAYK2047138 Report a problem | ||
| 8/16/2023 | Listed for sale | $449,900$152/sqft |
Source: Bright MLS #PAYK2047138 Report a problem | ||
| 8/16/2023 | Listing removed | $449,900$152/sqft |
Source: Bright MLS #PAYK2042386 Report a problem | ||
| 8/16/2023 | Listed for sale | $449,900$152/sqft |
Source: Bright MLS #PAYK2042386 Report a problem | ||
| 6/10/2023 | Pending sale | $449,900$152/sqft |
Source: Bright MLS #PAYK2042386 Report a problem | ||
| 6/8/2023 | Listed for sale | $449,900+28.1%$152/sqft |
Source: Bright MLS #PAYK2042386 Report a problem | ||
| 9/29/2011 | Sold | $351,315+440.5%$119/sqft |
Source: Public Record Report a problem | ||
| 6/27/2011 | Sold | $65,000$22/sqft |
Source: Public Record Report a problem | ||
Public tax history
| Year | Property taxes | Tax assessment |
|---|---|---|
| 2025 | $8,861 +2.9% | $289,160 |
| 2024 | $8,608 | $289,160 |
| 2023 | $8,608 +9.3% | $289,160 |
| 2022 | $7,874 0% | $289,160 |
| 2021 | $7,874 | $289,160 |
| 2020 | $7,874 +1.9% | $289,160 |
| 2019 | $7,729 +2.2% | $289,160 |
| 2018 | $7,562 +324.5% | $289,160 |
| 2017 | $1,781 | $289,160 |
| 2016 | -- | $289,160 |
| 2015 | -- | $289,160 +0.5% |
| 2014 | -- | $287,710 |
| 2013 | -- | $287,710 |
| 2012 | -- | $287,710 +958.5% |
| 2011 | -- | $27,180 |
| 2010 | -- | $27,180 |
| 2009 | -- | $27,180 |
| 2008 | -- | $27,180 |
Find assessor info on the county website
Neighborhood: 17404
Nearby homes
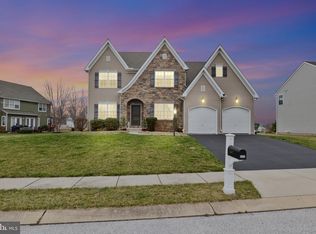
- $550,0004 bd4 ba4.1k sqft2647 Hummel Dr, York, PA 17404Sold
- $486,3004 bd4 ba3.3k sqft2675 Hummel Dr, York, PA 17404Off Market

- $540,1004 bd2 ba3.2k sqft674 Crosslyn Dr, York, PA 17404Off Market
- $577,0004 bd3 ba3.1k sqft686 Crosslyn Dr, York, PA 17404Off Market
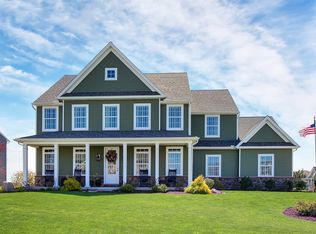
- $588,5005 bd4 ba4.5k sqft668 Crosslyn Dr, York, PA 17404Off Market
- $670,0004 bd2 ba3.3k sqft2662 Hummel Dr, York, PA 17404Off Market
- $602,200-- bd-- ba17k sqftBernays Dr, York, PA 17404Off Market
- $---- bd-- ba38k sqftBernays Dr, York, PA 17404Off Market
Nearby schools
GreatSchools rating
- 8/10Sinking Springs El SchoolGrades: 4-6Distance: 1.1 mi
- 9/10Central York Middle SchoolGrades: 7-8Distance: 3.7 mi
- 9/10Central York High SchoolGrades: 9-12Distance: 3.5 mi
Schools provided by the listing agent
- District: Central York
Source: Bright MLS. This data may not be complete. We recommend contacting the local school district to confirm school assignments for this home.


Get pre-qualified for a loan
At Zillow Home Loans, we can pre-qualify you in as little as 5 minutes with no impact to your credit score.An equal housing lender. NMLS #10287.
Sell for more on Zillow
Get a Zillow Showcase℠ listing at no additional cost and you could sell for .
$494,900
2% more
+$9,898
With Zillow Showcase(estimated)
$504,798
- Pennsylvania
- York County
- York
- 17404
- 2663 Hummel Dr
Nearby cities
Nearby neighborhoods
Nearby zip codes
Other York Topics
