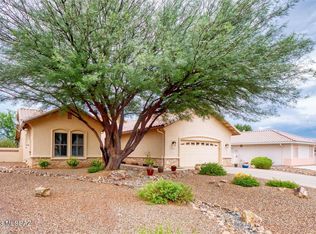
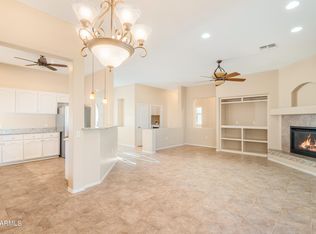
Bill Henry Custom Executive Split Plan Home W/2730 SqFt. on golf course for 55+. 3 Bedrms, 2.5 Baths, 3 car garage, Great Rm + Large Sun Room. 2 X 6 construction, portion of slab insulated, Pella Designer 3 pane Windows W/Shades, All Italian Porcelain Tile , Quartz counter tops in Kitchen with Cherry Cabinets & pull outs. Laundry Rm has sink, storage cabinets, built in ironing board & folding counter. The Extended Patio has stone accents on columns. Driving by this impressive home you see stone accents, courtyard, and Lead Gtass Front Door. The 3 car garage is 1120 SqFt compared to average 3 car garages at 720 sq ft. There is a Storage Room in Attic W/Flooring & shelving. There are so many upgrades there isn't room to mention them all. Entertainment center in the great room can stay.
This property is not currently displayed as for sale or rent on Zillow. This may be different from what's on other websites or public sources.