Skip main navigation
Closed
  • $900,000

    2663 Lawndale Ave, Evanston, IL 60201

    3beds
    2,000sqft
    Single Family Residence
    Built in 1947
    5,600 Square Feet Lot
    $922,800 Zestimate®
    $450/sqft
    $5,262 Estimated rent

    Home value

    $922,800

    $831,000 - $1.02M

    $5,262/mo

    Zestimate® history
    Loading
    Loading...

    Owner options

    List your home for rent

    $5,262/mo

    Rent Zestimate®

    Find your next renter with Zillow Rental Manager. Plus, with online applications, you can quickly screen prospective tenants – for free.

    Learn more

    $5,262/mo

    Rent Zestimate®

    Refinance and save

    $5,297/mo

    Est. payment

    Refinancing to a lower rate could help reduce your monthly payments and save thousands over the life of the loan.

    See today's rates

    $5,297/mo

    Est. payment

    Explore your selling options

    Work with a Zillow partner agent

    Leverage their expertise and Zillow's premium Showcase listings to get your home seen by more buyers.

    Get started

    List with your own agent

    Get your home in front of millions of buyers by listing it on Zillow.

    Learn how to do it

    Sell it yourself

    Take full control of how buyers see your home on Zillow by listing For Sale by Owner (FSBO).

    List your home

    What's special

    Gas fireplaceIsland breakfast barGenerously sized primary bedroomDetailed crown moldingAdjacent eating areaLarge countertop prep areaHigh-end miele appliances
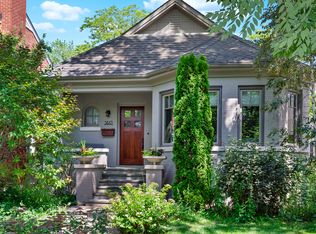
    MULTIPLE OFFERS RECEIVED. PLEASE SUBMIT BEST AND FINAL OFFERS BY 6PM ON MONDAY 12/8/25, SORRY, NO ESCALATION CLAUSES. Pristine colonial situated on one of Northwest Evanston's most desired streets. Architect owned, this impeccably maintained and tastefully updated brick home will pass the test for the most discerning buyer. The first floor features a large and bright living room with a gas fireplace, new pristine hardwood floors and detailed crown molding. The professionally designed kitchen includes an abundant amount of Snaidero custom cabinetry, gas cooktop and vent, large countertop prep area and high-end Miele appliances. Enjoy family dinners in the adjacent eating area or a snack at the island breakfast bar. For those special events there is also a separate dining room. The family room that is attached to the kitchen is the ideal spot for entertaining or daily family gatherings. Numerous windows provide a panoramic view of the large maintenance free deck, built-in planters, professionally landscaped rear yard and idyllic firepit area. On the second floor you will find a generously sized primary bedroom, two additional bedrooms and a recently remodeled hall bath. Newer (2014) Hardi-Board garage currently being used as a workout room/home office has both heat and A/C for year round usage. New main roof in 2022, furnace and A/C replaced in 2022. It is a short walk to Bent Park, Lovelace Park and Central Street shopping. This is an exceptional opportunity that is ready for you to call it HOME!

    Zillow last checked:

    Listing updated:

    Listed by:

    Chris Smith 847-226-3151,

    Baird & Warner

    Bought with:

    Todd Szwajkowski

    Baird & Warner

    Source: MRED as distributed by MLS GRID,MLS#: 12515004MLS Logo

    Facts & features

    Interior

    Bedrooms & bathrooms
    • Bedrooms: 3
    • Bathrooms: 2
    • Full bathrooms: 1
    • 1/2 bathrooms: 1
    Rooms
    • Room types: Eating Area, Recreation Room, Utility Room-Lower Level
    Primary bedroom
    • Features: Flooring (Hardwood)
    • Level: Second
    • Area: 204 Square Feet
    • Dimensions: 17X12
    Bedroom 2
    • Features: Flooring (Hardwood)
    • Level: Second
    • Area: 108 Square Feet
    • Dimensions: 12X9
    Bedroom 3
    • Level: Second
    • Area: 90 Square Feet
    • Dimensions: 10X9
    Dining room
    • Features: Flooring (Hardwood)
    • Level: Main
    • Area: 140 Square Feet
    • Dimensions: 14X10
    Eating area
    • Features: Flooring (Hardwood)
    • Level: Main
    • Area: 112 Square Feet
    • Dimensions: 14X8
    Family room
    • Features: Flooring (Hardwood)
    • Level: Main
    • Area: 182 Square Feet
    • Dimensions: 14X13
    Kitchen
    • Features: Kitchen (Eating Area-Table Space, Island, Custom Cabinetry), Flooring (Hardwood)
    • Level: Main
    • Area: 195 Square Feet
    • Dimensions: 15X13
    Laundry
    • Level: Basement
    • Area: 140 Square Feet
    • Dimensions: 10X14
    Living room
    • Features: Flooring (Hardwood)
    • Level: Main
    • Area: 312 Square Feet
    • Dimensions: 24X13
    Recreation room
    • Features: Flooring (Other)
    • Level: Basement
    • Area: 286 Square Feet
    • Dimensions: 22X13
    Other
    • Level: Basement
    • Area: 90 Square Feet
    • Dimensions: 10X9
    Heating
    • Natural Gas, Forced Air
    Cooling
    • Central Air
    Appliances
    • Included: Microwave, Dishwasher, High End Refrigerator, Washer, Dryer, Disposal, Cooktop, Oven, Gas Cooktop
    Features
    • Basement: Partially Finished,Full
    • Number of fireplaces: 1
    Interior area
    • Total structure area: 0
    • Total interior livable area: 2,000 sqft

    Property

    Parking
    • Total spaces: 1
    • Parking features: Yes, Detached, Garage
    • Garage spaces: 1
    Accessibility
    • Accessibility features: No Disability Access
    Features
    • Stories: 2
    Lot
    • Size: 5,600 Square Feet
    • Dimensions: 40 X 140
    Details
    • Parcel number: 05334180060000
    • Special conditions: None

    Construction

    Type & style
    • Home type: SingleFamily
    • Property subtype: Single Family Residence
    Materials
    • Brick
    Condition
    • New construction: No
    • Year built: 1947

    Utilities & green energy

    • Sewer: Public Sewer
    • Water: Public

    Community & HOA

    HOA
    • Services included: None
    Location
    • Region: Evanston

    Financial & listing details

    • Price per square foot: $450/sqft
    • Tax assessed value: $567,200
    • Annual tax amount: $12,929
    • Date on market: 12/4/2025
    • Listing terms: Cash
    • Ownership: Fee Simple

    Price history

    DateEventPrice
    2/2/2026Sold$900,000+12.5%$450/sqft
    Source: MRED as distributed by MLS GRID #12515004 Report a problem
    12/10/2025Contingent$800,000$400/sqft
    Source: MRED as distributed by MLS GRID #12515004 Report a problem
    12/4/2025Listed for sale$800,000+471.4%$400/sqft
    Source: MRED as distributed by MLS GRID #12515004 Report a problem
    10/25/1993Sold$140,000$70/sqft
    Source: Public Record Report a problem

    Public tax history

    YearProperty taxesTax assessment
    2024-- $56,720
    2023$12,929 +0.7%$56,720 -3.4%
    2022$12,840 +1.2%$58,697 +14.7%
    2021$12,691 +0.9%$51,153
    2020$12,581 +2.6%$51,153 -8.3%
    2019$12,266 -9.7%$55,783 +5.2%
    2018$13,588 +2.6%$53,030
    2017$13,249 -3.1%$53,030 -6.2%
    2016$13,670 +28.6%$56,513 +33.7%
    2015$10,627 +0.8%$42,258
    2014$10,541 +2.5%$42,258
    2013$10,283 -10.6%$42,258 -17.4%
    2012$11,501 +3.8%$51,170
    2011$11,085 +3.3%$51,170
    2010$10,730 +2.4%$51,170 -9.6%
    2009$10,479 +8%$56,611 -4%
    2008$9,705 +10.1%$58,970
    2007$8,811 -5.5%$58,970 +18.4%
    2006$9,328 +6.4%$49,791
    2005$8,763 +3.6%$49,791
    2004$8,454 -4%$49,791 +19.2%
    2003$8,803 +2.8%$41,770
    2002$8,561 +45.6%$41,770
    2001$5,878 +1.8%$41,770 +58.4%
    2000$5,776 +2.4%$26,369
    1999$5,638 $26,369
    Find assessor info on the county website

    Neighborhood: 60201

    Nearby schools

    GreatSchools rating
    Schools provided by the listing agent
    • High: Evanston Twp High School
    • District: 65

    Source: MRED as distributed by MLS GRID. This data may not be complete. We recommend contacting the local school district to confirm school assignments for this home.

    Get a cash offer in 3 minutes
    Find out how much your home could sell for in as little as 3 minutes with a no-obligation cash offer.
    Estimated market value
    $922,800
    Get a cash offer in 3 minutes
    Find out how much your home could sell for in as little as 3 minutes with a no-obligation cash offer.
    Estimated market value
    $922,800