Stunning Custom Home in Coveted Saint James Place Neighborhood just hit the market!
Nestled in the highly desirable Saint James Place neighborhood, this custom-built home offers exceptional quality, unique features, and timeless design. Situated on over half an acre, the private, fully fenced lot is surrounded by mature landscaping that creates a peaceful, park-like setting.
Step through the welcoming front entrance into a grand foyer, where you'll find an elegant study or home office just beyond the door. The great room impresses with soaring ceilings, custom built-in cabinetry, and a striking full-stone fireplace — perfect for cozy evenings or entertaining guests.
The chef-inspired kitchen is a true centerpiece, thoughtfully designed with high-end finishes, a seated island, and a bright breakfast room flooded with natural light. The Kitchen's SS appliance package all conveys. Adjacent to the kitchen, the family foyer includes a stylish drop zone, dry bar, and an updated powder room with beautiful wainscoting. An open staircase leads to a finished lower-level recreation room
Car enthusiasts and hobbyists will appreciate the oversized 3+ car side-load garage, complete with private access staircase to the lower level. The owner’s suite with a stately custom closet design, featuring a spa-style bathroom with a luxurious tiled Roman shower, dual vanities, and custom built-in cabinetry. Three additional bedrooms and a full main bathroom offer ample space for family and guests. Laundry has ample storage, granite tops, laundry sink & fixed folding top, washer/dryer also convey. Outdoor living is elevated with a beautifully stamped rear patio &tranquil water fountain—ideal for relaxing or hosting gatherings. The finished basement includes a bathroom, expansive entertaining space and dry bar, and a large workshop and storage area.
With every detail carefully considered, this home is a rare and remarkable find in North Canton.
Closed
$620,500
2663 Macduff Dr NW, North Canton, OH 44720
4beds
3,772sqft
Single Family Residence
Built in 2011
0.51 Acres Lot
$647,300 Zestimate®
$165/sqft
$3,701 Estimated rent
Home value
$647,300
$570,000 - $738,000
$3,701/mo
Zestimate® history
Owner options
List your home for rent
$3,701/mo
Rent Zestimate®
Find your next renter with Zillow Rental Manager. Plus, with online applications, you can quickly screen prospective tenants – for free.
$3,701/mo
Rent Zestimate®
Refinance and save
$3,559/mo
Est. payment
Refinancing to a lower rate could help reduce your monthly payments and save thousands over the life of the loan.
$3,559/mo
Est. payment
Explore your selling options
Work with a Zillow partner agent
Leverage their expertise and Zillow's premium Showcase listings to get your home seen by more buyers.
Get startedList with your own agent
Get your home in front of millions of buyers by listing it on Zillow.
Learn how to do itSell it yourself
Take full control of how buyers see your home on Zillow by listing For Sale by Owner (FSBO).
List your homeWhat's special
Seated islandPrivate fully fenced lotUpdated powder roomBright breakfast roomFinished basementFinished lower-level recreation roomSoaring ceilings
Zillow last checked:
Listing updated:
Listed by:
Jason Speight jason_speight@yahoo.com330-715-2644,
High Point Real Estate Group
Bought with:
Lisa L Grzybowski, 377020
DeHOFF REALTORS
Source: MLS Now,MLS#: 5120128 Originating MLS: Akron Cleveland Association of REALTORS
Originating MLS: Akron Cleveland Association of REALTORSFacts & features
Interior
Bedrooms & bathrooms
- Bedrooms: 4
- Bathrooms: 4
- Full bathrooms: 2
- 1/2 bathrooms: 2
- Main level bathrooms: 3
- Main level bedrooms: 4
Heating
- Forced Air, Fireplace(s)
Cooling
- Central Air
Appliances
- Included: Dryer, Dishwasher, Microwave, Range, Refrigerator, Washer
- Laundry: Main Level, Laundry Room, Laundry Tub, Sink
Features
- Breakfast Bar, Bookcases, Dry Bar, Eat-in Kitchen, Granite Counters, Kitchen Island, Pantry
- Basement: Other,Partially Finished,Storage Space,Sump Pump
- Number of fireplaces: 1
- Fireplace features: Wood Burning
Interior area
- Total structure area: 3,772
- Total interior livable area: 3,772 sqft
- Finished area above ground: 2,692
- Finished area below ground: 1,080
Property
Parking
- Total spaces: 3
- Parking features: Attached, Concrete, Garage, Garage Faces Side
- Attached garage spaces: 3
Features
- Levels: One
- Stories: 1
- Patio & porch: Front Porch, Patio
- Exterior features: Lighting
Lot
- Size: 0.51 Acres
Details
- Parcel number: 02015659
- Special conditions: Standard
Construction
Type & style
- Home type: SingleFamily
- Architectural style: Ranch
- Property subtype: Single Family Residence
Materials
- Brick
- Roof: Asphalt,Fiberglass
Condition
- Year built: 2011
Utilities & green energy
- Sewer: Public Sewer
- Water: Public
Community & HOA
Community
- Subdivision: Villas/St James Place 10
HOA
- Has HOA: Yes
- Services included: Other
- HOA fee: $300 annually
- HOA name: Saint James Place
Location
- Region: North Canton
Financial & listing details
- Price per square foot: $165/sqft
- Tax assessed value: $431,000
- Annual tax amount: $6,527
- Date on market: 5/7/2025
- Cumulative days on market: 6 days
- Listing terms: Cash,Conventional
Price history
| Date | Event | Price |
|---|---|---|
| 6/13/2025 | Sold | $620,500+0.1%$165/sqft |
Source:  MLS Now #5120128 Report a problem MLS Now #5120128 Report a problem | ||
| 5/13/2025 | Pending sale | $620,000$164/sqft |
Source: MLS Now #5120128 Report a problem | ||
| 5/7/2025 | Listed for sale | $620,000+715.8%$164/sqft |
Source: MLS Now #5120128 Report a problem | ||
| 6/11/2009 | Sold | $76,000$20/sqft |
Source: Public Record Report a problem | ||
Public tax history
| Year | Property taxes | Tax assessment |
|---|---|---|
| 2024 | $6,606 +1.2% | $150,850 +14% |
| 2023 | $6,527 +3.9% | $132,340 |
| 2022 | $6,281 -4.4% | $132,340 -1.5% |
| 2021 | $6,569 +7.7% | $134,370 +13.3% |
| 2020 | $6,099 | $118,620 |
| 2019 | $6,099 | $118,620 |
| 2018 | $6,099 +5.4% | $118,620 |
| 2017 | $5,788 -0.4% | $118,620 |
| 2016 | $5,810 -0.4% | $118,620 |
| 2015 | $5,832 | $118,620 +7.5% |
| 2014 | $5,832 +104.7% | $110,320 |
| 2013 | $2,849 | $110,320 |
| 2012 | -- | $110,320 +747.3% |
| 2011 | -- | $13,020 |
| 2010 | -- | $13,020 |
| 2009 | $620 +7.5% | -- |
| 2008 | $577 -0.5% | -- |
| 2007 | $580 | -- |
Find assessor info on the county website
Neighborhood: 44720
Nearby homes
- $607,5004 bd2 ba2.9k sqft2641 Macduff Dr NW, North Canton, OH 44720Off Market

- $590,7004 bd3 ba3.1k sqft8736 Mackenzie Ave NW, North Canton, OH 44720Off Market
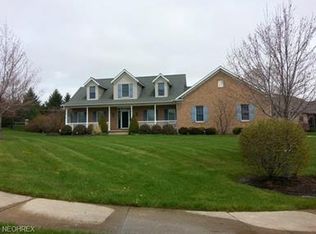
- $455,0005 bd4 ba2.9k sqft2666 Sutherland Cir NW, North Canton, OH 44720Sold

- $786,1004 bd5 ba4k sqft2625 Macduff Dr NW, North Canton, OH 44720Off Market
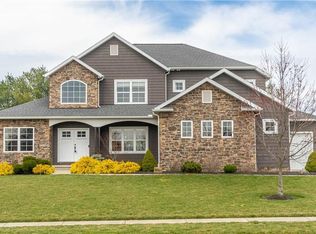
- $627,0003 bd5 ba2.9k sqft2658 Macduff Dr NW, North Canton, OH 44720Sold
- $549,1004 bd2 ba2.7k sqft2682 Macduff Dr NW, North Canton, OH 44720Off Market
- $397,8004 bd2 ba2.4k sqft2684 Sutherland Cir NW, North Canton, OH 44720Off Market
- $447,5003 bd2 ba2.4k sqft2654 Sutherland Cir NW, North Canton, OH 44720Off Market
Nearby schools
GreatSchools rating
- NANorth Canton Primary SchoolGrades: PK-2Distance: 2.5 mi
- 8/10North Canton Middle SchoolGrades: 6-8Distance: 2.9 mi
- 9/10North Canton Hoover High SchoolGrades: 9-12Distance: 2 mi
Schools provided by the listing agent
- District: North Canton CSD - 7611
Source: MLS Now. This data may not be complete. We recommend contacting the local school district to confirm school assignments for this home.
Get a cash offer in 3 minutes
Find out how much your home could sell for in as little as 3 minutes with a no-obligation cash offer.
Estimated market value
$647,300
Get a cash offer in 3 minutes
Find out how much your home could sell for in as little as 3 minutes with a no-obligation cash offer.
Estimated market value
$647,300
- Ohio
- Stark County
- North Canton
- 44720
- 2663 Macduff Dr NW
Nearby cities
Nearby zip codes
Other North Canton Topics
