2663 Majestic View is a perfect blend of top-of-the-line finishes with Colorado Timberframe construction for true Mountain Modern design on 1.36 acres. Entering the home through the metal slab door, you'll notice the Douglas Fir beamed 36.6' tall peaked ceiling , 3-floor floating staircase w/ a custom Hummerton Studio multi-level light fixture, & sweeping Kolbe windows that offer Rocky Mountain views over the lake. The living room features a DaVinci fireplace w/ a floor-to-ceiling concrete chimney chase & custom concrete hearth, finished with Porcelanosa slab tile, steelwork, & Truaudio Wraith Invisible speakers. The dining room boasts large-scale custom Hammerton light fixtures, a La Cantina panoramic sliding door, & ample room for a 10+ person table. The kitchen is a chef's dream with a Copacabana honed stone counter island w/ a reverse waterfall design, William OHS Cabinetry, Cambria matte black prep counters, a 9' gallery undermount sink, Waterworks faucets, & Wolf gas cooktop & double oven, Miele dishwasher & espresso machine, & Subzero tower refrigerators. The primary suite has floor-to-ceiling fireplace, ensuite bathroom w/ Sophestone tub/counters, Porcelanosa slab stone walls & a large boutique-style closet w/ a built-in laundry. Upstairs has 3 bedrooms w/ bespoke ensuite bathrooms, a media station, game/living room & Venetian Plaster art wall.. The lower level has an earth-chilled 2400 bottle wine cellar, a commercial metallic rubber floored gym, sunken theater area w/ Sony VPL projector & Dolby Atmos Surround Truaudio Invisible speakers, & Gallow Systems storage system safe room/gun safe. The outdoor space features an upper deck w/Twin Eagle grill/smoker, soapstone counters, & NatureCast cabinetry. The property includes an irrigation tap for landscaping. The 5 car garage is heated, has Infinity Glass 9' overhead doors, hot/cold water & multiple 220v outlets. You'll be wowed by this custom home that you don't have to build; it's designed & ready for you.
Sold for $4,750,000
$4,750,000
2663 Majestic View Dr, Timnath, CO 80547
5beds
8,614sqft
Single Family Residence
Built in 2019
1.36 Acres Lot
$4,715,300 Zestimate®
$551/sqft
$5,293 Estimated rent
Home value
$4,715,300
$4.29M - $5.14M
$5,293/mo
Zestimate® history
Owner options
List your home for rent
$5,293/mo
Rent Zestimate®
Find your next renter with Zillow Rental Manager. Plus, with online applications, you can quickly screen prospective tenants – for free.
$5,293/mo
Rent Zestimate®
Refinance and save
$22,440/mo
Est. payment
Refinancing to a lower rate could help reduce your monthly payments and save thousands over the life of the loan.
$22,440/mo
Est. payment
Explore your selling options
Work with a Zillow partner agent
Leverage their expertise and Zillow's premium Showcase listings to get your home seen by more buyers.
Get startedList with your own agent
Get your home in front of millions of buyers by listing it on Zillow.
Learn how to do itSell it yourself
Take full control of how buyers see your home on Zillow by listing For Sale by Owner (FSBO).
List your homeWhat's special
Zillow last checked:
Listing updated:
Listed by:
Andrea Tuell 970-221-0700,
Group Mulberry,
Kelly McBartlett 970-541-0571,
Group Mulberry
Bought with:
Kelly McBartlett, 100042503
Group Mulberry
Source: IRES as distributed by MLS GRID,MLS#: 987933
Facts & features
Interior
Bedrooms & bathrooms
- Bedrooms: 5
- Bathrooms: 7
- Full bathrooms: 2
- 3/4 bathrooms: 3
- 1/2 bathrooms: 2
- Main level bathrooms: 2
Rooms
- Room types: Media Room
Primary bedroom
- Description: Wood
- Features: Full Primary Bath, Luxury Features Primary Bath, 5 Piece Primary Bath
- Level: Main
- Area: 400 Square Feet
- Dimensions: 20 x 20
Bedroom 2
- Description: Carpet
- Level: Upper
- Area: 209 Square Feet
- Dimensions: 11 x 19
Bedroom 3
- Description: Carpet
- Level: Upper
- Area: 200 Square Feet
- Dimensions: 10 x 20
Bedroom 4
- Description: Carpet
- Level: Upper
- Area: 200 Square Feet
- Dimensions: 10 x 20
Bedroom 5
- Description: Concrete
- Level: Basement
- Area: 210 Square Feet
- Dimensions: 14 x 15
Dining room
- Description: Wood
- Level: Main
- Area: 256 Square Feet
- Dimensions: 16 x 16
Kitchen
- Description: Wood
- Level: Main
- Area: 360 Square Feet
- Dimensions: 18 x 20
Laundry
- Description: Terrazzo
- Level: Main
- Area: 24 Square Feet
- Dimensions: 4 x 6
Living room
- Description: Wood
- Level: Main
- Area: 779 Square Feet
- Dimensions: 19 x 41
Study
- Description: Wood
- Level: Main
- Area: 210 Square Feet
- Dimensions: 14 x 15
Heating
- Forced Air, Radiant, 2 or more Heat Sources, Humidity Control, 2 or more H20 Heaters
Cooling
- Ceiling Fan(s)
Appliances
- Included: Gas Range, Double Oven, Dishwasher, Refrigerator, Bar Fridge, Washer, Dryer, Microwave
- Laundry: Washer/Dryer Hookup
Features
- Separate Dining Room, Cathedral Ceiling(s), Open Floorplan, Pantry, Natural Woodwork, Walk-In Closet(s), Kitchen Island, Theatre Room, Two Primary Suites, Steam Shower, High Ceilings, Beamed Ceilings
- Flooring: Wood
- Windows: Window Coverings, Wood Frames
- Basement: Full,Partially Finished,Walk-Out Access,Built-In Radon,Radon Test Available
- Has fireplace: Yes
- Fireplace features: Two or More, Gas, Living Room, Family Room, Bedroom
Interior area
- Total structure area: 5,142
- Total interior livable area: 8,614 sqft
- Finished area above ground: 5,142
Property
Parking
- Total spaces: 5
- Parking features: Garage Door Opener, >8' Garage Door, Heated Garage, Oversized
- Attached garage spaces: 5
- Details: Attached
Accessibility
- Accessibility features: Level Drive, Accessible Hallway(s), Accessible Doors, Main Floor Bath, Accessible Bedroom, Stall Shower, Main Level Laundry
Features
- Levels: Two
- Stories: 2
- Patio & porch: Patio, Deck
- Exterior features: Sprinkler System, Balcony
- Fencing: Fenced,Wood
- Has view: Yes
- View description: Mountain(s), Hills, Water
- Has water view: Yes
- Water view: Water
- Waterfront features: Abuts Pond/Lake
Lot
- Size: 1.36 Acres
- Features: City Limits, Paved, Curbs, Sidewalks, Street Light, Fire Hydrant within 500 Feet
Details
- Additional structures: Storage
- Parcel number: R1660278
- Zoning: Res
- Special conditions: Private Owner
Construction
Type & style
- Home type: SingleFamily
- Architectural style: Legal Conforming
- Property subtype: Single Family Residence
Materials
- Frame, Stone, Stucco, Wood Siding, Painted/Stained, Concrete
- Foundation: Slab
- Roof: Composition
Condition
- New construction: No
- Year built: 2019
Utilities & green energy
- Electric: Xcel
- Gas: Xcel
- Sewer: Public Sewer
- Water: District
- Utilities for property: Natural Gas Available, Electricity Available, High Speed Avail
Green energy
- Energy efficient items: Windows, High Efficiency Furnace
Community & HOA
Community
- Features: Pool, Park
- Security: Security System
- Subdivision: Wildwing
HOA
- Has HOA: Yes
- Services included: Common Amenities, Management
- HOA fee: $300 annually
- HOA name: Wildwing Master
- HOA phone: 303-482-2213
Location
- Region: Timnath
Financial & listing details
- Price per square foot: $551/sqft
- Tax assessed value: $4,782,700
- Annual tax amount: $36,210
- Date on market: 7/20/2023
- Listing terms: Cash,Conventional,VA Loan
- Exclusions: All staging furniture and decor, curtains and curtain rods in dining room and Seller's Personal Property
- Electric utility on property: Yes
- Road surface type: Asphalt
Price history
| Date | Event | Price |
|---|---|---|
| 8/7/2023 | Sold | $4,750,000-4%$551/sqft |
Source:  IRES as distributed by MLS GRID #987933 Report a problem IRES as distributed by MLS GRID #987933 Report a problem | ||
| 7/20/2023 | Pending sale | $4,950,000$575/sqft |
Source: IRES as distributed by MLS GRID #987933 Report a problem | ||
| 7/19/2023 | Listing removed | -- |
Source: IRES as distributed by MLS GRID #987933 Report a problem | ||
| 5/17/2023 | Listed for sale | $4,950,000+1202.6%$575/sqft |
Source: IRES as distributed by MLS GRID #987933 Report a problem | ||
| 6/30/2017 | Sold | $380,000$44/sqft |
Source: IRES as distributed by MLS GRID #793502 Report a problem | ||
Public tax history
| Year | Property taxes | Tax assessment |
|---|---|---|
| 2025 | $51,249 +38.3% | $298,919 +32% |
| 2024 | $37,049 +58% | $226,453 -1% |
| 2023 | $23,450 +0.2% | $228,651 +54.4% |
| 2022 | $23,402 +70.4% | $148,063 -2.8% |
| 2021 | $13,734 +21% | $152,324 +70.3% |
| 2020 | $11,347 +30.9% | $89,468 +20.3% |
| 2019 | $8,669 | $74,385 +27.9% |
| 2018 | $8,669 | $58,145 +4.8% |
| 2017 | $8,669 +1.9% | $55,506 +32939.3% |
| 2016 | $8,510 | $168 |
Find assessor info on the county website
Neighborhood: 80547
Nearby homes
- $2,370,4001.15 Acres2679 Majestic View Dr, Timnath, CO 80547Off Market

- $1,475,6002 bd2 ba1k sqft2647 Majestic View Dr, Timnath, CO 80547Off Market
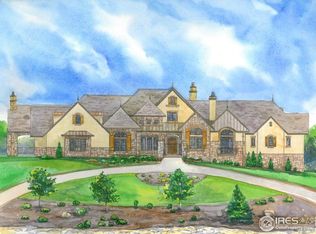
- $3,736,1005 bd4 ba4.3k sqft6525 Lake Breeze Ct, Timnath, CO 80547Off Market
- $1,286,0004 bd5 ba4.4k sqft2664 Majestic View Dr, Timnath, CO 80547Off Market

- $1,525,0004 bd5 ba5.3k sqft2680 Majestic View Dr, Timnath, CO 80547Sold
- $1,153,4000.35 Acres2696 Majestic View Dr, Timnath, CO 80547Off Market
- $1,212,1005 bd5 ba4.6k sqft2648 Majestic View Dr, Timnath, CO 80547Off Market
- $986,7000.27 Acres2632 Majestic View Dr, Timnath, CO 80547Off Market
Nearby schools
GreatSchools rating
- 8/10Timnath Elementary SchoolGrades: PK-5Distance: 2.2 mi
- 5/10Timnath Middle-High SchoolGrades: 6-12Distance: 1.8 mi
Schools provided by the listing agent
- Elementary: Timnath
- Middle: Timnath Middle-High School
- High: Fossil Ridge
Source: IRES as distributed by MLS GRID. This data may not be complete. We recommend contacting the local school district to confirm school assignments for this home.
Get a cash offer in 3 minutes
Find out how much your home could sell for in as little as 3 minutes with a no-obligation cash offer.
Estimated market value
$4,715,300
Get a cash offer in 3 minutes
Find out how much your home could sell for in as little as 3 minutes with a no-obligation cash offer.
Estimated market value
$4,715,300
- Colorado
- Larimer County
- Timnath
- 80547
- 2663 Majestic View Dr
Nearby cities
Nearby zip codes
Other Timnath Topics
