Step in to your dream home!! Laze away the day floating in the pool watching the sun set overlooking a spectacular lake view with nothing but water and bridges in immediate sight ... and even more... NEW ROOF 2022.. whole house inground Generac Generator... wide oversized lot... tiled flooring throughout, roll down and accordion shutters... renovated kitchen with streamline cabinets, wine cooler, unique marble counters and SUB ZERO refrigerator! The Great Room features a customized built in wall unit with marble ledges, plantation shutters, 12 ft volume ceilings. The principal bedroom has plantation shutters, an abundance of closet space, a unique dual bathroom arrangement with large walk in shower accessible from two sides, Roman Tub and two separate vanities. The guest rooms are conveniently located on the opposite end from the principal suite and share an adorable bathroom with marble top vanity and shower/tub combo. The den/office is conveniently located off the kitchen and has two glorious arched windows offering plenty of light and pretty views of the garden. The laundry room features top of the line washer/dryer and large utility sink. The show stopper though is the outdoor living space and view! It doesn't get much better than this for an Oakmont location in RiverWalk!! The driveway has been expanded which makes parking exceptionally easy to maneuver your vehicles into the attractive side-load garage.
The heart of this unique residential community is its waterfront Town Center where you can grab lunch or dinner at the on-site "Centanni" Italian restaurant; enjoy the tennis and pickle ball experience on the eight Har-tru lighted courts with on-site tennis instructor and active tennis program. Take a swim in one of the three heated pools, fish from one of the many picturesque bridges; stop by the library, play ping pong or pool. Also located in the Town Center is the full service Illustrated Properties real estate office, beauty salon, mail facility and children's playground. Enjoy 12 miles of scenic pedestrian pathways, take a bike ride or enjoy a vigorous work out in the renovated fitness center or play bocce - all for the exclusive use of River Walk residents! Yoga, mahjong, bridge, aqua aerobics, foreign language classes, crafts and more are some of the other fun activities offered! River Walk offers luxury resort-style living, without extravagant ''country club'' fees! Conveniently located near the turnpike, Palm Beach International Airport, the Outlet Malls, Kravis Center, Downtown, and Palm Beach Island.
Sold for $650,000
$650,000
2663 Muskegon Way, West Palm Beach, FL 33411
3beds
2,001sqft
Single Family Residence
Built in 1998
8,076 Square Feet Lot
$678,000 Zestimate®
$325/sqft
$3,907 Estimated rent
Home value
$678,000
$644,000 - $719,000
$3,907/mo
Zestimate® history
Owner options
List your home for rent
$3,907/mo
Rent Zestimate®
Find your next renter with Zillow Rental Manager. Plus, with online applications, you can quickly screen prospective tenants – for free.
$3,907/mo
Rent Zestimate®
Refinance and save
$4,918/mo
Est. payment
Refinancing to a lower rate could help reduce your monthly payments and save thousands over the life of the loan.
$4,918/mo
Est. payment
Explore your selling options
Work with a Zillow partner agent
Leverage their expertise and Zillow's premium Showcase listings to get your home seen by more buyers.
Get startedList with your own agent
Get your home in front of millions of buyers by listing it on Zillow.
Learn how to do itSell it yourself
Take full control of how buyers see your home on Zillow by listing For Sale by Owner (FSBO).
List your homeWhat's special
Zillow last checked:
Listing updated:
Listed by:
Jayne Guzman 5618010365,
Illustrated Properties LLC (Ri,
Carol Rafter 561-371-8839,
Illustrated Properties LLC (Ri
Bought with:
Roxana Alvarez, 3341241
Florida Capital Realty
Source: BeachesMLS,MLS#: R11019972 Originating MLS: BeachesMLS
Originating MLS: BeachesMLSFacts & features
Interior
Bedrooms & bathrooms
- Bedrooms: 3
- Bathrooms: 2
- Full bathrooms: 2
- Main level bathrooms: 2
- Main level bedrooms: 3
Primary bedroom
- Level: Main
- Area: 253.3
- Dimensions: 17 X 14.9
Bedroom 2
- Level: Main
- Area: 138.6
- Dimensions: 12.6 X 11
Bedroom 3
- Level: Main
- Area: 126
- Dimensions: 12.6 X 10
Den
- Level: Main
- Area: 152.32
- Dimensions: 13.6 X 11.2
Kitchen
- Level: Main
- Area: 96
- Dimensions: 12 X 8
Living room
- Level: Main
- Area: 390.4
- Dimensions: 24.4 X 16
Heating
- Central
Cooling
- Central Air, Electric
Appliances
- Included: Dryer, Dishwasher, Electric Range, Electric Water Heater, Disposal, Ice Maker, Refrigerator, Water Heater, Washer
- Laundry: Laundry Tub
Features
- Built-in Features, Bathtub, Cathedral Ceiling(s), Central Vacuum, Dual Sinks, Garden Tub/Roman Tub, High Ceilings, Jetted Tub, Living/Dining Room, Main Level Primary, Pantry, Split Bedrooms, Soaking Tub, Separate Shower, Vaulted Ceiling(s), Walk-In Closet(s)
- Flooring: Ceramic Tile
- Windows: Metal, Single Hung, Sliding
Interior area
- Total structure area: 2,687
- Total interior livable area: 2,001 sqft
Property
Parking
- Total spaces: 2
- Parking features: Attached, Garage
- Attached garage spaces: 2
Features
- Levels: Multi/Split,One
- Stories: 1
- Patio & porch: Patio, Screened
- Exterior features: Outdoor Living Area
- Has private pool: Yes
- Pool features: Heated, In Ground, Association
- Has view: Yes
- View description: Lake
- Has water view: Yes
- Water view: Lake
- Waterfront features: Lake Front
Lot
- Size: 8,076 Square Feet
- Features: Sprinklers Automatic, < 1/4 Acre, Zero Lot Line
Details
- Parcel number: 74424321050006420
- Zoning: RPD(ci
- Special conditions: Listed As-Is
Construction
Type & style
- Home type: SingleFamily
- Architectural style: Mediterranean
- Property subtype: Single Family Residence
Materials
- Concrete
- Roof: Barrel
Condition
- Resale
- New construction: No
- Year built: 1998
Details
- Builder model: Oakmont
- Builder name: DiVosta Homes
Utilities & green energy
- Sewer: Public Sewer
- Water: Public
- Utilities for property: Cable Available, Sewer Available, Water Available
Community & HOA
Community
- Features: Home Owners Association, Gated, Property Manager On-Site, Sidewalks
- Security: Gated with Guard, Gated Community, Smoke Detector(s), Security Guard
- Subdivision: RIVERWALK 4
HOA
- Has HOA: Yes
- Amenities included: Bocce Court, Billiard Room, Clubhouse, Fitness Center, Library, Playground, Pickleball, Pool, Restaurant, Sidewalks, Tennis Court(s), Trail(s)
- Services included: Cable TV, Maintenance Grounds, Recreation Facilities, Security, Trash, Internet
- HOA fee: $523 monthly
- HOA phone: 561-697-7712
Location
- Region: West Palm Beach
Financial & listing details
- Price per square foot: $325/sqft
- Tax assessed value: $543,905
- Annual tax amount: $9,231
- Date on market: 9/11/2024
- Cumulative days on market: 10 days
- Listing terms: Cash,Conventional,FHA,VA Loan
- Road surface type: Paved
Price history
| Date | Event | Price |
|---|---|---|
| 11/1/2024 | Sold | $650,000-3%$325/sqft |
Source:  BeachesMLS #R11019972 Report a problem BeachesMLS #R11019972 Report a problem | ||
| 9/26/2024 | Pending sale | $669,900$335/sqft |
Source: BeachesMLS #RX-11019972 Report a problem | ||
| 9/23/2024 | Contingent | $669,900$335/sqft |
Source: Illustrated Properties #R11019972 Report a problem | ||
| 9/11/2024 | Listed for sale | $669,900+187.5%$335/sqft |
Source: BeachesMLS #RX-11019972 Report a problem | ||
| 11/25/1998 | Sold | $233,000$116/sqft |
Source: Public Record Report a problem | ||
Public tax history
| Year | Property taxes | Tax assessment |
|---|---|---|
| 2025 | $11,543 +19.1% | $543,905 +26.6% |
| 2024 | $9,691 +5% | $429,605 +10% |
| 2023 | $9,231 +11.9% | $390,550 +10% |
| 2022 | $8,252 +12% | $355,045 +10% |
| 2021 | $7,366 +2.2% | $322,768 +3.2% |
| 2020 | $7,208 -1% | $312,700 |
| 2019 | $7,282 | $312,700 +5.2% |
| 2018 | $7,282 +8.6% | $297,258 -0.1% |
| 2017 | $6,706 -1.8% | $297,444 +1.8% |
| 2016 | $6,830 -2.3% | $292,060 +5.1% |
| 2015 | $6,988 +6.7% | $277,881 +7.4% |
| 2014 | $6,551 +6.6% | $258,703 +7.1% |
| 2013 | $6,143 -1.4% | $241,523 -0.3% |
| 2012 | $6,228 -4.4% | $242,139 -4.3% |
| 2011 | $6,514 -1.8% | $252,960 -0.3% |
| 2010 | $6,635 -3.5% | $253,782 -6.9% |
| 2009 | $6,878 -1.1% | $272,602 -10.3% |
| 2008 | $6,955 -15.3% | $303,968 -18.1% |
| 2007 | $8,207 -9% | $371,231 -0.2% |
| 2006 | $9,019 | $371,797 +18.6% |
| 2005 | -- | $313,374 +37.3% |
| 2004 | $3,488 +638.2% | $228,169 +9.6% |
| 2003 | $473 -91.4% | $208,169 +1.9% |
| 2002 | $5,488 +7.9% | $204,369 +10.8% |
| 2001 | $5,088 +10.8% | $184,369 +12.2% |
| 2000 | $4,594 +12.2% | $164,369 |
| 1999 | $4,095 | $164,369 |
Find assessor info on the county website
Neighborhood: River Walk
Nearby homes
- $640,0004 bd2 ba2.1k sqft2651 Muskegon Way, West Palm Beach, FL 33411Sold

- $587,4003 bd3 ba2.2k sqft2671 Muskegon Way, West Palm Beach, FL 33411Off Market
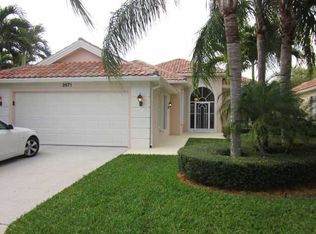
- $577,3004 bd2 ba2k sqft2683 Muskegon Way, West Palm Beach, FL 33411Off Market
- $680,0003 bd2 ba2k sqft2643 Muskegon Way, West Palm Beach, FL 33411Sold
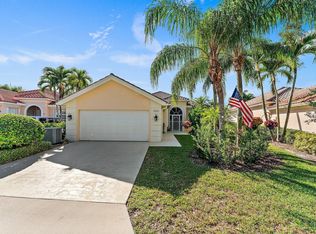
- $635,0004 bd2 ba2.1k sqft2699 Muskegon Way, West Palm Beach, FL 33411Sold
- $646,7004 bd2 ba2k sqft2631 Muskegon Way, West Palm Beach, FL 33411Off Market
- $585,7004 bd2 ba2k sqft2674 Muskegon Way, West Palm Beach, FL 33411Off Market
- $700,8003 bd2 ba2k sqft2658 Muskegon Way, West Palm Beach, FL 33411Off Market
Nearby schools
GreatSchools rating
- 4/10Grassy Waters Elementary SchoolGrades: PK-5Distance: 1.8 mi
- 4/10Jeaga Middle SchoolGrades: 6-8Distance: 1.9 mi
- 2/10Palm Beach Lakes High SchoolGrades: 9-12Distance: 4.3 mi
Schools provided by the listing agent
- Elementary: Grassy Waters
- Middle: Jeaga
- High: Palm Beach Lakes
Source: BeachesMLS. This data may not be complete. We recommend contacting the local school district to confirm school assignments for this home.
Get a cash offer in 3 minutes
Find out how much your home could sell for in as little as 3 minutes with a no-obligation cash offer.
Estimated market value
$678,000
Get a cash offer in 3 minutes
Find out how much your home could sell for in as little as 3 minutes with a no-obligation cash offer.
Estimated market value
$678,000
- Florida
- Palm Beach County
- West Palm Beach
- 33411
- River Walk
- 2663 Muskegon Way
Nearby cities
Nearby neighborhoods
Nearby zip codes
Other West Palm Beach Topics
