Welcome to this exquisite penthouse residence located in sought after Lincoln Park. The private roof deck has one of the most beautiful unobstructed views of the entire city skyline. That view at sunset is simply breathtaking. The deck also offers sweeping panoramic views in all directions. All decking has been replaced within the past two years. The owner added a beautiful pergola in 2017. This pridefully maintained Penthouse has plenty of natural light and an open floor plan ideal for entertaining, allowing for effortless transitions between the living area, dining room and kitchen. The condo is beautifully appointed with gorgeous millwork throughout, abundant rich oak cabinetry and oak hard wood floors. The Kitchen has an island, pendant lighting, Wolf Oven, Sub Zero Refrigerator, Dacor Microwave, Bosch Dishwasher, Monogram Wine Refrigerator and a Zephr vented hood. The Dining area is large enough for 6-8 seating area and the LR has built in bookshelves and a gas fireplace with another unit level balcony perfect for grilling. Gallery hallways lead back to the 3 bedroom 2.1 bath part of the condo. Retreat to the huge primary bedroom suite with plenty of natural light, a gorgeous walk in closet, large windows, a sliding glass door to the Juliet balcony. The en-suite bath is complete with large steam shower, deep soaking/jacuzzi tub, linen closet, and double marble counter vanity. All bedrooms are large sized and the in unit laundry is perfectly located. Access to the deck is a designated back indoor stairwell. One garage parking space and a large storage room are also included in the price. Conveniently located this home offers easy access to shops, restaurants, entertainment, and Wrightwood Park. The hot water heater was replaced in 9/2022. The furnace and AC were replaced in 2021 and all granite was cleaned and sealed in 2020. It's been 8 years since this unit was on the market. Don't miss out on this very special home. Close to Southport, multiple grocery stores, and other great neighborhood popular businesses. This 8 residential all brick building has classic design features and was built by award winning Lakepointe Development Group.
Closed
$725,000
2663 N Ashland Ave #4N, Chicago, IL 60614
3beds
2,125sqft
Condominium, Single Family Residence
Built in 2008
-- sqft lot
$921,200 Zestimate®
$341/sqft
$5,367 Estimated rent
Home value
$921,200
$866,000 - $986,000
$5,367/mo
Zestimate® history
Owner options
List your home for rent
$5,367/mo
Rent Zestimate®
Find your next renter with Zillow Rental Manager. Plus, with online applications, you can quickly screen prospective tenants – for free.
$5,367/mo
Rent Zestimate®
Refinance and save
$5,478/mo
Est. payment
Refinancing to a lower rate could help reduce your monthly payments and save thousands over the life of the loan.
$5,478/mo
Est. payment
Explore your selling options
Work with a Zillow partner agent
Leverage their expertise and Zillow's premium Showcase listings to get your home seen by more buyers.
Get startedList with your own agent
Get your home in front of millions of buyers by listing it on Zillow.
Learn how to do itSell it yourself
Take full control of how buyers see your home on Zillow by listing For Sale by Owner (FSBO).
List your homeWhat's special
Gas fireplaceMultiple grocery storesPrivate roof deckGarage parking spaceLarge storage roomLarge windowsSliding glass door
Zillow last checked:
Listing updated:
Listed by:
Mark Schmandt 773-580-5155,
Baird & Warner
Bought with:
Jeanne Keating
@properties Christie's International Real Estate
Source: MRED as distributed by MLS GRID,MLS#: 11894752
Facts & features
Interior
Bedrooms & bathrooms
- Bedrooms: 3
- Bathrooms: 3
- Full bathrooms: 2
- 1/2 bathrooms: 1
Rooms
- Room types: No additional rooms
Primary bedroom
- Features: Flooring (Hardwood), Window Treatments (Blinds), Bathroom (Full)
- Level: Main
- Area: 256 Square Feet
- Dimensions: 16X16
Bedroom 2
- Features: Flooring (Hardwood), Window Treatments (Blinds)
- Level: Main
- Area: 144 Square Feet
- Dimensions: 12X12
Bedroom 3
- Features: Flooring (Hardwood), Window Treatments (Blinds)
- Level: Main
- Area: 143 Square Feet
- Dimensions: 13X11
Dining room
- Features: Flooring (Hardwood), Window Treatments (Blinds)
- Level: Main
- Area: 96 Square Feet
- Dimensions: 12X08
Kitchen
- Features: Kitchen (Eating Area-Breakfast Bar), Flooring (Hardwood), Window Treatments (Blinds)
- Level: Main
- Area: 171 Square Feet
- Dimensions: 19X09
Living room
- Features: Flooring (Hardwood), Window Treatments (Blinds)
- Level: Main
- Area: 340 Square Feet
- Dimensions: 20X17
Heating
- Natural Gas, Forced Air
Cooling
- Central Air
Appliances
- Included: Range, Microwave, Dishwasher, High End Refrigerator, Washer, Dryer, Disposal, Stainless Steel Appliance(s), Wine Refrigerator
- Laundry: Washer Hookup, Gas Dryer Hookup, In Unit
Features
- Storage
- Flooring: Hardwood
- Windows: Screens
- Basement: None
- Number of fireplaces: 1
- Fireplace features: Wood Burning, Gas Starter, Living Room
Interior area
- Total structure area: 0
- Total interior livable area: 2,125 sqft
Property
Parking
- Total spaces: 1
- Parking features: Off Alley, Garage Door Opener, On Site, Detached, Garage
- Garage spaces: 1
- Has uncovered spaces: Yes
Accessibility
- Accessibility features: No Disability Access
Features
- Patio & porch: Deck, Porch
Details
- Parcel number: 14293001141007
- Special conditions: None
Construction
Type & style
- Home type: Condo
- Property subtype: Condominium, Single Family Residence
Materials
- Brick, Limestone
- Foundation: Concrete Perimeter
- Roof: Rubber
Condition
- New construction: No
- Year built: 2008
Utilities & green energy
- Electric: 100 Amp Service
- Sewer: Public Sewer
- Water: Public
Community & HOA
HOA
- Has HOA: Yes
- Amenities included: Storage, Sundeck
- Services included: Water, Parking, Insurance, Exterior Maintenance, Lawn Care, Scavenger, Snow Removal
- HOA fee: $350 monthly
Location
- Region: Chicago
Financial & listing details
- Price per square foot: $341/sqft
- Tax assessed value: $726,570
- Annual tax amount: $12,774
- Date on market: 9/26/2023
- Listing terms: Conventional
- Ownership: Condo
Price history
| Date | Event | Price |
|---|---|---|
| 11/13/2023 | Sold | $725,000-3.2%$341/sqft |
Source:  MRED as distributed by MLS GRID #11894752 Report a problem MRED as distributed by MLS GRID #11894752 Report a problem | ||
| 10/24/2023 | Contingent | $749,000$352/sqft |
Source: MRED as distributed by MLS GRID #11894752 Report a problem | ||
| 10/23/2023 | Pending sale | $749,000$352/sqft |
Source: MRED as distributed by MLS GRID #11894752 Report a problem | ||
| 10/13/2023 | Price change | $749,000-5.1%$352/sqft |
Source: MRED as distributed by MLS GRID #11894752 Report a problem | ||
| 9/18/2023 | Price change | $789,000-1.3%$371/sqft |
Source: MRED as distributed by MLS GRID #11835506 Report a problem | ||
| 8/11/2023 | Price change | $799,000-3.1%$376/sqft |
Source: MRED as distributed by MLS GRID #11835506 Report a problem | ||
| 8/1/2023 | Price change | $824,900-3%$388/sqft |
Source: MRED as distributed by MLS GRID #11835506 Report a problem | ||
| 7/19/2023 | Listed for sale | $850,000+26.9%$400/sqft |
Source: MRED as distributed by MLS GRID #11835506 Report a problem | ||
| 6/3/2015 | Sold | $670,000$315/sqft |
Source: MRED as distributed by MLS GRID #08892192 Report a problem | ||
Public tax history
| Year | Property taxes | Tax assessment |
|---|---|---|
| 2024 | -- | $72,657 +8.7% |
| 2023 | $13,407 +2.8% | $66,857 |
| 2022 | $13,048 +2.1% | $66,857 |
| 2021 | $12,775 -10.3% | $66,857 -0.3% |
| 2020 | $14,241 -2.6% | $67,031 -7.9% |
| 2019 | $14,617 +1.7% | $72,751 |
| 2018 | $14,371 +12.6% | $72,751 +22.7% |
| 2017 | $12,761 +7.5% | $59,278 |
| 2016 | $11,873 +9.3% | $59,278 |
| 2015 | $10,862 +6.3% | $59,278 +7.6% |
| 2014 | $10,217 +2% | $55,068 |
| 2013 | $10,016 +1.4% | $55,068 |
| 2012 | $9,882 -2.3% | $55,068 -11.8% |
| 2011 | $10,118 -0.4% | $62,436 |
| 2010 | $10,160 +44.5% | $62,436 +38.5% |
| 2009 | $7,031 | $45,092 |
Find assessor info on the county website
Neighborhood: Lincoln Park
Nearby homes
- $883,2003 bd3 ba2.1k sqft2663 N Ashland Ave #2S, Chicago, IL 60614Off Market
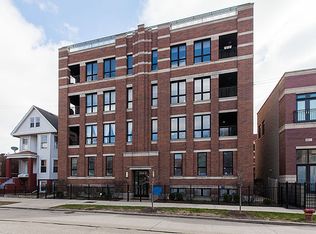
- $937,7003 bd2 ba2.1k sqft2663 N Ashland Ave #3N, Chicago, IL 60614Off Market
- $852,9003 bd3 ba2.1k sqft2663 N Ashland Ave #2N, Chicago, IL 60614Off Market
- $963,8003 bd3 ba2.1k sqft2663 N Ashland Ave #4S, Chicago, IL 60614Off Market
- $1,258,2005 bd5 ba4.2k sqft2663 N Ashland Ave #1S, Chicago, IL 60614Off Market
- $842,2003 bd3 ba21k sqft2663 N Ashland Ave #3S, Chicago, IL 60614Off Market
- $885,0004 bd5 ba4.1k sqft2663 N Ashland Ave #1N, Chicago, IL 60614Sold
- $--2 bd1 ba1.3k sqft2703 N Ashland Ave #1, Chicago, IL 60614Off Market
Nearby schools
GreatSchools rating
- 10/10Prescott Elementary SchoolGrades: K-8Distance: 0.1 mi
- 7/10Lincoln Park High SchoolGrades: 9-12Distance: 1.4 mi
Schools provided by the listing agent
- Elementary: Prescott Elementary School
- High: Lincoln Park High School
- District: 299
Source: MRED as distributed by MLS GRID. This data may not be complete. We recommend contacting the local school district to confirm school assignments for this home.
Get a cash offer in 3 minutes
Find out how much your home could sell for in as little as 3 minutes with a no-obligation cash offer.
Estimated market value
$921,200
Get a cash offer in 3 minutes
Find out how much your home could sell for in as little as 3 minutes with a no-obligation cash offer.
Estimated market value
$921,200
- Illinois
- Cook County
- Chicago
- 60614
- Lincoln Park
- 2663 N Ashland Ave Unit 4N
Nearby cities
Nearby neighborhoods
Nearby zip codes
Other Chicago Topics
