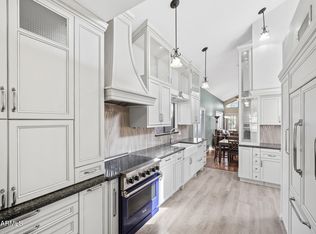
Ideally situated on a quiet, interior lot in the highly desirable Heatherbrook Square neighborhood. Enter the private, gated courtyard & through the iron double doors w/rain glass openings. Spacious greatroom features wood burning fireplace, soaring vaulted ceiling, wood beams & tons of natural light. The eat-in kitchen features granite counters, tile backsplash, desk area & bright breakfast nook. The secluded main suite has lots of closet space, a separate backyard exit & a huge dual sink vanity. The well sized 2nd bedroom has a newly upgraded bathroom. Oversized backyard is a tranquil retreat w/large patio of pavers & sitting area w/fireplace. Updates include newer fixtures/lighting; exterior painted 2022; interior painted 2023; wood blinds in 2023; water heater in 2025. Garage... ...has 60 amp breaker & Resla EV charger, custom floor coating, custom storage cabinets, walkable attic storage space & storage closet. Flat portion of roof done in 2025 with 10 year transferable warranty. Enjoy the community amenities which pool/spa, tennis/pickleball/basketball courts, lush greenbelts & walking baths. Quick access lots of local amenities and freeways. Come quick!!
Sold for $425,000
$425,000
2663 N CARRIAGE Lane, Chandler, AZ 85224
2beds
2baths
1,405sqft
Townhouse
Built in 1986
4,940 Square Feet Lot
$418,800 Zestimate®
$302/sqft
$2,244 Estimated rent
Home value
$418,800
$381,000 - $461,000
$2,244/mo
Zestimate® history
Owner options
List your home for rent
$2,244/mo
Rent Zestimate®
Find your next renter with Zillow Rental Manager. Plus, with online applications, you can quickly screen prospective tenants – for free.
$2,244/mo
Rent Zestimate®
Refinance and save
$2,989/mo
Est. payment
Refinancing to a lower rate could help reduce your monthly payments and save thousands over the life of the loan.
$2,989/mo
Est. payment
Explore your selling options
Work with a Zillow partner agent
Leverage their expertise and Zillow's premium Showcase listings to get your home seen by more buyers.
Get startedList with your own agent
Get your home in front of millions of buyers by listing it on Zillow.
Learn how to do itSell it yourself
Take full control of how buyers see your home on Zillow by listing For Sale by Owner (FSBO).
List your homeWhat's special
Wood burning fireplaceWood beamsEat-in kitchenPrivate gated courtyardTons of natural lightBreakfast nookTile backsplash
Zillow last checked:
Listing updated:
Listed by:
Erika Lucas-Goff 480-390-4992,
Lucas Real Estate
Bought with:
Julia Thomas, SA575487000
SERHANT.
Source: ARMLS,MLS#: 6856059
Facts & features
Interior
Bedrooms & bathrooms
- Bedrooms: 2
- Bathrooms: 2
Heating
- Electric
Cooling
- Central Air, Ceiling Fan(s)
Appliances
- Included: Electric Cooktop
Features
- High Speed Internet, Granite Counters, Double Vanity, Eat-in Kitchen, Breakfast Bar, No Interior Steps, Vaulted Ceiling(s), Pantry, Full Bth Master Bdrm
- Flooring: Tile
- Windows: Skylight(s)
- Has basement: No
- Has fireplace: Yes
- Fireplace features: Exterior Fireplace, Living Room
- Common walls with other units/homes: 1 Common Wall
Interior area
- Total structure area: 1,405
- Total interior livable area: 1,405 sqft
Property
Parking
- Total spaces: 4
- Parking features: Garage Door Opener, Attch'd Gar Cabinets, Storage
- Garage spaces: 2
- Uncovered spaces: 2
Features
- Stories: 1
- Patio & porch: Patio
- Exterior features: Private Yard
- Pool features: None
- Spa features: None
- Fencing: Block
Lot
- Size: 4,940 Square Feet
- Features: Sprinklers In Rear, Sprinklers In Front, Desert Back, Grass Front
Details
- Parcel number: 30294044
- Lease amount: $0
Construction
Type & style
- Home type: Townhouse
- Property subtype: Townhouse
- Attached to another structure: Yes
Materials
- Stucco, Wood Frame, Painted
- Roof: Tile,Foam
Condition
- Year built: 1986
Details
- Builder name: UDC
Utilities & green energy
- Sewer: Public Sewer
- Water: City Water
Community & HOA
Community
- Features: Pickleball, Community Spa, Community Spa Htd, Community Pool, Tennis Court(s), Biking/Walking Path
- Subdivision: HEATHERBROOK SQUARE
HOA
- Has HOA: Yes
- Services included: Maintenance Grounds, Front Yard Maint
- HOA fee: $529 semi-annually
- HOA name: Heatherbrook Square
- HOA phone: 480-820-1519
- Second HOA fee: $367 semi-annually
- Second HOA name: Heatherbrook HOA
- Second HOA phone: 480-820-1519
Location
- Region: Chandler
Financial & listing details
- Price per square foot: $302/sqft
- Tax assessed value: $322,800
- Annual tax amount: $1,817
- Date on market: 10/12/2025
- Cumulative days on market: 45 days
- Listing terms: Cash,Conventional,FHA,VA Loan
- Ownership: Fee Simple
Price history
| Date | Event | Price |
|---|---|---|
| 6/6/2025 | Sold | $425,000$302/sqft |
Source:  ARMLS #6856059 Report a problem ARMLS #6856059 Report a problem | ||
| 4/23/2025 | Listed for sale | $425,000+76%$302/sqft |
Source: ARMLS #6856059 Report a problem | ||
| 7/24/2008 | Sold | $241,500+98.5%$172/sqft |
Source: ARMLS #2960055 Report a problem | ||
| 8/24/2001 | Sold | $121,680+21.7%$87/sqft |
Source: Public Record Report a problem | ||
| 11/27/1995 | Sold | $100,000$71/sqft |
Source: Public Record Report a problem | ||
Public tax history
| Year | Property taxes | Tax assessment |
|---|---|---|
| 2025 | $1,810 +0.2% | $32,280 -3.3% |
| 2024 | $1,807 -1.1% | $33,380 +72.4% |
| 2023 | $1,828 +2.3% | $19,361 -21.1% |
| 2022 | $1,787 +0.6% | $24,550 +5.7% |
| 2021 | $1,777 +8.6% | $23,220 +6.3% |
| 2020 | $1,637 +3% | $21,850 +10.4% |
| 2019 | $1,589 | $19,800 +12.4% |
| 2018 | $1,589 +4% | $17,620 +6.9% |
| 2017 | $1,528 +8.6% | $16,480 +2.7% |
| 2016 | $1,407 +4.7% | $16,050 +4.2% |
| 2015 | $1,344 | $15,400 +23.4% |
| 2014 | -- | $12,480 +9.5% |
| 2013 | -- | $11,400 -42.6% |
| 2008 | -- | $19,850 +19.6% |
| 2007 | -- | $16,600 +40.7% |
| 2006 | -- | $11,800 |
| 2005 | -- | $11,800 +11.8% |
| 2004 | -- | $10,550 |
| 2003 | -- | $10,550 +11.6% |
| 2002 | -- | $9,450 |
Find assessor info on the county website
Neighborhood: Heatherbrook
Nearby homes
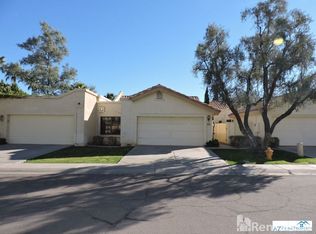
- $430,0002 bd2 ba1.4k sqft2659 N Carriage Ln, Chandler, AZ 85224Sold
- $395,1002 bd2 ba1.2k sqft2667 N Carriage Ln, Chandler, AZ 85224Off Market

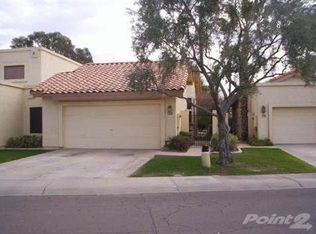
- $459,4003 bd2 ba1.4k sqft2655 N Carriage Ln, Chandler, AZ 85224Off Market
- $449,1003 bd2 ba1.3k sqft2671 N Carriage Ln, Chandler, AZ 85224Off Market
- $385,600-- bd2 ba1.3k sqft2651 N Carriage Ln, Chandler, AZ 85224Off Market
- $445,0002 bd3 ba1.7k sqft2675 N Carriage Ln, Chandler, AZ 85224Off Market
- $379,400-- bd2 ba1.3k sqft2647 N Carriage Ln, Chandler, AZ 85224Off Market
- $377,3003 bd2 ba1.3k sqft2656 N Carriage Ln, Chandler, AZ 85224Off Market
Nearby schools
GreatSchools rating
- 7/10Pomeroy Elementary SchoolGrades: PK-6Distance: 0.8 mi
- 9/10Franklin Accelerated Academy - Jordan CampusGrades: PK-8Distance: 0.5 mi
- 4/10Dobson High SchoolGrades: 9-12Distance: 1.4 mi
Schools provided by the listing agent
- Elementary: Pomeroy Elementary School
- Middle: Summit Academy
- High: Dobson High School
- District: Mesa Unified District
Source: ARMLS. This data may not be complete. We recommend contacting the local school district to confirm school assignments for this home.
Get a cash offer in 3 minutes
Find out how much your home could sell for in as little as 3 minutes with a no-obligation cash offer.
Estimated market value
$418,800
Get a cash offer in 3 minutes
Find out how much your home could sell for in as little as 3 minutes with a no-obligation cash offer.
Estimated market value
$418,800
- Arizona
- Maricopa County
- Chandler
- 85224
- Heatherbrook
- 2663 N CARRIAGE Lane
Nearby cities
Nearby neighborhoods
Nearby zip codes
Other Chandler Topics
