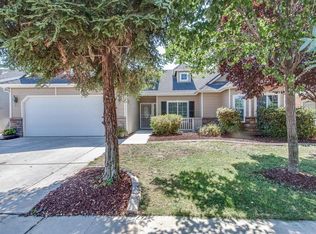
The Tamarind floor plan is a new home buyer's dream. The plan opens to a formal vaulted entry with views into both the dining room and great room. The great room and kitchen interact as one dynamic space, with a large granite island anchoring the rooms. Storage is not a concern in the kitchen with a corner pantry, a storage closet, and an abundance of cabinetry. The formal dining room provides a great location for celebrations. The den is tucked between the laundry room and the dining for additional privacy. This is a great space for a home office or a secondary living space. The downstairs Primary Suite is a great feature with an oversized walk-in closet. Upstairs offers two secondary bedrooms, a full bathroom, and an additional suite. A storage closet and a linen closet provide lots of space for towels, sheets, and more.4 Bedrooms / 3.5 Baths / Den / Dining / Loft / 2-Bay plus Single-Car GarageOpt. Covered PatioOpt. Downstairs Multi-Gen Suite at Den and DiningOpt. Bedroom 5 at LoftOpt. Jack and Jill Bath at Bedrooms 2 and 3Opt. Tub at Primary SuiteOpt. Tub at Upstairs Suite
This property is off market, which means it's not currently listed for sale or rent on Zillow. This may be different from what's available on other websites or public sources.