Exceptional custom-built farmhouse in the heart of Ashford Park, built by Crownline Homes in 2014 and perfectly positioned just a short walk from Dresden. Thoughtfully designed and beautifully upgraded, this is a home where every detail feels intentional. Intricate crown molding, 9-foot ceilings, abundant natural light, cedar beam accents, plantation shutters, and timeless finishes create a home that feels both elevated and incredibly inviting. The main level was designed for everyday living and effortless entertaining, with a gracious dining room that comfortably seats 12+, a private office or flex space behind French doors, and a beautifully renovated full guest bath. The kitchen features Carrara marble countertops and opens seamlessly to the breakfast area and family room, creating an easy flow throughout the heart of the home. The true showstopper is the spectacular custom-built screened porch. Designed to feel like an extension of the home, this exceptional outdoor living space features soaring cedar beams, an impressive brick fireplace, and an adjoining grilling deck. From football Saturdays and dinner with friends to quiet mornings with coffee, it is the kind of space that makes this home truly memorable and can be enjoyed year-round. Upstairs, the spacious primary suite is a private retreat with vaulted ceilings, cedar beam accents, his-and-hers closets, and a beautifully appointed bath featuring a custom Carrara marble dual vanity, soaking tub, and large walk-in shower. Generously sized secondary bedrooms share a spacious full bath. The oversized laundry room offers exceptional functionality with abundant cabinetry, a utility sink, and direct access to a walk-in attic. A custom runner in the upstairs hallway and multiple attic storage areas add both character and practicality. Outside, the newly turfed backyard is surrounded by mature landscaping, creating a private, park-like setting rarely found in such a central location. There is plenty of room for a future pool while still preserving generous space for play, pets, and entertaining. A one-car garage plus large car pavilion provide ample covered parking, with excellent storage throughout the property. Meticulously maintained, extensively designer-upgraded, and completely move-in ready, this is a truly special Ashford Park home offering exceptional indoor-outdoor living, thoughtful craftsmanship, and an unbeatable location just moments from the shops and restaurants of Dresden.
Active
$1,550,000
2663 N Thompson Rd NE, Brookhaven, GA 30319
4beds
3,100sqft
Single Family Residence, Residential
Built in 2014
10,454 Square Feet Lot
$-- Zestimate®
$500/sqft
$-- HOA
What's special
Timeless finishesMultiple attic storage areasNewly turfed backyardAdjoining grilling deckCedar beam accentsAbundant natural lightPlantation shutters
- 1 day
- 700
- 53
Zillow last checked:
Listing updated:
Listed by:
ELIZABETH KING,
Dorsey Alston Realtors 404-352-2010
Source: FMLS GA,MLS#: 7831943
Facts & features
Interior
Bedrooms & bathrooms
- Bedrooms: 4
- Bathrooms: 3
- Full bathrooms: 3
- Main level bathrooms: 1
- Main level bedrooms: 1
Rooms
- Room types: Attic, Living Room, Office, Other
Primary bedroom
- Features: None
- Level: None
Bedroom
- Features: None
Primary bathroom
- Features: Double Vanity, Separate Tub/Shower, Soaking Tub
Dining room
- Features: Seats 12+, Separate Dining Room
Kitchen
- Features: Breakfast Bar, Cabinets White, Kitchen Island, Pantry, Stone Counters, View to Family Room
Heating
- Forced Air, Natural Gas
Cooling
- Ceiling Fan(s), Central Air
Appliances
- Included: Dishwasher, Disposal, Dryer, Electric Water Heater, Gas Cooktop, Microwave, Refrigerator, Self Cleaning Oven, Washer
- Laundry: Laundry Room, Sink, Upper Level
Features
- Beamed Ceilings, Crown Molding, Double Vanity, Entrance Foyer, High Ceilings 9 ft Main, High Speed Internet, His and Hers Closets, Recessed Lighting, Vaulted Ceiling(s), Walk-In Closet(s)
- Flooring: Carpet, Hardwood
- Windows: Plantation Shutters, Window Treatments
- Basement: Crawl Space
- Attic: Pull Down Stairs
- Number of fireplaces: 1
- Fireplace features: Brick, Gas Starter, Other Room
- Common walls with other units/homes: No Common Walls
Interior area
- Total structure area: 3,100
- Total interior livable area: 3,100 sqft
Video & virtual tour
Property
Parking
- Total spaces: 2
- Parking features: Carport, Driveway, Garage
- Garage spaces: 1
- Carport spaces: 1
- Covered spaces: 2
- Has uncovered spaces: Yes
Accessibility
- Accessibility features: None
Features
- Levels: Two
- Stories: 2
- Patio & porch: Deck, Front Porch, Screened
- Exterior features: Private Yard, Rear Stairs, No Dock
- Pool features: None
- Spa features: None
- Fencing: Fenced,Privacy,Wood
- Has view: Yes
- View description: Trees/Woods
- Waterfront features: None
- Body of water: None
Lot
- Size: 10,454 Square Feet
- Dimensions: 160 x 85
- Features: Back Yard, Front Yard, Landscaped, Private, Sprinklers In Front
Details
- Additional structures: None
- Parcel number: 18 242 08 028
- Other equipment: Dehumidifier
- Horse amenities: None
Construction
Type & style
- Home type: SingleFamily
- Architectural style: Farmhouse,Traditional
- Property subtype: Single Family Residence, Residential
Materials
- Frame, Stone
- Foundation: Concrete Perimeter
- Roof: Composition
Condition
- Resale
- New construction: No
- Year built: 2014
Utilities & green energy
- Electric: Other
- Sewer: Public Sewer
- Water: Public
- Utilities for property: Cable Available, Electricity Available, Natural Gas Available, Phone Available, Sewer Available
Green energy
- Energy efficient items: Thermostat
- Energy generation: None
- Water conservation: Low-Flow Fixtures
Community & HOA
Community
- Features: Near Public Transport, Near Schools, Near Shopping, Park, Playground, Restaurant, Sidewalks, Street Lights
- Security: Carbon Monoxide Detector(s), Security System Owned, Smoke Detector(s)
- Subdivision: Ashford Park
HOA
- Has HOA: No
Location
- Region: Brookhaven
Financial & listing details
- Price per square foot: $500/sqft
- Tax assessed value: $630,000
- Annual tax amount: $10,351
- Date on market: 9/3/2026
- Cumulative days on market: 1 day
- Electric utility on property: Yes
- Road surface type: Paved
Estimated market value
Not available
Estimated sales range
Not available
$3,811/mo
Price history
| Date | Event | Price |
|---|---|---|
| 9/3/2026 | Listed for sale | $1,550,000+82.6%$500/sqft |
Source:  FMLS GA #7831943 Report a problem FMLS GA #7831943 Report a problem | ||
| 10/13/2020 | Sold | $848,750+157.3%$274/sqft |
Source: Agent Provided Report a problem | ||
| 3/13/2014 | Sold | $329,900$106/sqft |
Source:  FMLS GA #5247981 Report a problem FMLS GA #5247981 Report a problem | ||
| 3/7/2014 | Pending sale | $329,900$106/sqft |
Source: Chapman Hall Realty Premier #5247981 Report a problem | ||
| 2/8/2014 | Listed for sale | $329,900+1.5%$106/sqft |
Source: Chapman Hall Realtors - Premier #07218115 Report a problem | ||
| 1/2/2013 | Listing removed | $325,000$105/sqft |
Source: Chapman Hall Realtors - Premier #03203695 Report a problem | ||
| 5/16/2012 | Price change | $325,000-4.1%$105/sqft |
Source: Chapman Hall Realtors - Premier #03203695 Report a problem | ||
| 3/20/2012 | Listed for sale | $339,000$109/sqft |
Source: Chapman Hall Realtors - Premier #03203695 Report a problem | ||
Public tax history
| Year | Property taxes | Tax assessment |
|---|---|---|
| 2015 | $6,110 | $252,000 +77.2% |
| 2014 | $6,110 +3.5% | $142,200 +10.8% |
| 2013 | $5,906 +73.8% | $128,320 +28.4% |
| 2012 | $3,397 -14.4% | $99,920 -11.6% |
| 2011 | $3,968 +9.7% | $112,992 -1.3% |
| 2010 | $3,616 +9.1% | $114,440 |
| 2009 | $3,315 | $114,440 |
| 2008 | $3,315 +0.6% | $114,440 |
| 2007 | $3,296 -1.4% | $114,440 |
| 2006 | $3,344 +17.7% | $114,440 +13% |
| 2005 | $2,841 | $101,280 |
Find assessor info on the county website
Monthly payment
Est. payment
Payment breakdown
Explore the cost of this home by adjusting the details. Changes won't be saved.Climate risks
Neighborhood: Ashford Park
Nearby schools
Schools provided by the listing agent
- Elementary: Ashford Park
- Middle: Chamblee
- High: Chamblee
Source: FMLS GA. This data may not be complete. We recommend contacting the local school district to confirm school assignments for this home.

Similar homes

- $1,834,9005 bd4 ba3.5k sqft2657 Valvedere Dr NE, Atlanta, GA 30319Active

 MLS ID #10839749, Monica Bosco, Sage Real Estate Advisors. GAMLS
 - $1,450,0004 bd4 ba3.6k sqft2336 Drew Valley Rd NE, Atlanta, GA 30319Active
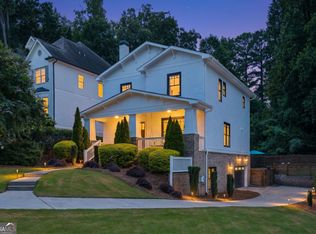 MLS ID #10828165, Nicholas Brown, Compass. GAMLS
 - $1,500,0007 bd6 ba4.4k sqft1404 Briarwood Rd NE, Atlanta, GA 30319For Sale
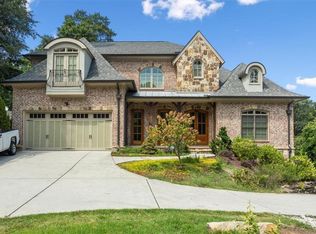
 MLS ID #7830887, James YEH, TruPorch Homes. FMLS GA
 - $949,0004 bd7 ba3.2k sqft2447 E Osborne Rd NE, Atlanta, GA 30319Active
 MLS ID #10838536, Céline Higgins Evans, Simply List. GAMLS
 - $1,725,0005 bd5 ba4.3k sqft1531 Dresden Dr NE, Brookhaven, GA 30319For SaleMLS ID #7826589, Hunter Smith, Atlanta Fine Homes Sotheby's International. FMLS GA
- $1,349,9005 bd4 ba3.4k sqft2607 Camille Dr, Atlanta, GA 30319ActiveMLS ID #10764203, Karen L Henry, Hester Group, REALTORS. GAMLS
- $1,532,0004 bd5 ba4.3k sqft1372 Noel Dr NE, Atlanta, GA 30319ActiveMLS ID #10789418, Gail Laney, REMAX Around Atlanta. GAMLS
- $1,499,0005 bd5 ba3.3k sqft2364 Drew Valley Rd, Atlanta, GA 30319Active Under ContractMLS ID #10798773, Susan Harding, Compass. GAMLS
- $1,050,0004 bd5 ba4k sqft1036 Arbor Trce NE, Atlanta, GA 30319For SaleMLS ID #7830951, Kristen K Sodemann, HOME Luxury Real Estate. FMLS GA
- $975,0004 bd4 ba4.4k sqft2635 Brookline Cir NE, Atlanta, GA 30319For SaleMLS ID #7827777, ROBERT MCCARTHY III, Atlanta Fine Homes Sotheby's International. FMLS GA
- $1,300,0004 bd5 ba3.4k sqft3090 Hermance Dr NE, Atlanta, GA 30319ActiveMLS ID #10816023, Audrey Bankhead, Bolst, Inc.. GAMLS
- $1,150,0004 bd4 ba3.1k sqft2433 Oostanaula Dr NE, Atlanta, GA 30319ActiveMLS ID #10754337, Grace Morgan, Bolst, Inc.. GAMLS
- $785,0004 bd3 ba1.7k sqft2353 Cortez Way NE, Atlanta, GA 30319For SaleMLS ID #7827375, BLAIR BRANCH HUCKEBA, Dorsey Alston Realtors. FMLS GA
- $795,0004 bd3 ba2.3k sqft3645 Donaldson Dr NE, Brookhaven, GA 30319For SaleMLS ID #7822590, MARSHALL SAUL, Atlanta Fine Homes Sotheby's International. FMLS GA
- $995,0004 bd4 ba3.6k sqft1303 N Druid Hills Rd, Atlanta, GA 30319ActiveMLS ID #10786575, Igor Arkhipov, Realco Brokers Intl. LLC. GAMLS
- $995,0004 bd4 ba3.6k sqft1303 N Druid Hills Rd NE, Atlanta, GA 30319For SaleMLS ID #7789029, IGOR ARKHIPOV, Realco Brokers, Inc.. FMLS GA
- $899,0004 bd5 ba2.9k sqft1419 Cartecay Dr, Atlanta, GA 30319ActiveMLS ID #10804070, Janee C Price, Paradigm Realty, LLC. GAMLS
- $784,0003 bd2 ba1.6k sqft1631 Fearn Cir NE, Atlanta, GA 30319ActiveMLS ID #10832449, Jen Jagielo, BHHS Georgia Properties. GAMLS
- $1,099,0005 bd4 ba3.5k sqft1153 Brookhaven Commons Dr NE, Atlanta, GA 30319For SaleMLS ID #7749988, SHAWN PEREZ, Atlanta Fine Homes Sotheby's International. FMLS GA
- $895,0003 bd3 ba2.6k sqft1175 Chalfont Walk NE, Atlanta, GA 30319For SaleMLS ID #7822713, KIM BOYD, Atlanta Fine Homes Sotheby's International. FMLS GA
