Thoughtfully upgraded and beautifully appointed, this refined Colonial blends modern design with functional living and exceptional outdoor spaces, all set against picturesque sunset views in sought-after Heritage at Two Rivers. // Offering 3,680 finished square feet, the home showcases an open-concept layout filled with natural light, enhanced by elegant architectural details such as coffered ceilings, energy-efficient LED recessed lighting throughout, and stylish, cohesive window treatments. Luxury vinyl plank flooring flows seamlessly across the main level, beginning in the welcoming foyer where French doors open to a private study—an ideal work-from-home retreat. A spacious formal dining room and a well-placed powder room add both sophistication and convenience. At the heart of the home, the expansive great room impresses with a coffered ceiling and a striking stacked-stone electric fireplace, creating a warm yet modern focal point. The space opens effortlessly into the gourmet eat-in kitchen, designed for both entertaining and everyday living, featuring a large quartz island with bar seating, crisp white cabinetry, stainless steel appliances, a chic subway tile backsplash, quartz countertops, and a sunlit breakfast area. A generous walk-in pantry and a custom-designed mudroom provide exceptional storage and organization. // Upstairs, a versatile loft-style sitting area leads to four spacious bedrooms, three full bathrooms, and a convenient laundry room. The luxurious primary suite offers a serene retreat with a tray ceiling, dual walk-in closets, and a spa-inspired bath complete with a soaking tub, frameless glass shower, and separate vanities. Secondary bedrooms are well-proportioned, each with walk-in closets, and a shared dual-entry bath. // The fully finished walk-out lower level is an entertainer’s dream, featuring expansive recreation space and a custom wet bar with a built-in refrigerator, dishwasher, and abundant cabinetry, along with a full bathroom for added convenience. // Outdoor living is equally impressive, highlighted by an elevated, low-maintenance composite deck with a privacy wall and retractable awning, leading down to a fully fenced backyard. The setting offers breathtaking pond and tree-lined views, creating a peaceful backdrop for gatherings or quiet evenings at sunset. // Residents of Heritage at Two Rivers enjoy access to resort-style amenities, including a community pool, completing this exceptional offering.
Sold for $970,000
$970,000
2663 Orchard Oriole Way, Odenton, MD 21113
4beds
3,680sqft
Single Family Residence
Built in 2020
4,889 Square Feet Lot
$970,200 Zestimate®
$264/sqft
$4,464 Estimated rent
Home value
$970,200
$912,000 - $1.03M
$4,464/mo
Zestimate® history
Owner options
List your home for rent
$4,464/mo
Rent Zestimate®
Find your next renter with Zillow Rental Manager. Plus, with online applications, you can quickly screen prospective tenants – for free.
$4,464/mo
Rent Zestimate®
Refinance and save
$6,036/mo
Est. payment
Refinancing to a lower rate could help reduce your monthly payments and save thousands over the life of the loan.
$6,036/mo
Est. payment
Explore your selling options
Work with a Zillow partner agent
Leverage their expertise and Zillow's premium Showcase listings to get your home seen by more buyers.
Get startedList with your own agent
Get your home in front of millions of buyers by listing it on Zillow.
Learn how to do itSell it yourself
Take full control of how buyers see your home on Zillow by listing For Sale by Owner (FSBO).
List your homeWhat's special
Stylish cohesive window treatmentsCrisp white cabinetryVersatile loft-style sitting areaConvenient laundry roomWelcoming foyerFully fenced backyardExpansive recreation space
Zillow last checked:
Listing updated:
Listed by:
Bob Lucido 410-465-6900,
Keller Williams Lucido Agency,
Listing Team: Bob Lucido Team Of Keller Williams Lucido Agency, Co-Listing Team: Bob Lucido Team Of Keller Williams Lucido Agency,Co-Listing Agent: Tracy J. Lucido 410-802-2567,
Keller Williams Lucido Agency
Bought with:
Joshua Jones
Keller Williams Realty Centre
Source: Bright MLS,MLS#: MDAA2140840
Facts & features
Interior
Bedrooms & bathrooms
- Bedrooms: 4
- Bathrooms: 5
- Full bathrooms: 4
- 1/2 bathrooms: 1
- Main level bathrooms: 1
Rooms
- Room types: Dining Room, Primary Bedroom, Sitting Room, Bedroom 2, Bedroom 3, Bedroom 4, Kitchen, Game Room, Family Room, Foyer, Breakfast Room, Study, Laundry, Loft
Primary bedroom
- Features: Flooring - Carpet
- Level: Upper
- Area: 306 Square Feet
- Dimensions: 18 X 17
Bedroom 2
- Features: Flooring - Carpet
- Level: Upper
- Area: 169 Square Feet
- Dimensions: 13 X 13
Bedroom 3
- Level: Upper
Bedroom 4
- Features: Flooring - Carpet
- Level: Upper
- Area: 168 Square Feet
- Dimensions: 14 X 12
Breakfast room
- Features: Flooring - Luxury Vinyl Tile
- Level: Main
- Area: 143 Square Feet
- Dimensions: 13 X 11
Dining room
- Features: Flooring - Luxury Vinyl Tile
- Level: Main
- Area: 196 Square Feet
- Dimensions: 14 X 14
Family room
- Features: Flooring - Luxury Vinyl Tile
- Level: Main
- Area: 323 Square Feet
- Dimensions: 19 X 17
Foyer
- Features: Flooring - Luxury Vinyl Tile
- Level: Main
- Area: 84 Square Feet
- Dimensions: 14 X 6
Game room
- Features: Flooring - Carpet
- Level: Lower
- Area: 121 Square Feet
- Dimensions: 11 X 11
Kitchen
- Features: Flooring - Luxury Vinyl Tile
- Level: Main
- Area: 270 Square Feet
- Dimensions: 18 X 15
Laundry
- Features: Flooring - Ceramic Tile
- Level: Upper
- Area: 60 Square Feet
- Dimensions: 10 X 6
Loft
- Level: Lower
- Area: 210 Square Feet
- Dimensions: 14 X 15
Sitting room
- Features: Flooring - Luxury Vinyl Tile
- Level: Main
- Area: 60 Square Feet
- Dimensions: 10 X 6
Study
- Features: Flooring - Luxury Vinyl Tile
- Level: Main
- Area: 182 Square Feet
- Dimensions: 14 X 13
Heating
- Central, Natural Gas
Cooling
- Central Air, Electric
Appliances
- Included: Microwave, Cooktop, Dishwasher, Disposal, Dryer, Exhaust Fan, Ice Maker, Oven, Refrigerator, Stainless Steel Appliance(s), Washer, Water Heater, Gas Water Heater
- Laundry: Upper Level, Laundry Room
Features
- Attic, Ceiling Fan(s), Crown Molding, Exposed Beams, Family Room Off Kitchen, Eat-in Kitchen, Kitchen Island, Recessed Lighting, Walk-In Closet(s), Bathroom - Stall Shower, Dry Wall
- Flooring: Carpet, Hardwood, Wood
- Windows: Double Pane Windows, Energy Efficient, Insulated Windows, Screens
- Basement: Full,Heated,Improved,Rear Entrance,Sump Pump,Walk-Out Access,Windows
- Number of fireplaces: 1
- Fireplace features: Mantel(s), Electric
Interior area
- Total structure area: 5,400
- Total interior livable area: 3,680 sqft
- Finished area above ground: 3,680
- Finished area below ground: 0
Property
Parking
- Total spaces: 2
- Parking features: Garage Faces Front, Garage Door Opener, Asphalt, Attached
- Attached garage spaces: 2
- Has uncovered spaces: Yes
Accessibility
- Accessibility features: None
Features
- Levels: Three
- Stories: 3
- Patio & porch: Deck
- Pool features: Community
- Fencing: Back Yard
Lot
- Size: 4,889 Square Feet
- Features: Backs - Open Common Area, Backs to Trees, Landscaped
Details
- Additional structures: Above Grade, Below Grade
- Parcel number: 020481690250371
- Zoning: RESIDENTIAL
- Special conditions: Standard
Construction
Type & style
- Home type: SingleFamily
- Architectural style: Colonial
- Property subtype: Single Family Residence
Materials
- Brick, Vinyl Siding
- Foundation: Permanent
- Roof: Asphalt
Condition
- New construction: No
- Year built: 2020
Utilities & green energy
- Sewer: Public Sewer
- Water: Public
- Utilities for property: Natural Gas Available
Community & HOA
Community
- Subdivision: Heritage At Two Rivers
HOA
- Has HOA: Yes
- HOA fee: $205 monthly
Location
- Region: Odenton
Financial & listing details
- Price per square foot: $264/sqft
- Tax assessed value: $831,533
- Annual tax amount: $9,039
- Date on market: 4/30/2026
- Listing agreement: Exclusive Right To Sell
- Ownership: Fee Simple
Price history
| Date | Event | Price |
|---|---|---|
| 6/30/2026 | Sold | $970,000-1.5%$264/sqft |
Source:  Bright MLS #MDAA2140840 Report a problem Bright MLS #MDAA2140840 Report a problem | ||
| 5/13/2026 | Pending sale | $985,000$268/sqft |
Source: Bright MLS #MDAA2140840 Report a problem | ||
| 4/30/2026 | Listed for sale | $985,000+30.5%$268/sqft |
Source: Bright MLS #MDAA2140840 Report a problem | ||
| 1/7/2021 | Sold | $754,990$205/sqft |
Source: Public Record Report a problem | ||
| 9/21/2020 | Sold | $754,990-0.6%$205/sqft |
Source:  Long & Foster Broker Feed #MDAA440476_100 Report a problem Long & Foster Broker Feed #MDAA440476_100 Report a problem | ||
| 8/15/2020 | Pending sale | $759,900$206/sqft |
Source: Northrop Realty, A Long & Foster Company #MDAA440476 Report a problem | ||
| 8/13/2020 | Price change | $759,9000%$206/sqft |
Source: Northrop Realty, A Long & Foster Company #MDAA440476 Report a problem | ||
| 7/20/2020 | Price change | $759,990+0%$207/sqft |
Source: NVHomes Report a problem | ||
| 7/16/2020 | Listed for sale | $759,900+186.1%$206/sqft |
Source: Northrop Realty, A Long & Foster Company #MDAA440476 Report a problem | ||
| 2/18/2020 | Sold | $265,651$72/sqft |
Source: Public Record Report a problem | ||
Public tax history
| Year | Property taxes | Tax assessment |
|---|---|---|
| 2025 | $9,012 +7% | $790,900 +2.8% |
| 2024 | $8,425 +3.2% | $769,367 +2.9% |
| 2023 | $8,166 +7.6% | $747,833 +3% |
| 2022 | $7,590 +1% | $726,300 +1% |
| 2021 | $7,518 +342% | $719,433 +342.5% |
| 2020 | $1,701 -0.1% | $162,600 |
| 2019 | $1,702 | $162,600 |
Find assessor info on the county website
Neighborhood: 21113
Nearby homes
- $981,8004 bd5 ba5.1k sqft2665 Orchard Oriole Way, Odenton, MD 21113Off Market
- $957,1004 bd5 ba5.1k sqft2667 Orchard Oriole Way, Odenton, MD 21113Off Market
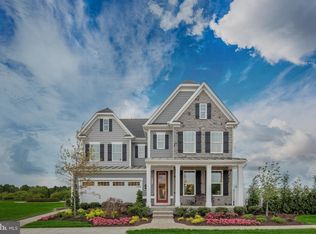
- $940,500-- bd3 ba3.7k sqft2661 Orchard Oriole Way, Odenton, MD 21113Off Market
- $965,500-- bd3 ba3.7k sqft2669 Orchard Oriole Way, Odenton, MD 21113Off Market
- $909,800-- bd2 ba3k sqft2662 Orchard Oriole Way, Odenton, MD 21113Off Market
- $933,700-- bd2 ba3.7k sqft2659 Orchard Oriole Way, Odenton, MD 21113Off Market
- $894,800-- bd2 ba3.3k sqft2660 Orchard Oriole Way, Odenton, MD 21113Off Market
- $810,0004 bd3 ba2.8k sqft2664 Orchard Oriole Way, Odenton, MD 21113Sold
Nearby schools
GreatSchools rating
- NATwo Rivers Elementary SchoolGrades: PK-5Distance: 0.8 mi
- 9/10Arundel Middle SchoolGrades: 6-8Distance: 4.3 mi
- 8/10Arundel High SchoolGrades: 9-12Distance: 4.3 mi
Schools provided by the listing agent
- Elementary: Two Rivers
- Middle: Arundel
- High: Arundel
- District: Anne Arundel County Public Schools
Source: Bright MLS. This data may not be complete. We recommend contacting the local school district to confirm school assignments for this home.
Get a cash offer in 3 minutes
Find out how much your home could sell for in as little as 3 minutes with a no-obligation cash offer.
Estimated market value
$970,200
Get a cash offer in 3 minutes
Find out how much your home could sell for in as little as 3 minutes with a no-obligation cash offer.
Estimated market value
$970,200
- Maryland
- Anne Arundel County
- Odenton
- 21113
- 2663 Orchard Oriole Way
Nearby cities
Nearby zip codes
Other Odenton Topics
