Light streams through all of the rooms of this house. Previous owners spent all their time on the all weather Florida Room enjoying the breeze from our waterfront. Just off this room is a spacious deck with a fire pit on the canal where you can watch the wildlife cavorting. There is a new addition with a large bedroom and lots of closets. The kitchen features granite countertops and is open to the living room. The home comes fully furnished including new washer/dryer set in the 2nd BR closet. All doors and windows have been replaced and upgraded.
For sale
$55,000
2663 Osaka Dr #2663O, Clearwater, FL 33764
2beds
1,066sqft
Manufactured Home
Built in 1970
-- sqft lot
$-- Zestimate®
$52/sqft
$-- HOA
What's special
Kitchen features granite countertopsWatch the wildlife cavortingAll weather florida room
- 33 days |
- 167 |
- 9 |
Zillow last checked:
Listing updated:
Listed by:
Ann Vu 727-606-2025,
Bayside Waters
Source: My State MLS,MLS#: 11390657
Facts & features
Interior
Bedrooms & bathrooms
- Bedrooms: 2
- Bathrooms: 2
- Full bathrooms: 1
- 1/2 bathrooms: 1
Rooms
- Room types: Bonus Room, Kitchen, Living Room, Master Bedroom
Basement
- Area: 0
Heating
- Has Heating (Unspecified Type)
Appliances
- Included: Dryer, Washer, Water Heater
Features
- Has basement: No
- Has fireplace: No
Interior area
- Total structure area: 1,066
- Total interior livable area: 1,066 sqft
- Finished area above ground: 1,066
Property
Parking
- Parking features: Driveway
- Has carport: Yes
- Has uncovered spaces: Yes
Features
- Patio & porch: Deck
- Has view: Yes
- View description: Pond, Scenic
- Has water view: Yes
- Water view: Pond
Details
- Additional structures: Carport
- On leased land: Yes
- Lease amount: $1,277
Construction
Type & style
- Home type: MobileManufactured
- Property subtype: Manufactured Home
Condition
- New construction: No
- Year built: 1970
Utilities & green energy
- Electric: Amps(0)
Community & HOA
Community
- Features: Gym, Pool, 55 and Over, Clubhouse
- Senior community: Yes
HOA
- Has HOA: No
- Amenities included: Gym, Pool, 55 and Over, Clubhouse
Location
- Region: Clearwater
Financial & listing details
- Price per square foot: $52/sqft
- Date on market: 7/10/2026
- Date available: 12/06/2024
- Listing agreement: Exclusive
Estimated market value
Not available
Estimated sales range
Not available
Not available
Price history
| Date | Event | Price |
|---|---|---|
| 7/10/2026 | Listed for sale | $55,000$52/sqft |
Source: My State MLS #11390657 Report a problem | ||
| 7/1/2026 | Listing removed | $55,000$52/sqft |
Source: My State MLS #11390657 Report a problem | ||
| 3/10/2026 | Price change | $55,000-20.3%$52/sqft |
Source: My State MLS #11390657 Report a problem | ||
| 4/23/2025 | Listed for sale | $69,000$65/sqft |
Source: My State MLS #11390657 Report a problem | ||
| 4/16/2025 | Contingent | $69,000$65/sqft |
Source: My State MLS #11390657 Report a problem | ||
| 4/4/2025 | Price change | $69,000-13.8%$65/sqft |
Source: My State MLS #11390657 Report a problem | ||
| 12/7/2024 | Listed for sale | $80,000$75/sqft |
Source: My State MLS #11390657 Report a problem | ||
Public tax history
Tax history is unavailable.
Monthly payment
Climate risks
Neighborhood: Bayside Waters
Nearby schools
GreatSchools rating
- 5/10Eisenhower Elementary SchoolGrades: PK-5Distance: 1.3 mi
- 6/10Oak Grove Middle SchoolGrades: 6-8Distance: 1.4 mi
- 5/10Clearwater High SchoolGrades: 9-12Distance: 2.1 mi
Schools provided by the listing agent
- District: 000000
Source: My State MLS. This data may not be complete. We recommend contacting the local school district to confirm school assignments for this home.
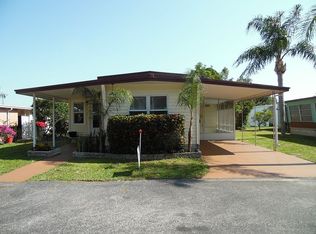
- $83,5002 bd2 ba-- sqft2681 Rickshaw Dr, Clearwater, FL 33764Off Market
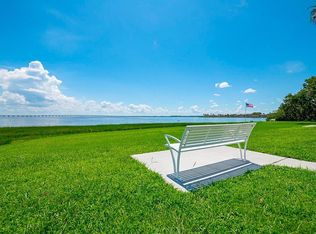
- $135,8002 bd2 ba1.5k sqft2676 Rickshaw Dr, Clearwater, FL 33764Off Market

- $74,9002 bd1 ba1.1k sqft2650 Nagano Dr #2650N, Clearwater, FL 33764For Sale
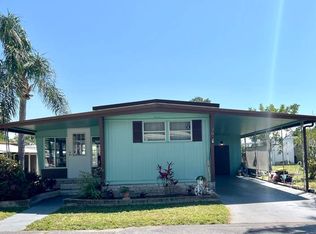
- $61,3002 bd2 ba672 sqft2679 Rickshaw Dr, Clearwater, FL 33764Off Market
- $159,9002 bd2 ba1k sqft2656 Nagano Dr #2656N, Clearwater, FL 33764New Construction
- $48,5002 bd2 ba-- sqft2669 Rickshaw Dr, Clearwater, FL 33764Sold
- $171,9002 bd2 ba1k sqft1268 Teahouse Dr, Clearwater, FL 33764New Construction
- $105,6002 bd2 ba1.1k sqft2685 Rickshaw Dr, Clearwater, FL 33764Off Market
Similar homes
- $54,9002 bd2 ba1k sqft6700 150th Ave N #617, Clearwater, FL 33764For Sale
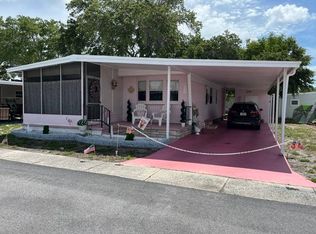 MLS ID #11830865, Jennifer Maasdorp, Integrity Mobile Homes. My State MLS
 - $54,9002 bd1 ba672 sqftRegency Heights, Clearwater, FL 33761For Sale
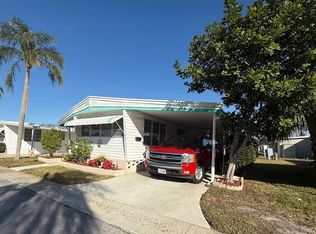 MLS ID #540898, Anna Coole. MHBO
 - $59,9002 bd2 ba576 sqftRegency Heights, Clearwater, FL 33761For Sale
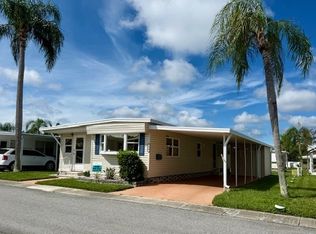 MLS ID #572362, Anna Coole. MHBO
 - $49,0002 bd2 ba1k sqftLaplaza Mobile Home Park, Clearwater, FL 33764For Sale
 MLS ID #11640377, Sandra Lovelady, Select Mobile Home Sales. My State MLS
 - $58,0002 bd2 ba1.2k sqft100 Hampton Rd Lot 270, Clearwater, FL 33759For SaleMLS ID #11658681, Jennifer Maasdorp, Integrity Mobile Homes. My State MLS
- $44,9002 bd2 ba888 sqft2331 Belleair Rd Lot 202, Clearwater, FL 33764For SaleMLS ID #11621968, Yvonne Patrilak, YP Mobile Home Sales. My State MLS
- $51,9002 bd2 ba960 sqft3113 State Road 580 Lot 207, Safety Harbor, FL 34695For SaleMLS ID #11688012, Karen Barker, Amber Glades. My State MLS
- $67,5002 bd2 ba936 sqft29250 Us Highway 19 N Unit 187, Clearwater, FL 33761For SaleMLS ID #11921009, Patricia Anne Long, Select Mobile Home Sales. My State MLS
- $39,9002 bd2 ba1.1k sqftRegency Heights, Clearwater, FL 33761For SaleMLS ID #550478, Anna Coole. MHBO
- $45,9002 bd2 ba864 sqft4300 E Bay Dr Lot 307, Clearwater, FL 33764For SaleMLS ID #11454751, Alicia Miller, Holiday Ranch. My State MLS
- $48,0002 bd2 ba1k sqft2550 State Route 580 Lot 446, Clearwater, FL 33761For SaleMLS ID #11667699, Jennifer Maasdorp, Integrity Mobile Homes. My State MLS
- $45,0002 bd2 ba864 sqft10265 Ulmerton Rd Lot 124, Largo, FL 33771For SaleMLS ID #11929047, Mike Koursiotis, All Florida Mobile Homes. My State MLS
- $65,0002 bd2 ba1k sqft100 Hampton Rd Lot 230, Clearwater, FL 33759For SaleMLS ID #11592684, Jennifer Maasdorp, Integrity Mobile Homes. My State MLS
- $59,9002 bd2 ba1.2k sqft1071 Donegan Rd Lot 968, Largo, FL 33771For SaleMLS ID #11831632, Randal Cramer, Lincolnshire Estates. My State MLS
- $41,0002 bd2 ba872 sqft16416 Us Highway 19 N Lot 1604, Clearwater, FL 33764For SaleMLS ID #11656312, Daniel Pfeiffer, Sun Realty of Florida. My State MLS
- $69,9002 bd2 ba1.1k sqft2419 Gulf To Bay Blvd #916, Clearwater, FL 33765For SaleMLS ID #11678452, Kristiin Sabey, Florida Mobile Homes Sell LLC. My State MLS
- $36,5002 bd1 ba720 sqftRegency Heights, Clearwater, FL 33761For SaleMLS ID #536260, Anna Coole. MHBO
- $49,9002 bd2 ba984 sqft1071 Donegan Rd Lot 615, Largo, FL 33771For SaleMLS ID #11663374, Randal Cramer, Lincolnshire Estates. My State MLS
- $49,9002 bd2 ba912 sqft1071 Donegan Rd Lot 1375, Largo, FL 33771For SaleMLS ID #11658786, Randal Cramer, Lincolnshire Estates. My State MLS
- $62,0002 bd2 ba1.3k sqft2550 State Route 580 #405, Clearwater, FL 33761For SaleMLS ID #11669720, Jennifer Maasdorp, Integrity Mobile Homes. My State MLS
