Skip main navigation
Closed
  • $180,000

    2663 Owaisa Rd, Cuyahoga Falls, OH 44221

    3beds
    1,765sqft
    Single Family Residence
    Built in 1929
    7,000 Square Feet Lot
    $203,100 Zestimate®
    $102/sqft
    $2,075 Estimated rent

    Home value

    $203,100

    $183,000 - $225,000

    $2,075/mo

    Zestimate® history
    Loading
    Loading...

    Owner options

    List your home for rent

    $2,075/mo

    Rent Zestimate®

    Find your next renter with Zillow Rental Manager. Plus, with online applications, you can quickly screen prospective tenants – for free.

    Learn more

    $2,075/mo

    Rent Zestimate®

    Refinance and save

    $1,264/mo

    Est. payment

    Refinancing to a lower rate could help reduce your monthly payments and save thousands over the life of the loan.

    See today's rates

    $1,264/mo

    Est. payment

    Explore your selling options

    Work with a Zillow partner agent

    Leverage their expertise and Zillow's premium Showcase listings to get your home seen by more buyers.

    Get started

    List with your own agent

    Get your home in front of millions of buyers by listing it on Zillow.

    Learn how to do it

    Sell it yourself

    Take full control of how buyers see your home on Zillow by listing For Sale by Owner (FSBO).

    List your home

    What's special

    Second fireplaceUnfinished rec roomDedicated workshopAbundance of natural lightElegant arched doorwaysBuilt-in arched bookshelfConvenient half bath
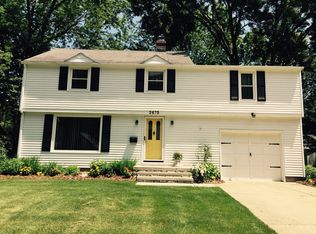
    Step into this charming Colonial in the highly sought-after River Estates and discover its endless potential. The spacious living room welcomes you with an abundance of natural light and a cozy brick-faced, wood-burning fireplace, perfectly framed between an arched doorway and a built-in arched bookshelf, giving the room character and warmth. As you move through the home, you'll notice the elegant arched doorways, a recurring design element that adds a touch of timeless charm throughout the first floor. The formal dining room features built-in shelving and opens to a sunken family room, which boasts a second fireplace, access to the backyard, a generous storage closet, and a convenient half bath. The kitchen offers ample cabinetry and counter space, along with updated laminate flooring, providing a functional space for all your culinary needs. Upstairs, you'll find three bedrooms and a full bathroom. The basement offers plenty of possibilities with an unfinished rec room, a dedicated workshop for DIY enthusiasts, and a laundry area, with the washer and dryer included in the sale. The property also features a 1.5-car garage and a large storage shed attached at the rear. The private, wooded backyard offers tranquility and includes a covered screened porch, which, with a little TLC, could be transformed into the perfect outdoor retreat. Situated in a prime location, this home is close to parks, major highways, and local amenities. While it does need some updating and is being sold as-is, this estate offers an incredible opportunity to create your dream home in a highly desirable neighborhood.

    Zillow last checked:

    Listing updated:

    Listed by:

    Barry M Brizes Barry.Brizes@eXpRealty.com330-329-7725,

    EXP Realty, LLC.

    Bought with:

    Luke Clay, 2018004357

    RE/MAX Infinity

    Justin B Carroll, 2015004696

    RE/MAX Infinity

    Source: MLS Now,MLS#: 5079563MLS LogoOriginating MLS: Akron Cleveland Association of REALTORS

    Facts & features

    Interior

    Bedrooms & bathrooms
    • Bedrooms: 3
    • Bathrooms: 2
    • Full bathrooms: 1
    • 1/2 bathrooms: 1
    • Main level bathrooms: 1
    Primary bedroom
    • Description: Bedroom 1,Flooring: Luxury Vinyl Tile
    • Level: Second
    • Dimensions: 13 x 10
    Bedroom
    • Description: Bedroom 3,Flooring: Wood
    • Level: Second
    • Dimensions: 8 x 8
    Bedroom
    • Description: Bedroom 2,Flooring: Wood
    • Level: Second
    • Dimensions: 11 x 10
    Dining room
    • Description: Dining room featuring arched doorway and alcoves,Flooring: Carpet
    • Features: Bookcases
    • Level: First
    • Dimensions: 12 x 11
    Family room
    • Description: Sunken family room with fireplace, closet and half bath,Flooring: Carpet
    • Features: Fireplace
    • Level: First
    • Dimensions: 17 x 14
    Kitchen
    • Description: Kitchen with ample cabinets and counter tops,Flooring: Laminate
    • Level: First
    • Dimensions: 11 x 9
    Living room
    • Description: Living room featuring built-in bookcase, fireplace and mantel,Flooring: Carpet
    • Features: Bookcases, Fireplace
    • Level: First
    • Dimensions: 25 x 11
    Recreation
    • Description: Rec Room,Flooring: Concrete
    • Level: Lower
    • Dimensions: 19 x 11
    Heating
    • Forced Air, Gas
    Cooling
    • None
    Appliances
    • Included: Dryer, Dishwasher, Microwave, Range, Refrigerator, Washer
    • Laundry: In Basement
    Features
    • Bookcases, Ceiling Fan(s)
    • Windows: Double Pane Windows, Window Coverings
    • Basement: Full,Partially Finished
    • Number of fireplaces: 2
    • Fireplace features: Family Room, Living Room
    Interior area
    • Total structure area: 1,765
    • Total interior livable area: 1,765 sqft
    • Finished area above ground: 1,556
    • Finished area below ground: 209

    Property

    Parking
    • Total spaces: 1
    • Parking features: Driveway
    • Garage spaces: 1
    Features
    • Levels: Three Or More,Two
    • Stories: 2
    • Patio & porch: Rear Porch, Enclosed, Patio, Porch, Screened
    • Pool features: Community
    • Fencing: Partial,Wood
    Lot
    • Size: 7,000 Square Feet
    • Dimensions: 50 x 140
    • Features: City Lot
    Details
    • Additional structures: Garage(s), Shed(s)
    • Parcel number: 0212472
    • Special conditions: Estate

    Construction

    Type & style
    • Home type: SingleFamily
    • Architectural style: Colonial
    • Property subtype: Single Family Residence
    Materials
    • Vinyl Siding
    • Foundation: Block
    • Roof: Asbestos Shingle
    Condition
    • Year built: 1929
    Details
    • Warranty included: Yes

    Utilities & green energy

    • Sewer: Public Sewer
    • Water: Public

    Community & HOA

    Community
    • Features: Fitness Center, Golf, Laundry Facilities, Medical Service, Playground, Park, Restaurant, Shopping, Street Lights, Sidewalks, Pool
    • Security: Smoke Detector(s)
    • Subdivision: Cuyahoga River Estate
    HOA
    • Has HOA: No
    Location
    • Region: Cuyahoga Falls

    Financial & listing details

    • Price per square foot: $102/sqft
    • Tax assessed value: $191,510
    • Annual tax amount: $3,124
    • Date on market: 10/24/2024
    • Cumulative days on market: 30 days
    • Listing terms: Cash,Conventional

    Price history

    DateEventPrice
    12/19/2024Sold$180,000$102/sqft
    Source: MLS Now #5079563 Report a problem
    11/23/2024Pending sale$180,000$102/sqft
    Source: MLS Now #5079563 Report a problem
    11/8/2024Price change$180,000-10%$102/sqft
    Source: MLS Now #5079563 Report a problem
    10/24/2024Listed for sale$200,000$113/sqft
    Source: MLS Now #5079563 Report a problem

    Public tax history

    YearProperty taxesTax assessment
    2025$3,893 +21.8%$67,030
    2024$3,198 +2.4%$67,030
    2023$3,124 +18.2%$67,030 +38.2%
    2022$2,643 +0%$48,517
    2021$2,643 $48,517
    2020-- $48,517 +26.9%
    2019$2,117 +17.8%$38,245 0%
    2018$1,798 +1.4%$38,250
    2017$1,774 $38,250
    2016$1,774 $38,250
    2015$1,774 0%$38,250
    2014$1,775 +0.7%$38,250 -0.1%
    2013$1,763 +0%$38,300
    2012$1,763 +0.1%$38,300 +0%
    2011$1,761 +6.8%$38,290 -3.4%
    2010$1,648 $39,652
    2009-- $39,652
    2008$1,646 -3.7%$39,652 -5.6%
    2007$1,709 -20.3%$41,983
    2006$2,145 +5.9%$41,983
    2005$2,026 $41,983 +7.7%
    2004-- $38,987
    2003$1,702 +0.2%$38,987
    2002$1,698 +10.4%$38,987 +7.7%
    2001$1,538 0%$36,197
    2000$1,539 $36,197
    Find assessor info on the county website

    Neighborhood: 44221

    Nearby schools

    GreatSchools rating
    Schools provided by the listing agent
    • District: Cuyahoga Falls CSD - 7705

    Source: MLS Now. This data may not be complete. We recommend contacting the local school district to confirm school assignments for this home.

    Get a cash offer in 3 minutes
    Find out how much your home could sell for in as little as 3 minutes with a no-obligation cash offer.
    Estimated market value
    $203,100
    Get a cash offer in 3 minutes
    Find out how much your home could sell for in as little as 3 minutes with a no-obligation cash offer.
    Estimated market value
    $203,100