Beautifully Updated and Maintained, This Open-Floor Plan, Fenced 3-bedroom, 2-bath residence with No HOA has almost 1400 square feet and is like new! The Big Dollar home features and items are NEW! The ROOF, HVAC, WATER HEATER, STAINLESS STEEL RANGE and MICROWAVE, GRANITE CABINET TOPS with new SINKS and FAUCETS in the Kitchen and Baths, PAINT both Exterior and Interior, Modern LIGHT FIXTURES and FANS, WOOD and WATER RESISTANT ENGINEERED FLOORING, SOFT CLOSE CABINETS. The high Vaulted Ceilings in almost every room add so much character to the home! The front yard has new sod and is tastefully fenced with a covered Porch. Swing on the wooden porch swing with your morning coffee! Entering the home you will be delighted with the tall vaulted ceilings and the openness of the Great Room, Dining Room, and Kitchen. Perfect for both Family Living and Entertaining! The kitchen remodel includes a modern Light Fixture, Breakfast Bar, Soft Close Cabinets with luxury Granite Cabinet Tops, Sink, and Faucet. The cook will certainly enjoy the large open kitchen with Stainless Steel Appliances and new wood waterproof laminate. The home has a split bedroom floor plan for privacy. The Primary Bedroom and En-Suite bathroom is nicely sized boasting a modern new ceiling Fan hanging from the vaulted ceiling and sliding glass doors opening to the backyard. The bath has beautiful luxury Granite with Glass Bowl Sinks, new Faucets, Lighting, and a large Walk-in Closet. The two additional Bedrooms are good sized with Vaulted Ceilings with new Modern Ceiling Fans share the main Hall Bathroom which has a new Cabinet, Granite, Glass Bowl Sink and Lighting. The middle Bedroom also has a large Walk-in Closet. The Two Car Garage is connected to the home with a new Pergola over the Breezeway for leisure time. Outside the Vinyl Fenced backyard offers an oasis of privacy for recreation and entertaining. Gather around the brick Firepit on cool Florida evenings and relax in the draped Cabana. Enjoy a dozen Fruit Bearing Trees reaping their bounty, Yummy! Store your outdoor belonging in the two Sheds. This property is conveniently located with easy access to the highways; I-4, SR 417, SR 429 and just minutes from historic downtown Sanford and Lake Mary with shopping, dining, business districts, hospitals, and recreation. It is also accessible to the Theme Parks and the Beaches. Come, fall in love with this updated home! “This home can be purchased with NO MONEY DOWN."
Sold for $370,000
$370,000
2663 Poinsetta Ave, Sanford, FL 32773
3beds
1,391sqft
Single Family Residence
Built in 2007
7,350 Square Feet Lot
$356,600 Zestimate®
$266/sqft
$2,019 Estimated rent
Home value
$356,600
$321,000 - $396,000
$2,019/mo
Zestimate® history
Owner options
List your home for rent
$2,019/mo
Rent Zestimate®
Find your next renter with Zillow Rental Manager. Plus, with online applications, you can quickly screen prospective tenants – for free.
$2,019/mo
Rent Zestimate®
Refinance and save
$2,481/mo
Est. payment
Refinancing to a lower rate could help reduce your monthly payments and save thousands over the life of the loan.
$2,481/mo
Est. payment
Explore your selling options
Work with a Zillow partner agent
Leverage their expertise and Zillow's premium Showcase listings to get your home seen by more buyers.
Get startedList with your own agent
Get your home in front of millions of buyers by listing it on Zillow.
Learn how to do itSell it yourself
Take full control of how buyers see your home on Zillow by listing For Sale by Owner (FSBO).
List your homeWhat's special
Modern light fixturesNew faucetsModern ceiling fansFruit bearing treesGranite cabinet topsBreakfast barEn-suite bathroom
Zillow last checked:
Listing updated:
Listed by:
Janie Harris PA 417-848-7333,
UNITED REAL ESTATE PREFERRED 407-243-8840
Bought with:
Katiria Melendez
LPT REALTY, LLC
Source: Stellar MLS,MLS#: O6255539 Originating MLS: Orlando Regional
Originating MLS: Orlando Regional
Facts & features
Interior
Bedrooms & bathrooms
- Bedrooms: 3
- Bathrooms: 2
- Full bathrooms: 2
Rooms
- Room types: Attic, Great Room, Utility Room
Primary bedroom
- Features: Ceiling Fan(s), Dual Sinks, En Suite Bathroom, Exhaust Fan, Granite Counters, Makeup/Vanity Space, Multiple Shower Heads, Other, Water Closet/Priv Toilet, Walk-In Closet(s)
- Level: First
- Area: 210 Square Feet
- Dimensions: 15x14
Bathroom 2
- Features: Ceiling Fan(s), Other, Walk-In Closet(s)
- Level: First
- Area: 156 Square Feet
- Dimensions: 13x12
Bathroom 3
- Features: Ceiling Fan(s), Other, Built-in Closet
- Level: First
- Area: 156 Square Feet
- Dimensions: 13x12
Dining room
- Features: Other
- Level: First
Great room
- Features: Other
- Level: First
- Area: 286 Square Feet
- Dimensions: 13x22
Kitchen
- Features: Breakfast Bar, Exhaust Fan, Granite Counters, Other, Stone Counters, Walk-In Closet(s)
- Level: First
- Area: 169 Square Feet
- Dimensions: 13x13
Heating
- Central
Cooling
- Central Air
Appliances
- Included: Dishwasher, Disposal, Dryer, Electric Water Heater, Exhaust Fan, Ice Maker, Microwave, Range, Refrigerator, Washer
- Laundry: In Kitchen, Inside
Features
- Built-in Features, Ceiling Fan(s), Eating Space In Kitchen, High Ceilings, Kitchen/Family Room Combo, Living Room/Dining Room Combo, Open Floorplan, Primary Bedroom Main Floor, Solid Surface Counters, Solid Wood Cabinets, Split Bedroom, Stone Counters, Thermostat, Vaulted Ceiling(s), Walk-In Closet(s)
- Flooring: Carpet, Engineered Hardwood, Laminate, Tile
- Windows: Double Pane Windows, Rods, Shades, Window Treatments
- Has fireplace: No
- Furnished: Yes
Interior area
- Total structure area: 1,936
- Total interior livable area: 1,391 sqft
Property
Parking
- Total spaces: 2
- Parking features: Driveway, Garage Door Opener
- Attached garage spaces: 2
- Has uncovered spaces: Yes
- Details: Garage Dimensions: 20x20
Features
- Levels: One
- Stories: 1
- Patio & porch: Covered, Front Porch, Other, Patio, Side Porch
- Exterior features: Courtyard, Lighting, Other, Private Mailbox
- Fencing: Vinyl
Lot
- Size: 7,350 Square Feet
- Residential vegetation: Fruit Trees, Mature Landscaping, Trees/Landscaped
Details
- Additional structures: Shed(s)
- Parcel number: 06203150700000080
- Zoning: SR1
- Special conditions: None
Construction
Type & style
- Home type: SingleFamily
- Architectural style: Ranch
- Property subtype: Single Family Residence
Materials
- Stucco
- Foundation: Block, Slab
- Roof: Shingle
Condition
- Completed
- New construction: No
- Year built: 2007
Utilities & green energy
- Sewer: Public Sewer
- Water: None
- Utilities for property: BB/HS Internet Available, Cable Available, Electricity Available, Electricity Connected, Phone Available
Community & HOA
Community
- Features: None
- Security: Smoke Detector(s)
- Pet fee: $0 monthly
- Subdivision: PRINCETON PLACE
HOA
- Has HOA: No
Location
- Region: Sanford
Financial & listing details
- Price per square foot: $266/sqft
- Tax assessed value: $303,208
- Annual tax amount: $891
- Date on market: 11/8/2024
- Cumulative days on market: 18 days
- Listing terms: Cash,Conventional,FHA,VA Loan
- Ownership: Fee Simple
- Total actual rent: 0
- Electric utility on property: Yes
- Road surface type: Paved, Asphalt, Concrete
Price history
| Date | Event | Price |
|---|---|---|
| 12/27/2024 | Sold | $370,000-1.3%$266/sqft |
Source:  Stellar MLS #O6255539 Report a problem Stellar MLS #O6255539 Report a problem | ||
| 11/27/2024 | Pending sale | $375,000$270/sqft |
Source: Stellar MLS #O6255539 Report a problem | ||
| 11/9/2024 | Listed for sale | $375,000+74.4%$270/sqft |
Source: Stellar MLS #O6255539 Report a problem | ||
| 8/1/2008 | Sold | $215,000$155/sqft |
Source: Public Record Report a problem | ||
Public tax history
| Year | Property taxes | Tax assessment |
|---|---|---|
| 2025 | $4,712 +405% | $303,208 +217.9% |
| 2024 | $933 +4.8% | $95,369 +3% |
| 2023 | $891 +4.9% | $92,591 +3% |
| 2022 | $849 +2.8% | $89,894 +3% |
| 2021 | $826 +1.8% | $87,276 +1.4% |
| 2020 | $811 +3% | $86,071 +2.3% |
| 2019 | $787 | $84,136 +1.9% |
| 2018 | $787 +2.4% | $82,567 +2.1% |
| 2017 | $769 +2.3% | $80,869 +1.4% |
| 2016 | $752 -2.9% | $79,760 +1.4% |
| 2015 | $774 | $78,655 +0.8% |
| 2014 | $774 +2.3% | $78,031 +1.5% |
| 2013 | $757 -28.4% | $76,878 -18.2% |
| 2012 | $1,057 -19.4% | $93,934 -11.5% |
| 2011 | $1,311 -24% | $106,091 -15.9% |
| 2010 | $1,725 -26.9% | $126,168 -21.7% |
| 2009 | $2,360 -25.1% | $161,080 -3.2% |
| 2008 | $3,152 +687.3% | $166,405 +675.3% |
| 2007 | $400 | $21,462 |
| 2006 | -- | -- |
Find assessor info on the county website
Neighborhood: 32773
Nearby homes
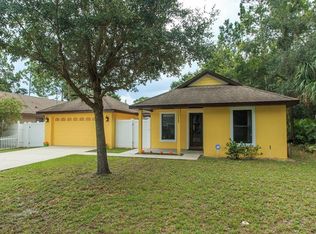
- $292,8003 bd2 ba1.3k sqft2669 Poinsetta Ave, Sanford, FL 32773Off Market
- $300,5003 bd2 ba1.3k sqft2657 Poinsetta Ave, Sanford, FL 32773Off Market
- $306,9003 bd2 ba1.3k sqft2662 Princeton Ave, Sanford, FL 32773Off Market
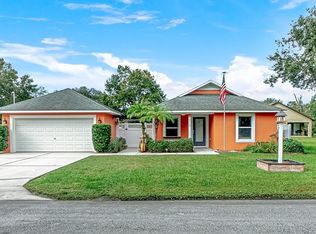
- $456,2004 bd-- ba1.9k sqft2668 Princeton Ave, Sanford, FL 32773Off Market
- $55,000-- bd-- ba-- sqft2656 Princeton Ave, Sanford, FL 32773Off Market
- $55,0007,405 Square Feet2675 Poinsetta Ave, Sanford, FL 32773Off Market
- $272,1003 bd2 ba1.2k sqft505 Wylly Ave, Sanford, FL 32773Off Market
- $294,3003 bd2 ba1.2k sqft2674 Princeton Ave, Sanford, FL 32773Off Market
Nearby schools
GreatSchools rating
- 3/10Pine Crest Elementary SchoolGrades: PK-5Distance: 0.6 mi
- 9/10Sanford Middle SchoolGrades: 6-8Distance: 1.4 mi
- 5/10Seminole High SchoolGrades: 9-12Distance: 1.3 mi
Schools provided by the listing agent
- Elementary: Pine Crest Elementary
- Middle: Sanford Middle
- High: Seminole High
Source: Stellar MLS. This data may not be complete. We recommend contacting the local school district to confirm school assignments for this home.
Get a cash offer in 3 minutes
Find out how much your home could sell for in as little as 3 minutes with a no-obligation cash offer.
Estimated market value
$356,600
Get a cash offer in 3 minutes
Find out how much your home could sell for in as little as 3 minutes with a no-obligation cash offer.
Estimated market value
$356,600
- Florida
- Seminole County
- Sanford
- 32773
- 2663 Poinsetta Ave
Nearby cities
Nearby zip codes
Other Sanford Topics
