Welcome home to this beautifully updated 4-bedroom, 2.5-bath home in the well-maintained Mount Royal subdivision. Fresh paint, new flooring, and remodeled bathrooms give this home a modern, move-in-ready feel. The bright and welcoming living spaces provide the perfect setting for everyday living and entertaining. The impressive primary suite features generous closet space, offering both comfort and convenience. With thoughtful updates and a desirable location in Mount Royal subdivision, this home is ready for its next owner to move right in and enjoy.
Sold
Price Unknown
2663 Royal Blue Drive, Houston, TX 77088
4beds
2,298sqft
Single Family Residence
Built in 2006
5,013 Square Feet Lot
$-- Zestimate®
$--/sqft
$2,216 Estimated rent
Home value
Not available
Estimated sales range
Not available
$2,216/mo
Zestimate® history
Owner options
List your home for rent
$2,216/mo
Rent Zestimate®
Find your next renter with Zillow Rental Manager. Plus, with online applications, you can quickly screen prospective tenants – for free.
$2,216/mo
Rent Zestimate®
Refinance and save
$436/mo
Est. payment
Refinancing to a lower rate could help reduce your monthly payments and save thousands over the life of the loan.
$436/mo
Est. payment
Explore your selling options
Work with a Zillow partner agent
Leverage their expertise and Zillow's premium Showcase listings to get your home seen by more buyers.
Get startedList with your own agent
Get your home in front of millions of buyers by listing it on Zillow.
Learn how to do itSell it yourself
Take full control of how buyers see your home on Zillow by listing For Sale by Owner (FSBO).
List your homeWhat's special
Zillow last checked:
Listing updated:
Listed by:
Deborah Bly,
eXp Realty, LLC,
Meredith Heard,
eXp Realty LLC
Bought with:
Realm Real Estate Professionals - Katy
Source: eXp Realty,MLS#: 83184906
Facts & features
Interior
Bedrooms & bathrooms
- Bedrooms: 4
- Bathrooms: 3
- Full bathrooms: 2
- 1/2 bathrooms: 1
Rooms
- Room types: Utility Room
Heating
- Natural Gas
Cooling
- Ceiling Fan(s), Electric
Appliances
- Included: Disposal, Freestanding Oven, Gas Oven, Oven, Free-Standing Range, Gas Range, Dishwasher
- Laundry: Electric Dryer Hookup, Gas Dryer Hookup, Washer Hookup
Features
- All Bedrooms Up, Walk-In Closet(s)
- Flooring: Vinyl Plank
Interior area
- Total structure area: 2,298
- Total interior livable area: 2,298 sqft
Property
Parking
- Total spaces: 2
- Parking features: Attached
- Attached garage spaces: 2
Features
- Stories: 2
- Fencing: Back Yard,Full
Lot
- Size: 5,013 Square Feet
- Features: Back Yard, Subdivided, 0 Up To 1/4 Acre
Details
- Parcel number: 1278390040007
Construction
Type & style
- Home type: SingleFamily
- Architectural style: Traditional
- Property subtype: Single Family Residence
Materials
- Brick, Wood Siding
- Foundation: Slab
- Roof: Composition
Condition
- New construction: No
- Year built: 2006
Utilities & green energy
- Water: Public
Green energy
- Energy efficient items: Thermostat
Community & HOA
Community
- Subdivision: Mount Royal Village Sec 01
HOA
- Has HOA: Yes
- HOA fee: $436 annually
- HOA phone: 281-251-2292
Location
- Region: Houston
Financial & listing details
- Tax assessed value: $258,695
- Annual tax amount: $6,128
- Date on market: 7/7/2026
- Cumulative days on market: 1 day
- Listing terms: Cash,Conventional,FHA,VA Loan
- Ownership: Full Ownership
- Road surface type: Concrete
Price history
| Date | Event | Price |
|---|---|---|
| 7/30/2026 | Sold | -- |
Source: eXp Realty #214615354 Report a problem | ||
| 7/9/2026 | Pending sale | $250,000$109/sqft |
Source:  HAR #83184906 Report a problem HAR #83184906 Report a problem | ||
| 7/7/2026 | Listed for sale | $250,000$109/sqft |
Source: eXp Realty #83184906 Report a problem | ||
Public tax history
| Year | Property taxes | Tax assessment |
|---|---|---|
| 2025 | $525 +0.2% | $258,695 |
| 2024 | $524 +6.9% | $258,695 -6.2% |
| 2023 | $490 +4.7% | $275,811 +14.4% |
| 2022 | $468 | $241,188 +20.3% |
| 2021 | -- | $200,479 +5.9% |
| 2020 | -- | $189,382 +8.3% |
| 2019 | $372 -85.1% | $174,819 +4% |
| 2018 | $2,491 | $168,157 |
| 2017 | $2,491 -16.5% | $168,157 +11.6% |
| 2016 | $2,984 +14.3% | $150,631 |
| 2015 | $2,610 | $150,631 +15.8% |
| 2014 | $2,610 | $130,041 +30.1% |
| 2013 | -- | $99,948 -1.7% |
| 2012 | -- | $101,701 |
| 2011 | -- | $101,701 -17% |
| 2010 | -- | $122,506 -20.3% |
| 2009 | -- | $153,742 -1.8% |
| 2007 | -- | $156,570 |
Find assessor info on the county website
Neighborhood: 77088
Nearby homes
- $213,3004 bd2 ba1.3k sqft2667 Royal Blue Dr, Houston, TX 77088Off Market
- $238,6004 bd2 ba1.8k sqft2659 Royal Blue Dr, Houston, TX 77088Off Market
- $220,6003 bd2 ba1.7k sqft2655 Royal Blue Dr, Houston, TX 77088Off Market
- $215,5003 bd3 ba1.7k sqft2671 Royal Blue Dr, Houston, TX 77088Off Market
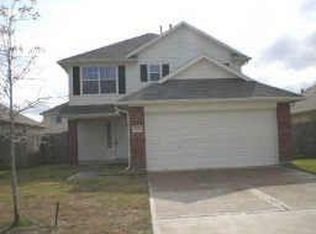
- $203,8003 bd2 ba1.2k sqft2634 Royal Sage Dr, Houston, TX 77088Off Market
- $196,3003 bd2 ba1.1k sqft2630 Royal Sage Dr, Houston, TX 77088Off Market
- $234,0004 bd2 ba1.8k sqft2638 Royal Sage Dr, Houston, TX 77088Off Market
- $209,5003 bd2 ba1.2k sqft2675 Royal Blue Dr, Houston, TX 77088Off Market
Nearby schools
GreatSchools rating
- 5/10Hill Elementary SchoolGrades: 1-5Distance: 0.2 mi
- 4/10Garcia MiddleGrades: 6-8Distance: 1.2 mi
- 3/10Eisenhower High SchoolGrades: 9-12Distance: 1.5 mi
Schools provided by the listing agent
- Elementary: Hill Elementary School (Aldine)
- Middle: Garcia Middle School (Aldine)
- High: Eisenhower High School
Source: eXp Realty. This data may not be complete. We recommend contacting the local school district to confirm school assignments for this home.
- Texas
- Harris County
- Houston
- 77088
- 2663 Royal Blue Drive
Nearby cities
Nearby neighborhoods
Nearby zip codes
Other Houston Topics
