Discover the elegance of Coomer & Co's latest masterpiece, situated in the highly desirable Kinston Pointe Subdivision and the sought-after South Warren School District. This exquisite new home comprises three generously sized bedrooms, two stylish bathrooms, a versatile bonus room, and a spacious two-car garage. Every detail is thoughtfully considered - from the rich hardwood floors, high quality cabinets graced with handpicked granite, to the intricate custom tile shower. The impressively priced property will leave you in awe, boasting distinct exterior finishes, a beautiful fireplace that radiates warmth and charm, custom-curated lighting arrangements, and superior plumbing fixtures. The inclusion of an electric range, microwave, and dishwasher ensures practical convenience complements the luxurious aesthetics. With a guarantee of one year new construction warranty, our builder's commitment to quality and satisfaction is apparent. Experience the unparalleled fusion of luxury and affordability with our offer. Moreover, seize this opportunity to make the most of our fantastic rate buy-down offer. Opt for our builder's preferred lender and enjoy an incredible credit toward reducing your interest rate or closing costs. This is your golden chance to save substantially on your dream home, so don't let it pass by! Call us today to step into a life of affordable luxury.
Sold for $367,000
$367,000
2663 Royal Ct, Bowling Green, KY 42104
3beds
2,149sqft
Single Family Residence
Built in 2023
0.34 Acres Lot
$385,000 Zestimate®
$171/sqft
$2,559 Estimated rent
Home value
$385,000
$366,000 - $404,000
$2,559/mo
Zestimate® history
Owner options
List your home for rent
$2,559/mo
Rent Zestimate®
Find your next renter with Zillow Rental Manager. Plus, with online applications, you can quickly screen prospective tenants – for free.
$2,559/mo
Rent Zestimate®
Refinance and save
$1,750/mo
Est. payment
Refinancing to a lower rate could help reduce your monthly payments and save thousands over the life of the loan.
$1,750/mo
Est. payment
Explore your selling options
Work with a Zillow partner agent
Leverage their expertise and Zillow's premium Showcase listings to get your home seen by more buyers.
Get startedList with your own agent
Get your home in front of millions of buyers by listing it on Zillow.
Learn how to do itSell it yourself
Take full control of how buyers see your home on Zillow by listing For Sale by Owner (FSBO).
List your homeWhat's special
Zillow last checked:
Listing updated:
Listed by:
Jessie W Coomer 270-634-0581,
Coldwell Banker Legacy Group,
John F Huggins 270-791-4397,
Coldwell Banker Legacy Group
Bought with:
Garry A Gevorgiyan, 221770
Coldwell Banker Legacy Group
Source: RASK,MLS#: RA20234985
Facts & features
Interior
Bedrooms & bathrooms
- Bedrooms: 3
- Bathrooms: 2
- Full bathrooms: 2
- Main level bathrooms: 2
- Main level bedrooms: 3
Primary bedroom
- Level: Main
Bedroom 2
- Level: Main
Bedroom 3
- Level: Main
Primary bathroom
- Level: Main
Bathroom
- Features: Double Vanity, Granite Counters, Separate Shower, Tub, Walk-In Closet(s)
Kitchen
- Features: Granite Counters, Pantry
Heating
- Central, Ductless, Electric
Cooling
- Central Electric, Ductless
Appliances
- Included: Dishwasher, Microwave, Range/Oven, Electric Range, Electric Water Heater
- Laundry: Laundry Room
Features
- Cathedral Ceiling(s), Ceiling Fan(s), Closet Light(s), Split Bedroom Floor Plan, Walk-In Closet(s), Walls (Dry Wall), Eat-in Kitchen
- Flooring: Carpet, Hardwood
- Doors: Insulated Doors
- Windows: Thermo Pane Windows
- Basement: None,Crawl Space
- Number of fireplaces: 1
- Fireplace features: 1, Insert
Interior area
- Total structure area: 2,149
- Total interior livable area: 2,149 sqft
Property
Parking
- Total spaces: 2
- Parking features: Attached, Garage Door Opener
- Attached garage spaces: 2
Accessibility
- Accessibility features: None
Features
- Levels: One and One Half
- Patio & porch: Covered Front Porch, Covered Patio
- Exterior features: Concrete Walks, Outdoor Lighting
- Fencing: None
- Waterfront features: Pond
Lot
- Size: 0.34 Acres
- Features: Dead End, Subdivided
Details
- Parcel number: 000
Construction
Type & style
- Home type: SingleFamily
- Architectural style: Traditional
- Property subtype: Single Family Residence
Materials
- Cement Siding
- Foundation: Block, Brick/Mortar
- Roof: Dimensional,Shingle
Condition
- New construction: Yes
- Year built: 2023
Utilities & green energy
- Sewer: City
- Water: County
- Utilities for property: Sewer Available
Community & HOA
Community
- Features: Sidewalks
- Security: Smoke Detector(s)
- Subdivision: Kingston Pointe
Location
- Region: Bowling Green
Financial & listing details
- Price per square foot: $171/sqft
- Tax assessed value: $302,500
- Annual tax amount: $2,717
- Price range: $369K - $367K
- Date on market: 10/25/2023
Price history
| Date | Event | Price |
|---|---|---|
| 3/13/2024 | Sold | $367,000-0.5%$171/sqft |
Source:  RASK #RA20234985 Report a problem RASK #RA20234985 Report a problem | ||
| 1/18/2024 | Pending sale | $368,999$172/sqft |
Source: RASK #RA20234985 Report a problem | ||
| 11/29/2023 | Price change | $368,999-0.3%$172/sqft |
Source: RASK #RA20234985 Report a problem | ||
| 11/20/2023 | Price change | $369,999-1.6%$172/sqft |
Source: RASK #RA20234985 Report a problem | ||
| 10/25/2023 | Price change | $375,999-1.1%$175/sqft |
Source: RASK #RA20234985 Report a problem | ||
| 9/29/2023 | Price change | $379,999-1.6%$177/sqft |
Source: RASK #RA20234168 Report a problem | ||
| 9/7/2023 | Price change | $385,999-1%$180/sqft |
Source: RASK #RA20234168 Report a problem | ||
| 7/25/2023 | Price change | $389,999-2.5%$181/sqft |
Source: RASK #RA20233342 Report a problem | ||
| 6/6/2023 | Price change | $399,999-3.6%$186/sqft |
Source: RASK #RA20231183 Report a problem | ||
| 3/21/2023 | Listed for sale | $414,900$193/sqft |
Source: RASK #RA20231183 Report a problem | ||
Public tax history
| Year | Property taxes | Tax assessment |
|---|---|---|
| 2024 | $2,717 -0.7% | $302,500 |
| 2023 | $2,738 +516.7% | $302,500 +611.8% |
| 2022 | $444 +0.4% | $42,500 |
| 2021 | $442 -0.3% | $42,500 |
| 2020 | $444 | $42,500 |
| 2019 | $444 +0.1% | $42,500 |
| 2018 | $443 | $42,500 |
Find assessor info on the county website
Neighborhood: 42104
Nearby homes
- $174,500-- bd-- ba-- sqft2667 Royal Ct, Bowling Green, KY 42104Off Market
- $331,6003 bd2 ba-- sqft2659 Royal Ct, Bowling Green, KY 42104Off Market

- $323,1003 bd2 ba-- sqft2655 Royal Ct, Bowling Green, KY 42104Off Market
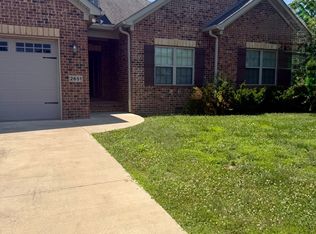
- $361,0004 bd3 ba2.1k sqft2651 Royal Ct, Bowling Green, KY 42104Off Market
- $304,3003 bd2 ba1.6k sqft2664 Royal Ct, Bowling Green, KY 42104Off Market
- $443,7005 bd3 ba2.6k sqft2660 Royal Ct, Bowling Green, KY 42104Off Market
- $385,3004 bd3 ba2k sqft2668 Royal Ct, Bowling Green, KY 42104Off Market
- $375,3003 bd2 ba1.9k sqft2656 Royal Ct, Bowling Green, KY 42104Off Market
Nearby schools
GreatSchools rating
- 8/10Plano Elementary SchoolGrades: PK-6Distance: 0.2 mi
- 9/10South Warren Middle SchoolGrades: 7-8Distance: 5.4 mi
- 9/10South Warren High SchoolGrades: 9-12Distance: 5.5 mi
Schools provided by the listing agent
- Elementary: Plano
- Middle: South Warren
- High: South Warren
Source: RASK. This data may not be complete. We recommend contacting the local school district to confirm school assignments for this home.


Get pre-qualified for a loan
At Zillow Home Loans, we can pre-qualify you in as little as 5 minutes with no impact to your credit score.An equal housing lender. NMLS #10287.
Sell for more on Zillow
Get a Zillow Showcase℠ listing at no additional cost and you could sell for .
$385,000
2% more
+$7,700
With Zillow Showcase(estimated)
$392,700
- Kentucky
- Warren County
- Bowling Green
- 42104
- 2663 Royal Ct
Nearby cities
Nearby zip codes
Other Bowling Green Topics
