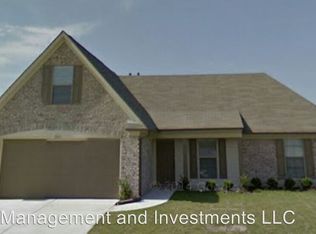
Back on market at no fault of the seller! Motivated seller ready to review all offers. Seller will respond to offers within 12 hours. Don't miss this opportunity to own this beautiful home — schedule your showing today! See this beautiful home in the heart of Southaven! This 4 bed, 2 bath home offers plenty of space both inside and out. You'll love the natural light that fills the home and the massive primary bedroom complete with a relaxing jacuzzi tub. Step outside to a spacious backyard with a partially covered patio - perfect for hosting or enjoying quiet evenings. Located within walking distance to Silo Square and DeSoto Central High School and just minutes away from shopping and dining. It's the perfect blend of convenience and comfort!
Closed
Street View
Price Unknown
2663 Russum Dr, Southaven, MS 38672
4beds
1,847sqft
Residential, Single Family Residence
Built in 2012
0.27 Acres Lot
$295,000 Zestimate®
$--/sqft
$2,295 Estimated rent
Home value
$295,000
$271,000 - $322,000
$2,295/mo
Zestimate® history
Owner options
List your home for rent
$2,295/mo
Rent Zestimate®
Find your next renter with Zillow Rental Manager. Plus, with online applications, you can quickly screen prospective tenants – for free.
$2,295/mo
Rent Zestimate®
Refinance and save
Refinancing to a lower rate could help reduce your monthly payments and save thousands over the life of the loan.
Explore your selling options
Work with a Zillow partner agent
Leverage their expertise and Zillow's premium Showcase listings to get your home seen by more buyers.
Get startedList with your own agent
Get your home in front of millions of buyers by listing it on Zillow.
Learn how to do itSell it yourself
Take full control of how buyers see your home on Zillow by listing For Sale by Owner (FSBO).
List your homeWhat's special
Partially covered patioSpacious backyardRelaxing jacuzzi tubMassive primary bedroom
Zillow last checked:
Listing updated:
Listed by:
Zachary J McLain 901-288-8550,
Kaizen Realty
Bought with:
Renee Rucker, S-53392
Kaizen Realty
Source: MLS United,MLS#: 4144372
Facts & features
Interior
Bedrooms & bathrooms
- Bedrooms: 4
- Bathrooms: 2
- Full bathrooms: 2
Primary bedroom
- Level: Main
Bedroom
- Level: Main
Bedroom
- Level: Main
Bedroom
- Level: Upper
Primary bathroom
- Level: Main
Bathroom
- Level: Main
Kitchen
- Level: Main
Laundry
- Level: Main
Living room
- Level: Main
Heating
- Central, Natural Gas
Cooling
- Central Air, Electric
Appliances
- Included: Cooktop, Dishwasher, Disposal, Electric Range, Microwave, Refrigerator, Stainless Steel Appliance(s)
- Laundry: Laundry Room
Features
- Cathedral Ceiling(s), Ceiling Fan(s), Eat-in Kitchen, High Speed Internet, His and Hers Closets, Pantry, Primary Downstairs, Other
- Flooring: Vinyl, Combination, Tile
- Doors: Dead Bolt Lock(s), Insulated, Metal Insulated
- Windows: Insulated Windows, Metal
- Has fireplace: Yes
- Fireplace features: Gas Log, Living Room
Interior area
- Total structure area: 1,847
- Total interior livable area: 1,847 sqft
Property
Parking
- Total spaces: 2
- Parking features: Attached, Garage Door Opener, Garage Faces Front, Paved
- Attached garage spaces: 2
Features
- Levels: One and One Half
- Stories: 1
- Patio & porch: Patio
- Exterior features: Rain Gutters
- Fencing: Back Yard,Wood,Fenced
Lot
- Size: 0.27 Acres
- Features: Corner Lot, Landscaped
Details
- Additional structures: Barn(s)
- Parcel number: 2072042500040800
Construction
Type & style
- Home type: SingleFamily
- Property subtype: Residential, Single Family Residence
Materials
- Brick
- Foundation: Slab
- Roof: Asphalt
Condition
- New Construction
- New construction: No
- Year built: 2012
Utilities & green energy
- Sewer: Public Sewer
- Water: Public
- Utilities for property: Cable Available, Electricity Connected, Natural Gas Connected, Sewer Connected, Water Connected, Fiber to the House
Community & HOA
Community
- Features: Street Lights
- Security: Smoke Detector(s)
- Subdivision: Deerchase
HOA
- Has HOA: No
Location
- Region: Southaven
Financial & listing details
- Tax assessed value: $185,232
- Annual tax amount: $1,945
- Date on market: 7/1/2026
- Electric utility on property: Yes
Price history
| Date | Event | Price |
|---|---|---|
| 8/28/2026 | Sold | -- |
Source: MLS United #4144372 Report a problem | ||
| 7/30/2026 | Pending sale | $298,900$162/sqft |
Source: MLS United #4144372 Report a problem | ||
| 7/21/2026 | Price change | $298,900-0.3%$162/sqft |
Source: MLS United #4144372 Report a problem | ||
| 7/1/2026 | Listed for sale | $299,900$162/sqft |
Source: MLS United #4144372 Report a problem | ||
| 6/1/2026 | Listing removed | $299,900$162/sqft |
Source: MLS United #4144372 Report a problem | ||
| 5/12/2026 | Listed for sale | $299,900$162/sqft |
Source: MLS United #4144372 Report a problem | ||
| 4/21/2026 | Pending sale | $299,900$162/sqft |
Source: MLS United #4144372 Report a problem | ||
| 3/31/2026 | Listed for sale | $299,900$162/sqft |
Source: MLS United #4144372 Report a problem | ||
| 1/23/2013 | Sold | -- |
Source: MLS United #2277464 Report a problem | ||
Public tax history
| Year | Property taxes | Tax assessment |
|---|---|---|
| 2025 | $1,945 +16.3% | $18,523 +35.9% |
| 2024 | $1,673 | $13,627 |
| 2023 | $1,673 +2.5% | $13,627 |
| 2022 | $1,631 +119% | $13,627 +6.8% |
| 2021 | $745 | $12,756 |
| 2020 | $745 | $12,756 |
| 2019 | $745 | $12,756 |
| 2018 | $745 +16.3% | $12,756 +6.3% |
| 2017 | $641 | $11,997 +3.5% |
| 2016 | $641 -61.2% | $11,595 -43.1% |
| 2015 | $1,651 +179.4% | $20,390 +75.9% |
| 2014 | $591 | $11,595 |
Find assessor info on the county website
Neighborhood: 38672
Nearby homes
- $280,9003 bd2 ba1.6k sqft2675 Russum Dr, Southaven, MS 38672Off Market
- $286,5003 bd2 ba1.5k sqft5764 Antler Trl, Southaven, MS 38672Off Market

- $272,6003 bd-- ba1.1k sqft2687 Russum Dr, Southaven, MS 38672Off Market
- $279,2004 bd2 ba1.5k sqft5752 Antler Trl, Southaven, MS 38672Off Market

- $352,8004 bd3 ba2.7k sqft2633 Russum Dr, Southaven, MS 38672Off Market
- $275,8003 bd2 ba1.5k sqft5763 Broadway Dr W, Southaven, MS 38672Off Market
- $273,0003 bd2 ba1.5k sqft5775 Antler Trl, Southaven, MS 38672Off Market
- $274,8003 bd2 ba1.5k sqft2674 Russum Dr, Southaven, MS 38672Off Market
Nearby schools
GreatSchools rating
- 6/10Desoto Central Elementary SchoolGrades: 3-5Distance: 0.5 mi
- 8/10Desoto Central Middle SchoolGrades: 6-8Distance: 0.4 mi
- 8/10Desoto Central High SchoolGrades: 9-12Distance: 0.4 mi
Schools provided by the listing agent
- Elementary: Desoto Central
- Middle: Desoto Central
- High: Desoto Central
Source: MLS United. This data may not be complete. We recommend contacting the local school district to confirm school assignments for this home.
Sell for more on Zillow
Get a Zillow Showcase℠ listing at no additional cost and you could sell for .
$295,000
2% more
+$5,900
With Zillow Showcase(estimated)
$300,900
Sell for more on Zillow
Get a Zillow Showcase℠ listing at no additional cost and you could sell for .
$295,000
2% more
+$5,900
With Zillow Showcase(estimated)
$300,900
- Mississippi
- DeSoto County
- Southaven
- 38672
- 2663 Russum Dr
