Skip main navigation
Sold for $386,615
  • $386,615

    2663 S EQUESTRIAN Drive #103, Gilbert, AZ 85295

    2beds
    2baths
    1,194sqft
    Townhouse
    Built in 2024
    883 Square Feet Lot
    $-- Zestimate®
    $324/sqft
    $2,161 Estimated rent

    Home value

    Not available

    Estimated sales range

    Not available

    $2,161/mo

    Zestimate® history
    Loading
    Loading...

    Owner options

    List your home for rent

    $2,161/mo

    Rent Zestimate®

    Find your next renter with Zillow Rental Manager. Plus, with online applications, you can quickly screen prospective tenants – for free.

    Learn more

    $2,161/mo

    Rent Zestimate®

    Refinance and save

    $2,430/mo

    Est. payment

    Refinancing to a lower rate could help reduce your monthly payments and save thousands over the life of the loan.

    See today's rates

    $2,430/mo

    Est. payment

    Explore your selling options

    Work with a Zillow partner agent

    Leverage their expertise and Zillow's premium Showcase listings to get your home seen by more buyers.

    Get started

    List with your own agent

    Get your home in front of millions of buyers by listing it on Zillow.

    Learn how to do it

    Sell it yourself

    Take full control of how buyers see your home on Zillow by listing For Sale by Owner (FSBO).

    List your home

    What's special

    Scenic lakesVehicular gated entryCommunity pool and spaDelta faucetWhite quartz countertopsBrown cabinetsWalking and biking paths
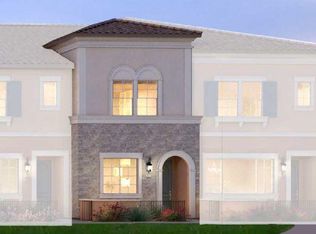
    Charming Spanish/Italian-style move-in ready condo located in the Towns at Annecy! Two-story floor plan, featuring 2 bedrooms, 2 bathrooms, a 2 bay tandem garage, and designer upgrades throughout. The kitchen boasts white quartz countertops, brown cabinets, electric GE appliances, and a Delta faucet. Wood-look tile flooring throughout with carpets at the bedrooms. A soft water loop has been pre-plumbed. Homeowners enjoy access to the amenities including scenic lakes, walking and biking paths, a community pool and spa, vehicular gated entry, and a playground.

    Zillow last checked:

    Listing updated:

    Listed by:

    Craig Tucker 480-616-2986,

    Tri Pointe Homes Arizona Realty

    Bought with:

    Craig Tucker, BR040146000

    Tri Pointe Homes Arizona Realty

    Source: ARMLS,MLS#: 6834182MLS Logo

    Facts & features

    Interior

    Bedrooms & bathrooms
    • Bedrooms: 2
    • Bathrooms: 2
    Heating
    • Electric
    Cooling
    • Central Air, Programmable Thmstat
    Appliances
    • Laundry: Engy Star (See Rmks)
    Features
    • High Speed Internet, Double Vanity, Upstairs, Breakfast Bar, 9+ Flat Ceilings, Kitchen Island, Pantry
    • Flooring: Carpet, Tile
    • Windows: Low Emissivity Windows, Double Pane Windows, Vinyl Frame
    • Has basement: No
    • Common walls with other units/homes: Two Common Walls
    Interior area
    • Total structure area: 1,194
    • Total interior livable area: 1,194 sqft

    Property

    Parking
    • Total spaces: 2
    • Parking features: Tandem Garage, Garage Door Opener, Direct Access
    • Garage spaces: 2
    Features
    • Stories: 2
    • Patio & porch: Patio
    • Pool features: None
    • Spa features: None
    • Fencing: None
    Lot
    • Size: 883 Square Feet
    Details
    • Parcel number: 31329805

    Construction

    Type & style
    • Home type: Townhouse
    • Architectural style: Other
    • Property subtype: Townhouse
    • Attached to another structure: Yes
    Materials
    • Stucco, Wood Frame, Painted
    • Roof: Tile
    Condition
    • Complete Spec Home
    • Year built: 2024
    Details
    • Builder name: Tri Pointe Homes

    Utilities & green energy

    • Sewer: Public Sewer
    • Water: City Water
    Green energy
    • Water conservation: Low-Flow Fixtures

    Community & HOA

    Community
    • Features: Lake, Gated, Community Spa, Community Spa Htd, Community Pool, Playground, Biking/Walking Path
    • Security: Fire Sprinkler System
    • Subdivision: LAKES AT ANNECY PARCEL 3 A BLOCK CONDOMINIUM PLAT
    HOA
    • Has HOA: Yes
    • Services included: Roof Repair, Insurance, Maintenance Grounds, Street Maint, Front Yard Maint, Maintenance Exterior
    • HOA fee: $195 monthly
    • HOA name: Val Vista Classic
    • HOA phone: 602-953-9191
    • Second HOA fee: $87 monthly
    • Second HOA name: Val Vista Classic
    • Second HOA phone: 602-953-9191
    Location
    • Region: Gilbert

    Financial & listing details

    • Price per square foot: $324/sqft
    • Tax assessed value: $7,600
    • Annual tax amount: $91
    • Date on market: 10/31/2025
    • Cumulative days on market: 26 days
    • Listing terms: Cash,Conventional
    • Ownership: Condominium

    Price history

    DateEventPrice
    5/15/2025Sold$386,615-5.5%$324/sqft
    Source: ARMLS #6834182 Report a problem
    4/7/2025Pending sale$409,300$343/sqft
    Source: ARMLS #6834182 Report a problem
    3/12/2025Listed for sale$409,300$343/sqft
    Source: ARMLS #6834182 Report a problem

    Public tax history

    YearProperty taxesTax assessment
    2022-- --
    2021-- $1,140 +7%
    2020$135 -18%$1,065 -12.3%
    2019$165 $1,215 -52.9%
    2018$165 +3.4%$2,580
    2017$159 +0.6%$2,580 +12.4%
    2016$158 -0.3%$2,295 +68.8%
    2015$159 $1,360 +6.3%
    2014-- $1,280 -5.9%
    2013-- $1,360 -10.5%
    2012-- $1,520 +18.9%
    2011-- $1,278 -50.1%
    2010-- $2,560 -13.5%
    2009-- $2,960
    Find assessor info on the county website

    Neighborhood: Val Vista Classic

    Nearby schools

    GreatSchools rating
    Schools provided by the listing agent
    • Elementary: Spectrum Elementary
    • Middle: South Valley Jr. High
    • High: Campo Verde High School
    • District: Gilbert Unified District

    Source: ARMLS. This data may not be complete. We recommend contacting the local school district to confirm school assignments for this home.

    Get pre-qualified for a loan
    At Zillow Home Loans, we can pre-qualify you in as little as 5 minutes with no impact to your credit score.

    An equal housing lender. NMLS #10287.