Skip main navigation
Sold for $440,000
  • $440,000

    2663 S Laredo Street, Aurora, CO 80013

    5beds
    1,862sqft
    Single Family Residence
    Built in 1975
    7,100 Square Feet Lot
    $453,700 Zestimate®
    $236/sqft
    $2,869 Estimated rent

    Home value

    $453,700

    $431,000 - $476,000

    $2,869/mo

    Zestimate® history
    Loading
    Loading...

    Owner options

    List your home for rent

    $2,869/mo

    Rent Zestimate®

    Find your next renter with Zillow Rental Manager. Plus, with online applications, you can quickly screen prospective tenants – for free.

    Learn more

    $2,869/mo

    Rent Zestimate®

    Refinance and save

    $2,529/mo

    Est. payment

    Refinancing to a lower rate could help reduce your monthly payments and save thousands over the life of the loan.

    See today's rates

    $2,529/mo

    Est. payment

    Explore your selling options

    Work with a Zillow partner agent

    Leverage their expertise and Zillow's premium Showcase listings to get your home seen by more buyers.

    Get started

    List with your own agent

    Get your home in front of millions of buyers by listing it on Zillow.

    Learn how to do it

    Sell it yourself

    Take full control of how buyers see your home on Zillow by listing For Sale by Owner (FSBO).

    List your home

    What's special

    Mature treesPrivate backyardGarden areaSpacious bonus roomCozy brick fireplaceInviting brick paversEat-in kitchen
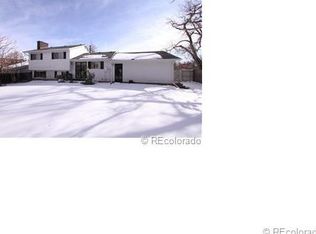
    Welcome to 2663 S. Laredo Street, where classic charm meets endless opportunity in this promising five-bedroom, two-bathroom home nestled in a prime Aurora location! A large front tree and inviting brick pavers welcome you. A bright and airy living room connects to the kitchen via a playful passthrough, which could easily be converted into an open living and dining area! The eat-in kitchen features black appliances, and a charming serving bar in the eat-in area, opening to the backyard through glass doors—perfect for effortless indoor-outdoor living. Three main-level bedrooms and a full bath complete the main floor. The finished basement offers incredible versatility, with a spacious bonus room anchored by a cozy brick fireplace, space for an office, two additional bedrooms, and a three-quarter bath. Outside, the private backyard boasts mature trees, a garden area, and a handy storage shed. Ideally located just steps from Olympic Park, this home is also a 3-minute drive from shopping and dining off Buckley and Iliff and just 5 minutes from Central Recreation Center, an incredible 55,000-square-foot facility featuring a lap pool, wave pool, interactive water slide, indoor track, state-of-the-art fitness center, teaching kitchens, and more!

    Zillow last checked:

    Listing updated:

    Listed by:

    Natalie Force 303-328-8015 NatalieForce@StellerRealEstate.com,

    The Steller Group, Inc,

    Kyle Macdonald 720-244-1134,

    The Steller Group, Inc

    Bought with:

    Sara Pierina Cano Zans, 100100454

    Keller Williams Realty Downtown LLC

    Source: REcolorado as distributed by MLS GRID,MLS#: 7944149MLS Logo

    Facts & features

    Interior

    Bedrooms & bathrooms
    • Bedrooms: 5
    • Bathrooms: 2
    • Full bathrooms: 1
    • 3/4 bathrooms: 1
    • Main level bathrooms: 1
    • Main level bedrooms: 3
    Primary bedroom
    • Level: Main
    • Area: 144 Square Feet
    • Dimensions: 12 x 12
    Bedroom
    • Level: Main
    • Area: 100 Square Feet
    • Dimensions: 10 x 10
    Bedroom
    • Level: Main
    • Area: 110 Square Feet
    • Dimensions: 10 x 11
    Bedroom
    • Level: Basement
    • Area: 99 Square Feet
    • Dimensions: 11 x 9
    Bedroom
    • Description: Non-Conforming (No Closet)
    • Level: Basement
    • Area: 165 Square Feet
    • Dimensions: 11 x 15
    Primary bathroom
    • Description: En Suite With Hall Access
    • Level: Main
    Bathroom
    • Level: Basement
    Bonus room
    • Description: L-Shaped (11x8), Wood-Burning Fireplace
    • Level: Basement
    • Area: 231 Square Feet
    • Dimensions: 11 x 21
    Kitchen
    • Description: Eat-In Kitchen
    • Level: Main
    • Area: 150 Square Feet
    • Dimensions: 10 x 15
    Laundry
    • Level: Basement
    • Area: 66 Square Feet
    • Dimensions: 6 x 11
    Living room
    • Level: Main
    • Area: 182 Square Feet
    • Dimensions: 13 x 14
    Heating
    • Forced Air, Natural Gas
    Cooling
    • Central Air
    Appliances
    • Included: Dishwasher, Disposal, Dryer, Range, Range Hood, Refrigerator, Self Cleaning Oven, Washer
    • Laundry: In Unit
    Features
    • Ceiling Fan(s), Eat-in Kitchen, Entrance Foyer, Laminate Counters, Smoke Free
    • Flooring: Carpet, Laminate
    • Windows: Double Pane Windows, Window Coverings
    • Basement: Bath/Stubbed,Finished,Interior Entry
    • Number of fireplaces: 1
    • Fireplace features: Basement, Wood Burning
    • Common walls with other units/homes: No Common Walls
    Interior area
    • Total structure area: 1,862
    • Total interior livable area: 1,862 sqft
    • Finished area above ground: 980
    • Finished area below ground: 882

    Property

    Parking
    • Total spaces: 1
    • Parking features: Concrete, Exterior Access Door, Storage
    • Attached garage spaces: 1
    Features
    • Levels: One
    • Stories: 1
    • Patio & porch: Covered, Front Porch, Patio
    • Exterior features: Private Yard, Rain Gutters
    • Fencing: Full
    Lot
    • Size: 7,100 sqft
    Details
    • Parcel number: 031461626
    • Special conditions: Standard

    Construction

    Type & style
    • Home type: SingleFamily
    • Architectural style: Traditional
    • Property subtype: Single Family Residence
    Materials
    • Brick, Wood Siding
    • Foundation: Concrete Perimeter, Slab
    • Roof: Composition
    Condition
    • Year built: 1975

    Utilities & green energy

    • Sewer: Public Sewer
    • Water: Public
    • Utilities for property: Cable Available, Electricity Connected, Internet Access (Wired), Natural Gas Available, Natural Gas Connected, Phone Available, Phone Connected

    Community & neighborhood

    Location
    • Region: Aurora
    • Subdivision: Kingsborough

    Other

    Other facts
    • Listing terms: Cash,Conventional,FHA,VA Loan
    • Ownership: Corporation/Trust
    • Road surface type: Paved

    Price history

    DateEventPrice
    4/11/2025Sold$440,000$236/sqft
    Source: REcolorado as distributed by MLS GRID #7944149 Report a problem
    3/5/2025Pending sale$440,000$236/sqft
    Source: REcolorado as distributed by MLS GRID #7944149 Report a problem
    2/25/2025Listed for sale$440,000+195.3%$236/sqft
    Source: REcolorado as distributed by MLS GRID #7944149 Report a problem
    6/21/2000Sold$149,000+63.7%$80/sqft
    Source: Public Record Report a problem
    12/5/1994Sold$91,000$49/sqft
    Source: Public Record Report a problem

    Public tax history

    YearProperty taxesTax assessment
    2025$2,677 +3.1%$25,906 -7.3%
    2024$2,596 +16.7%$27,932 -12.5%
    2023$2,226 -3.1%$31,924 +44%
    2022$2,297 $22,164 -2.8%
    2021-- $22,802 +16.2%
    2020$2,044 +10.6%$19,627
    2019$1,849 --
    2018$1,849 +15%$17,482
    2017$1,608 $17,482 +29.9%
    2016-- $13,460
    2015-- $13,460 +41.9%
    2014$1,221 +36.6%$9,488 -15%
    2013$894 $11,160
    2012-- $11,160
    2011$748 +1.1%$11,160 +20.9%
    2010$740 -29%$9,230
    2009$1,042 $9,230 -29.1%
    2008-- $13,015
    2007-- $13,015 -6%
    2006-- $13,850
    2005-- $13,850 +3.2%
    2002$1,031 +16.8%$13,420 +20.1%
    2001$882 $11,170

    Find assessor info on the county website

    Neighborhood: Kingsborough

    Nearby schools

    GreatSchools rating
    Schools provided by the listing agent
    • Elementary: Yale
    • Middle: Columbia
    • High: Rangeview
    • District: Adams-Arapahoe 28J

    Source: REcolorado as distributed by MLS GRID. This data may not be complete. We recommend contacting the local school district to confirm school assignments for this home.

    Get a cash offer in 3 minutes
    Find out how much your home could sell for in as little as 3 minutes with a no-obligation cash offer.
    Estimated market value
    $453,700
    Get a cash offer in 3 minutes
    Find out how much your home could sell for in as little as 3 minutes with a no-obligation cash offer.
    Estimated market value
    $453,700