Skip main navigation
Sold
  • Listed by: Realogics Sotheby's Int'l Rlty • Kimberley "ALEX" Thomas
    Bought with: Windermere Whidbey Island
    $1,560,000

    2663 SE Camano Drive, Camano Island, WA 98282

    3beds
    3,844sqft
    Single Family Residence
    Built in 2001
    1.32 Acres Lot
    $-- Zestimate®
    $406/sqft
    $4,572 Estimated rent

    Home value

    Not available

    Estimated sales range

    Not available

    $4,572/mo

    Zestimate® history
    Loading
    Loading...

    Owner options

    List your home for rent

    $4,572/mo

    Rent Zestimate®

    Find your next renter with Zillow Rental Manager. Plus, with online applications, you can quickly screen prospective tenants – for free.

    Learn more

    $4,572/mo

    Rent Zestimate®

    Refinance and save

    $9,256/mo

    Est. payment

    Refinancing to a lower rate could help reduce your monthly payments and save thousands over the life of the loan.

    See today's rates

    $9,256/mo

    Est. payment

    Explore your selling options

    Work with a Zillow partner agent

    Leverage their expertise and Zillow's premium Showcase listings to get your home seen by more buyers.

    Get started

    List with your own agent

    Get your home in front of millions of buyers by listing it on Zillow.

    Learn how to do it

    Sell it yourself

    Take full control of how buyers see your home on Zillow by listing For Sale by Owner (FSBO).

    List your home

    What's special

    Vaulted beamed ceilingsMain-level primary suiteDeeded tidelandsWalls of windowsMeandering tree-lined drivewayUpstairs denHot tub
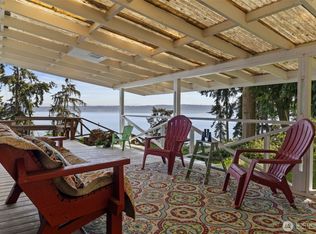
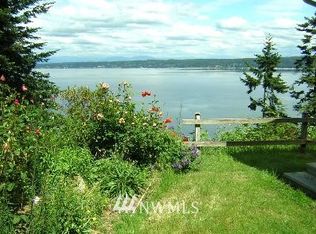
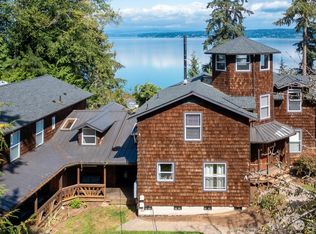
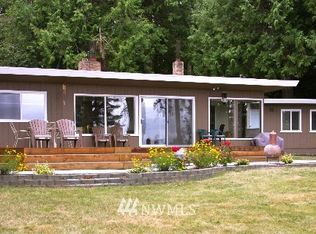
    Experience 100 ft of waterfront with direct access to your own RARE SANDY beach and DEEDED TIDELANDS! This architectural gem features vaulted, beamed ceilings and walls of windows that frame breathtaking views of the Cascade Mountains and crystal-blue waters. After a day on the beach, unwind in the hot tub or relax beside one of 4 fireplaces. A meandering, tree-lined driveway welcomes you to your private 1-acre oasis. Wake to the sunrise and the sound of whales from main-level primary suite, with deck access and outdoor fireplace. The upstairs den is gorgeous! Guests will love their private retreat on the lower level, offering a patio and sweeping views of the stunning landscape and where eagles soar above. A true sanctuary to be proud of.

    Zillow last checked:

    Listing updated:

    Listed by:

    Kimberley "ALEX" Thomas,

    Realogics Sotheby's Int'l Rlty,

    Kristopher Lee,

    Realogics Sotheby's Int'l Rlty

    Bought with:

    Susan Perry, 20108934

    Windermere Whidbey Island

    Stuart McNabb, 86834

    Windermere Whidbey Island

    Source: NWMLS as distributed by MLS GRID,MLS#: 2367592MLS Logo

    Facts & features

    Interior

    Bedrooms & bathrooms
    • Bedrooms: 3
    • Bathrooms: 3
    • Full bathrooms: 1
    • 3/4 bathrooms: 1
    • 1/2 bathrooms: 1
    • Main level bathrooms: 2
    • Main level bedrooms: 1
    Primary bedroom
    • Level: Main
    Bedroom
    • Level: Lower
    Bedroom
    • Level: Lower
    Bathroom full
    • Level: Main
    Bathroom three quarter
    • Level: Lower
    Other
    • Level: Main
    Dining room
    • Level: Main
    Entry hall
    • Level: Split
    Family room
    • Level: Lower
    Great room
    • Level: Main
    Kitchen with eating space
    • Level: Main
    Living room
    • Level: Main
    Utility room
    • Level: Lower
    Heating
    • Fireplace, 90%+ High Efficiency, Forced Air, Radiant, Electric, Propane
    Cooling
    • None
    Appliances
    • Included: Dishwasher(s), Disposal, Double Oven, Dryer(s), Microwave(s), Refrigerator(s), Stove(s)/Range(s), Washer(s), Garbage Disposal, Water Heater: Gas, Water Heater Location: Garage/Work Shop
    Features
    • Bath Off Primary, Dining Room, Loft
    • Flooring: Concrete, Hardwood, Travertine, Carpet
    • Doors: French Doors
    • Windows: Double Pane/Storm Window, Skylight(s)
    • Basement: Daylight,Finished
    • Number of fireplaces: 4
    • Fireplace features: Gas, Wood Burning, Lower Level: 1, Main Level: 3, Fireplace
    Interior area
    • Total structure area: 3,844
    • Total interior livable area: 3,844 sqft

    Property

    Parking
    • Total spaces: 3
    • Parking features: Attached Garage, RV Parking
    • Attached garage spaces: 3
    Features
    • Levels: Multi/Split
    • Entry location: Split
    • Patio & porch: Bath Off Primary, Double Pane/Storm Window, Dining Room, Fireplace, Fireplace (Primary Bedroom), French Doors, Hot Tub/Spa, Jetted Tub, Loft, Security System, Skylight(s), Vaulted Ceiling(s), Walk-In Closet(s), Water Heater, Wet Bar, Wine/Beverage Refrigerator, Wired for Generator
    • Has spa: Yes
    • Spa features: Indoor, Bath
    • Has view: Yes
    • View description: Bay, Sea, Sound, Strait, Territorial
    • Has water view: Yes
    • Water view: Bay,Sea,Sound,Strait
    • Waterfront features: High Bank, Bulkhead, No Bank, Saltwater, Sound
    • Frontage length: Waterfront Ft: 99
    Lot
    • Size: 1.32 Acres
    • Dimensions: 97 x 590 x 99 x 619
    • Features: Open Lot, Paved, Cable TV, Deck, Dog Run, High Speed Internet, Hot Tub/Spa, Outbuildings, Patio, Propane, RV Parking, Shop
    • Topography: Level,Sloped
    • Residential vegetation: Garden Space, Wooded
    Details
    • Parcel number: S824002000070
    • Zoning description: Jurisdiction: County
    • Special conditions: Standard
    • Other equipment: Leased Equipment: None, Wired for Generator

    Construction

    Type & style
    • Home type: SingleFamily
    • Architectural style: Multi Level
    • Property subtype: Single Family Residence
    Materials
    • Wood Siding
    • Foundation: Poured Concrete
    • Roof: Composition
    Condition
    • Very Good
    • Year built: 2001
    • Major remodel year: 2002
    Details
    • Builder name: Doug Penny

    Utilities & green energy

    • Electric: Company: PUD
    • Sewer: Septic Tank, Company: Septic
    • Water: Individual Well, Company: Private Well
    • Utilities for property: Astound, Astound

    Community & HOA

    Community
    • Security: Security System
    • Subdivision: Sunnyshore Acres
    Location
    • Region: Camano Island

    Financial & listing details

    • Price per square foot: $406/sqft
    • Annual tax amount: $9,504
    • Date on market: 7/23/2025
    • Cumulative days on market: 364 days
    • Listing terms: Conventional,FHA
    • Inclusions: Dishwasher(s), Double Oven, Dryer(s), Garbage Disposal, Leased Equipment, Microwave(s), Refrigerator(s), Stove(s)/Range(s), Washer(s)

    Price history

    DateEventPrice
    7/24/2025Sold$1,560,000-2.4%$406/sqft
    Source: NWMLS as distributed by MLS GRID #2367592 Report a problem
    6/2/2025Pending sale$1,598,000$416/sqft
    Source: NWMLS as distributed by MLS GRID #2367592 Report a problem
    5/1/2025Listed for sale$1,598,000$416/sqft
    Source: NWMLS as distributed by MLS GRID #2367592 Report a problem

    Public tax history

    Tax history is unavailable.

    Neighborhood: 98282

    Nearby schools

    GreatSchools rating
    Get pre-qualified for a loan
    At Zillow Home Loans, we can pre-qualify you in as little as 5 minutes with no impact to your credit score.

    An equal housing lender. NMLS #10287.