Skip main navigation
Off market
  • $945,600

    2663 Torrey Pines Dr, Brentwood, CA 94513

    4beds
    3,135sqft
    SingleFamily
    Built in 2004
    5,998 Square Feet Lot
    $945,600 Zestimate®
    $302/sqft
    $3,968 Estimated rent

    Home value

    $945,600

    $898,000 - $993,000

    $3,968/mo

    Zestimate® history
    Loading
    Loading...

    Owner options

    List your home for rent

    $3,968/mo

    Rent Zestimate®

    Find your next renter with Zillow Rental Manager. Plus, with online applications, you can quickly screen prospective tenants – for free.

    Learn more

    $3,968/mo

    Rent Zestimate®

    Refinance and save

    $6,058/mo

    Est. payment

    Refinancing to a lower rate could help reduce your monthly payments and save thousands over the life of the loan.

    See today's rates

    $6,058/mo

    Est. payment

    Explore your selling options

    Work with a Zillow partner agent

    Leverage their expertise and Zillow's premium Showcase listings to get your home seen by more buyers.

    Get started

    List with your own agent

    Get your home in front of millions of buyers by listing it on Zillow.

    Learn how to do it

    Sell it yourself

    Take full control of how buyers see your home on Zillow by listing For Sale by Owner (FSBO).

    List your home

    What's special

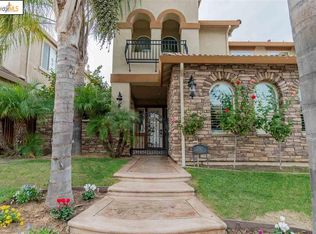
    LUXURIOUS, "LIKE MODEL HOME" In Deer Ridge With A SPECTACULAR Views! "BEAUTIFUL" Staircase Iron Banister With Cherrywood! Mediterranean Front Door, "GRAND" Entry Foyer, 19" Foot Ceilings, Separate Formal Living/Dining Rooms, Loft, Library/ Office With French Doors, Tile & Wood, Flooring, Updated Carpet, Surround Sound, Include Window Treatments, Shutters, Custom Crown Molding, Build-In Custom Closet Organizer on the Master Closet, Build-In Custom Office Cabinets, 4beds & 3baths, Great Familyroom Gas Fireplace With 6Ft Cherrywood Mantels, Open Kitchen with Island, Granite Counters top, Stainless Steel Appliances, Walk-In Pantry, Front Porch Court Yard With Custom Iron Gate. Walk-In Master Closet, Master Suite, Sitting Area, Deck With "Amazing" Golf Course views & Mt Diablo! Jetted Tub And Double Sinks, "Peaceful" No Rear Neighbors. This Home Offered With Optional Den at Tandem Garage Approx 3,312 Sq. Ft. A Must See!

    This property is not currently displayed as for sale or rent on Zillow. This may be different from what's on other websites or public sources.

    Facts & features

    Interior

    Bedrooms & bathrooms
    • Bedrooms: 4
    • Bathrooms: 3
    • Full bathrooms: 3
    Heating
    • Gas
    Cooling
    • Central
    Appliances
    • Included: Garbage disposal, Microwave, Range / Oven
    • Laundry: Laundry Room, Hookups only
    Features
    • Kitchen Island, Pantry, Stone Counters, Breakfast Nook, Eat-in Kitchen, Updated Kitchen, No Additional Rooms
    • Flooring: Tile, Hardwood
    • Windows: Window Coverings
    • Has fireplace: Yes
    • Fireplace features: Gas, Family Room
    Interior area
    • Total interior livable area: 3,135 sqft

    Property

    Parking
    • Parking features: Garage - Attached
    Features
    • Patio & porch: Deck
    • Exterior features: Stucco
    • Pool features: Spa
    • Has spa: Yes
    • Fencing: Fenced
    Lot
    • Size: 5,998 Square Feet
    • Features: Regular, Sprinklers Automatic
    Details
    • Parcel number: 0073900011

    Construction

    Type & style
    • Home type: SingleFamily
    • Architectural style: Mediterranean, Spanish
    Materials
    • Roof: Tile
    Condition
    • Existing
    • Year built: 2004
    Details
    • Builder name: Spanish

    Utilities & green energy

    • Water: Public

    Community & HOA

    Location
    • Region: Brentwood

    Financial & listing details

    • Price per square foot: $302/sqft
    • Tax assessed value: $836,635
    • Annual tax amount: $11,149

    Price history

    DateEventPrice
    6/13/2019Sold$750,000-3.8%$239/sqft
    Source: bridgeMLS/CCAR/Bay East AOR #40860798 Report a problem
    5/2/2019Pending sale$779,800$249/sqft
    Source: BLUE LINE REAL ESTATE #40860798 Report a problem
    4/12/2019Listed for sale$779,800+15%$249/sqft
    Source: BLUE LINE REAL ESTATE #40860798 Report a problem
    8/31/2004Sold$677,818$216/sqft
    Source: Public Record Report a problem

    Public tax history

    YearProperty taxesTax assessment
    2025$11,149 +0.1%$836,635 +2%
    2024$11,133 +1.8%$820,231 +2%
    2023$10,934 +1.9%$804,149 +2%
    2022$10,734 +3.8%$788,382 +2%
    2021$10,343 +0.6%$772,924 +1%
    2020$10,281 +12.6%$765,000 +14.9%
    2019$9,129 +5%$666,000 +1.4%
    2018$8,692 +1.8%$656,500 +4%
    2017$8,535 +2.1%$631,500 +0.5%
    2016$8,362 +12.6%$628,500 +13.2%
    2015$7,423 -1.4%$555,000
    2014$7,525 $555,000 +7.9%
    2013-- $514,500 +18.5%
    2012-- $434,000 +18.7%
    2011-- $365,500 -11.9%
    2010-- $415,000 -4.2%
    2009-- $433,000 -16.9%
    2008-- $521,000 -28%
    2007-- $723,181 +2%
    2006-- $709,002 +2%
    2005-- $695,100
    Find assessor info on the county website

    Neighborhood: 94513

    Nearby schools

    GreatSchools rating
    Get a cash offer in 3 minutes
    Find out how much your home could sell for in as little as 3 minutes with a no-obligation cash offer.
    Estimated market value
    $945,600
    Get a cash offer in 3 minutes
    Find out how much your home could sell for in as little as 3 minutes with a no-obligation cash offer.
    Estimated market value
    $945,600