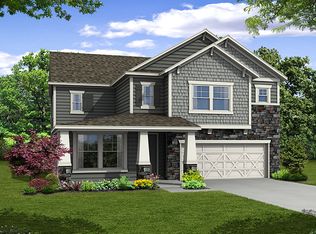
This Waverly Craftmans home includes a spacious kitchen, formal dining room with butler pantry, breakfast area, guest bedroom, full bath and family room on the first floor. The Second floor includes 4 bedrooms and three full baths with loft for family gatherings. North facing. Please visit our community and tour our Waverly model. ? Gourmet Kitchen w/ Gray Cabinetry? First floor Guest Room w/ full bath? Fireplace in Family Room? 5? engineered hardwoods on 1st floor except bedroom/bath? Hardwood stairs? North Facing? 0.1396 Acres
This property is not currently displayed as for sale or rent on Zillow. This may be different from what's on other websites or public sources.