LOCATION LOCATION! Look no further, this gorgeous HOME is move-in ready in a very desirable location in the growing area of North Port! Upon arriving you will be greeted with mature tropical landscaping. This well-maintained house features split floor plans with 3 bedrooms, 2 baths, and a 2-car garage. A bonus room has been added to the garage which can be converted back to a 2 car garage. Upon entering the house you will see a nice and spacious all ceramic tile flooring throughout the living room with high vaulted ceilings and a surround sound system. It leads to the fully updated kitchen with all granite countertops, backsplash, all brand new stainless steel appliances, and solid wood cabinets with slow-closing drawers. A nice-sized dining area to sit with friends & family. The master suite bedroom floors are updated with a luxury vinyl plank and a walk-in closet. The master bathroom shower has been recently updated with a new tiled shower, a glass panel, a matching stone floor, and dual sinks with granite countertops. There is an inside laundry room and sink which leads to the bonus room and a closet that can be used as an office or guest room. The split floor plan provides access to 2 other bedrooms which have been updated with luxury vinyl plank floors on the other side of the house. There is a second bathroom that has a tub and tiled shower combo with a sliding glass door & granite countertops. There is a screened-in lanai in the back that provides access to the backyard garden area and outside seating with pavers. The backyard has plenty of room to add a pool. This house has recently received many updates including a new roof, new blinds, new toilets, new baseboard, and new paint inside and outside of the house which all give you peace of mind. There is no NO deed restriction or HOA or CDD. Bring your boat, RV, etc. This house is close to everything, restaurants, shopping malls, a hospital, North Port Aquatic Water Park, Mullen Center, Schools, a walking trail, a bike trail, golf, fishing, boating, and local parks where you and your family can play and have fun outdoors. It is conveniently Close to Interstate I-75 making it easy to commute and go to the best beaches only 30 minutes away. A lot more to add to the list here.... Don't miss this opportunity to Make this your dream home today!
Sold for $349,900
$349,900
2663 YACOLT AVENUE, NORTH PORT, FL 34286
3beds
1,351sqft
Single Family Residence
Built in 2003
10,000 Square Feet Lot
$307,000 Zestimate®
$259/sqft
$1,769 Estimated rent
Home value
$307,000
$292,000 - $322,000
$1,769/mo
Zestimate® history
Owner options
List your home for rent
$1,769/mo
Rent Zestimate®
Find your next renter with Zillow Rental Manager. Plus, with online applications, you can quickly screen prospective tenants – for free.
$1,769/mo
Rent Zestimate®
Refinance and save
$2,243/mo
Est. payment
Refinancing to a lower rate could help reduce your monthly payments and save thousands over the life of the loan.
$2,243/mo
Est. payment
Explore your selling options
Work with a Zillow partner agent
Leverage their expertise and Zillow's premium Showcase listings to get your home seen by more buyers.
Get startedList with your own agent
Get your home in front of millions of buyers by listing it on Zillow.
Learn how to do itSell it yourself
Take full control of how buyers see your home on Zillow by listing For Sale by Owner (FSBO).
List your homeWhat's special
Zillow last checked:
Listing updated:
Listed by:
Sunny Singh 561-352-4811,
SINGH RE LLC 561-352-4811
Bought with:
Jorge Camacho Montero, 3514030
PARADISUS REALTY GROUP CO
Source: Stellar MLS,MLS#: A4607824 Originating MLS: Sarasota - Manatee
Originating MLS: Sarasota - Manatee
Facts & features
Interior
Bedrooms & bathrooms
- Bedrooms: 3
- Bathrooms: 2
- Full bathrooms: 2
Rooms
- Room types: Bonus Room
Primary bedroom
- Features: Walk-In Closet(s)
- Level: First
- Dimensions: 15x13.6
Bedroom 2
- Features: Ceiling Fan(s), Built-in Closet
- Level: First
- Dimensions: 11.3x12.1
Bedroom 3
- Features: Ceiling Fan(s), Built-in Closet
- Level: First
- Dimensions: 113x12.1
Primary bathroom
- Features: Dual Sinks, Exhaust Fan, Granite Counters, Rain Shower Head
- Level: First
- Dimensions: 9.4x8.2
Bathroom 2
- Features: Single Vanity
- Level: First
- Dimensions: 5x10.5
Balcony porch lanai
- Level: First
- Dimensions: 20.3x10
Bonus room
- Features: Ceiling Fan(s), Built-in Closet
- Level: First
- Dimensions: 9.7x16.1
Dining room
- Level: First
- Dimensions: 10.6x10
Kitchen
- Features: Breakfast Bar, Pantry
- Level: First
- Dimensions: 11.8x10
Laundry
- Level: First
- Dimensions: 5.7x8.2
Living room
- Features: Ceiling Fan(s)
- Level: First
- Dimensions: 20.8x15
Heating
- Central
Cooling
- Central Air
Appliances
- Included: Convection Oven, Dishwasher, Electric Water Heater, Exhaust Fan, Ice Maker, Microwave, Refrigerator, Water Softener
- Laundry: Inside, Laundry Room, Washer Hookup
Features
- Ceiling Fan(s), High Ceilings, Open Floorplan, Primary Bedroom Main Floor, Solid Wood Cabinets, Split Bedroom, Stone Counters, Thermostat, Vaulted Ceiling(s), Walk-In Closet(s)
- Flooring: Ceramic Tile, Luxury Vinyl
- Windows: Blinds, Hurricane Shutters
- Has fireplace: No
Interior area
- Total structure area: 2,020
- Total interior livable area: 1,351 sqft
Property
Parking
- Total spaces: 2
- Parking features: Covered, Garage Door Opener
- Attached garage spaces: 2
Features
- Levels: One
- Stories: 1
- Patio & porch: Covered, Screened
- Exterior features: Balcony, Garden, Irrigation System, Lighting, Rain Gutters, Sprinkler Metered
Lot
- Size: 10,000 Square Feet
- Residential vegetation: Trees/Landscaped
Details
- Parcel number: 0981045927
- Zoning: RSF2
- Special conditions: None
Construction
Type & style
- Home type: SingleFamily
- Property subtype: Single Family Residence
Materials
- Block, Concrete, Stucco
- Foundation: Slab
- Roof: Shingle
Condition
- New construction: No
- Year built: 2003
Utilities & green energy
- Sewer: Septic Tank
- Water: Well
- Utilities for property: BB/HS Internet Available, Cable Connected, Electricity Connected, Phone Available
Community & HOA
Community
- Security: Closed Circuit Camera(s)
- Pet fee: $0 monthly
- Subdivision: PORT CHARLOTTE SUB 09
HOA
- Has HOA: No
Location
- Region: North Port
Financial & listing details
- Price per square foot: $259/sqft
- Tax assessed value: $248,500
- Annual tax amount: $3,787
- Date on market: 4/20/2024
- Cumulative days on market: 51 days
- Listing terms: Cash,Conventional,FHA,VA Loan
- Ownership: Fee Simple
- Total actual rent: 0
- Electric utility on property: Yes
- Road surface type: Asphalt, Paved
Price history
| Date | Event | Price |
|---|---|---|
| 7/22/2024 | Sold | $349,900+2.9%$259/sqft |
Source:  Stellar MLS #A4607824 Report a problem Stellar MLS #A4607824 Report a problem | ||
| 6/11/2024 | Pending sale | $339,900$252/sqft |
Source: Stellar MLS #A4607824 Report a problem | ||
| 5/28/2024 | Price change | $339,900-1.5%$252/sqft |
Source: Stellar MLS #A4607824 Report a problem | ||
| 5/6/2024 | Price change | $345,000-1.3%$255/sqft |
Source: Stellar MLS #A4607824 Report a problem | ||
| 4/20/2024 | Listed for sale | $349,500+195.4%$259/sqft |
Source: Stellar MLS #A4607824 Report a problem | ||
| 2/12/2003 | Sold | $118,300$88/sqft |
Source: Public Record Report a problem | ||
Public tax history
| Year | Property taxes | Tax assessment |
|---|---|---|
| 2025 | $4,020 -3.3% | $248,500 +28.5% |
| 2024 | $4,158 +9.8% | $193,434 +19.8% |
| 2023 | $3,787 +7% | $161,449 +0.2% |
| 2022 | $3,541 +17.5% | $161,172 +10% |
| 2021 | $3,014 +9.1% | $146,520 +10% |
| 2020 | $2,762 +126.1% | $133,200 +85.6% |
| 2019 | $1,222 | $71,766 +1.9% |
| 2018 | $1,222 +9% | $70,428 +2.1% |
| 2017 | $1,121 +0.3% | $68,979 -38.9% |
| 2016 | $1,117 | $112,900 +16% |
| 2015 | $1,117 +1.9% | $97,300 +48.4% |
| 2014 | $1,096 +1.3% | $65,574 |
| 2013 | $1,082 +5.5% | $65,574 +1.7% |
| 2012 | $1,025 +3.7% | $64,478 +3% |
| 2011 | $989 -8.3% | $62,600 -14.2% |
| 2010 | $1,078 -54.4% | $73,000 -9.2% |
| 2009 | $2,366 | $80,400 -35.7% |
| 2008 | $2,366 -14.6% | $125,100 -17.8% |
| 2007 | $2,769 | $152,100 -6% |
| 2006 | -- | $161,800 +28.8% |
| 2005 | -- | $125,600 +20.1% |
| 2004 | $2,265 +558.8% | $104,600 +4084% |
| 2003 | $344 +167.9% | $2,500 |
| 2002 | $128 +3.9% | $2,500 |
| 2001 | $124 -0.3% | $2,500 |
| 2000 | $124 | $2,500 |
Find assessor info on the county website
Neighborhood: 34286
Nearby homes
- $260,3003 bd2 ba1.3k sqft2651 Yacolt Ave, North Port, FL 34286Off Market
- $565,0003 bd2 ba1.9k sqft2675 Yacolt Ave, North Port, FL 34286New Construction
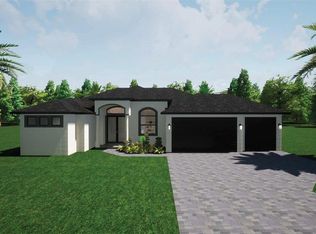
- $366,2003 bd2 ba2k sqft2678 Trilby Ave, North Port, FL 34286Off Market
- $362,9003 bd2 ba2.4k sqft2666 Trilby Ave, North Port, FL 34286Off Market
- $300,1003 bd2 ba2k sqft2639 Yacolt Ave, North Port, FL 34286Off Market
- $15,000-- bd-- ba-- sqftYacolt Ave, North port, FL 34286Off Market
- $30,000-- bd-- ba-- sqftYacolt Ave, North port, FL 34286Off Market
- $15,000-- bd-- ba-- sqftTrilby Ave, North port, FL 34286Off Market
Nearby schools
GreatSchools rating
- 7/10Cranberry Elementary SchoolGrades: PK-5Distance: 1.4 mi
- 8/10Heron Creek Middle SchoolGrades: 6-8Distance: 2.9 mi
- 3/10North Port High SchoolGrades: PK,9-12Distance: 2.8 mi
Schools provided by the listing agent
- Elementary: Cranberry Elementary
- Middle: Woodland Middle School
- High: North Port High
Source: Stellar MLS. This data may not be complete. We recommend contacting the local school district to confirm school assignments for this home.
Get a cash offer in 3 minutes
Find out how much your home could sell for in as little as 3 minutes with a no-obligation cash offer.
Estimated market value
$307,000
Get a cash offer in 3 minutes
Find out how much your home could sell for in as little as 3 minutes with a no-obligation cash offer.
Estimated market value
$307,000
- Florida
- Sarasota County
- North Port
- 34286
- 2663 YACOLT AVENUE
Nearby cities
Nearby neighborhoods
Nearby zip codes
Other North Port Topics
