Welcome to this beautifully updated and impeccably maintained 4-bedroom, 2-bathroom home in the highly sought-after community of Wyndham Lakes Estates. Ideally located just a short walk from the new, A-rated Stonewyck Elementary School, this residence offers the perfect blend of comfort, style, and convenience. From the moment you arrive, you’ll be impressed by the meticulously landscaped front yard, highlighted by mature palm trees and lush greenery that create an inviting curb appeal. Inside, elegant tile flooring runs seamlessly throughout the home, enhancing its modern and cohesive design. The open-concept layout features a spacious family room that connects effortlessly to the kitchen and dining areas an ideal setting for both entertaining and everyday living. The kitchen is a showpiece, complete with a long granite breakfast bar perfect for casual dining or hosting guests. The three secondary bedrooms are generously sized and thoughtfully arranged in a split layout, providing privacy and flexibility away from the primary suite. Step outside to a large backyard with ample space for a pool, garden, playground, or pets offering endless possibilities for outdoor enjoyment.Recent upgrades include a brand-new HVAC system (2024), while the garage has been enhanced with a mini-split A/C unit and durable epoxy flooring, making it a versatile space for projects, workouts, or hobbies. Low HOA dues include cable, internet, and full access to a wide range of resort-style community amenities such as a clubhouse, fitness center, resort-style pool, tennis and basketball courts, playgrounds, and scenic walking trails. Located just minutes from Lake Nona, Medical City, and major employers like Amazon and Disney, and with easy access to Orlando International Airport (12 minutes) and Downtown Orlando (25 minutes), this move-in-ready home offers the very best of Central Florida living.
Sold for $435,000
$435,000
2663 YOUNGFORD STREET, ORLANDO, FL 32824
4beds
1,995sqft
Single Family Residence
Built in 2009
6,810 Square Feet Lot
$434,700 Zestimate®
$218/sqft
$2,690 Estimated rent
Home value
$434,700
$396,000 - $478,000
$2,690/mo
Zestimate® history
Owner options
List your home for rent
$2,690/mo
Rent Zestimate®
Find your next renter with Zillow Rental Manager. Plus, with online applications, you can quickly screen prospective tenants – for free.
$2,690/mo
Rent Zestimate®
Refinance and save
$3,297/mo
Est. payment
Refinancing to a lower rate could help reduce your monthly payments and save thousands over the life of the loan.
$3,297/mo
Est. payment
Explore your selling options
Work with a Zillow partner agent
Leverage their expertise and Zillow's premium Showcase listings to get your home seen by more buyers.
Get startedList with your own agent
Get your home in front of millions of buyers by listing it on Zillow.
Learn how to do itSell it yourself
Take full control of how buyers see your home on Zillow by listing For Sale by Owner (FSBO).
List your homeWhat's special
Mature palm treesGranite breakfast barLush greeneryLarge backyardSpacious family roomOpen-concept layoutElegant tile flooring
Zillow last checked:
Listing updated:
Listed by:
Felix Roder 305-965-9290,
EXP REALTY LLC 407-846-0940
Bought with:
Freddie Crespo, 3146720
INVESTOR'S REAL ESTATE LLC
Source: Stellar MLS,MLS#: S5129600 Originating MLS: Osceola
Originating MLS: Osceola
Facts & features
Interior
Bedrooms & bathrooms
- Bedrooms: 4
- Bathrooms: 2
- Full bathrooms: 2
Primary bedroom
- Features: Walk-In Closet(s)
- Level: First
- Area: 211.07 Square Feet
- Dimensions: 13.11x16.1
Bedroom 2
- Features: Built-in Closet
- Level: First
- Area: 119.3 Square Feet
- Dimensions: 13.11x9.1
Bedroom 3
- Features: Built-in Closet
- Level: First
- Area: 111.87 Square Feet
- Dimensions: 11.3x9.9
Bedroom 4
- Features: Built-in Closet
- Level: First
- Area: 151.5 Square Feet
- Dimensions: 15x10.1
Family room
- Level: First
- Area: 360.84 Square Feet
- Dimensions: 18.6x19.4
Kitchen
- Level: First
- Area: 186 Square Feet
- Dimensions: 15x12.4
Living room
- Level: First
- Area: 313.5 Square Feet
- Dimensions: 15x20.9
Heating
- Central
Cooling
- Central Air
Appliances
- Included: Dishwasher, Dryer, Electric Water Heater, Microwave, Range, Refrigerator, Tankless Water Heater, Washer
- Laundry: Laundry Room
Features
- Ceiling Fan(s), Eating Space In Kitchen, Solid Wood Cabinets, Stone Counters, Walk-In Closet(s)
- Flooring: Tile
- Doors: Sliding Doors
- Windows: Window Treatments
- Has fireplace: No
Interior area
- Total structure area: 2,541
- Total interior livable area: 1,995 sqft
Property
Parking
- Total spaces: 2
- Parking features: Garage - Attached
- Attached garage spaces: 2
Features
- Levels: One
- Stories: 1
- Exterior features: Irrigation System, Sidewalk
Lot
- Size: 6,810 Square Feet
- Features: Landscaped
Details
- Parcel number: 322430962408038
- Zoning: P-D
- Special conditions: None
Construction
Type & style
- Home type: SingleFamily
- Property subtype: Single Family Residence
Materials
- Block, Concrete, Stucco
- Foundation: Slab
- Roof: Shingle
Condition
- New construction: No
- Year built: 2009
Utilities & green energy
- Sewer: Public Sewer
- Water: None
- Utilities for property: BB/HS Internet Available, Cable Available, Sewer Connected, Water Connected
Community & HOA
Community
- Pet fee: $0 monthly
- Subdivision: WYNDHAM LAKES ESTATES
HOA
- Has HOA: Yes
- HOA fee: $140 monthly
- HOA name: Artemis Lifestyles
Location
- Region: Orlando
Financial & listing details
- Price per square foot: $218/sqft
- Tax assessed value: $376,565
- Annual tax amount: $5,932
- Date on market: 6/26/2025
- Cumulative days on market: 40 days
- Listing terms: Cash,Conventional,FHA,VA Loan
- Ownership: Fee Simple
- Total actual rent: 0
- Road surface type: Paved
Price history
| Date | Event | Price |
|---|---|---|
| 9/8/2025 | Sold | $435,000-3.3%$218/sqft |
Source:  Stellar MLS #S5129600 Report a problem Stellar MLS #S5129600 Report a problem | ||
| 8/5/2025 | Pending sale | $450,000$226/sqft |
Source: Stellar MLS #S5129600 Report a problem | ||
| 6/26/2025 | Listed for sale | $450,000+102.7%$226/sqft |
Source: Stellar MLS #S5129600 Report a problem | ||
| 7/23/2009 | Sold | $222,000$111/sqft |
Source: Public Record Report a problem | ||
Public tax history
| Year | Property taxes | Tax assessment |
|---|---|---|
| 2024 | $5,932 +11.9% | $307,514 +10% |
| 2023 | $5,301 +14.6% | $279,558 +10% |
| 2022 | $4,627 +12.6% | $254,144 +10% |
| 2021 | $4,108 +1.1% | $231,040 +1.6% |
| 2020 | $4,065 -0.9% | $227,413 +0.3% |
| 2019 | $4,101 +1% | $226,830 +2.2% |
| 2018 | $4,060 | $221,996 +1.4% |
| 2017 | $4,060 +1.3% | $218,925 +11.1% |
| 2016 | $4,006 +7.8% | $196,991 +6.6% |
| 2015 | $3,718 +6.3% | $184,817 +2.7% |
| 2014 | $3,497 +11.8% | $180,004 +16.8% |
| 2013 | $3,127 +2.5% | $154,090 +3.6% |
| 2012 | $3,050 -5.2% | $148,728 -5.5% |
| 2011 | $3,217 -6.3% | $157,326 -9.7% |
| 2010 | $3,434 | $174,225 +270.7% |
| 2009 | -- | $47,000 -2.1% |
| 2008 | $958 +31.9% | $48,000 +9.7% |
| 2007 | $726 | $43,750 |
Find assessor info on the county website
Neighborhood: Meadow Woods
Nearby homes
- $389,9003 bd2 ba1.5k sqft2669 Youngford St, Orlando, FL 32824Off Market
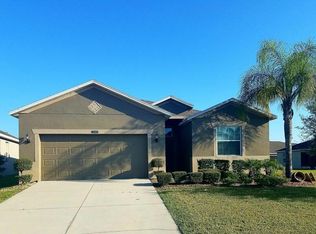
- $392,2003 bd2 ba1.5k sqft2657 Youngford St, Orlando, FL 32824Off Market
- $409,8003 bd2 ba1.8k sqft2651 Youngford St, Orlando, FL 32824Off Market

- $401,7003 bd2 ba1.5k sqft2612 Deansgate Ct, Orlando, FL 32824Off Market
- $458,1004 bd2 ba2k sqft2613 Deansgate Ct, Orlando, FL 32824Off Market
- $411,4004 bd2 ba1.8k sqft14101 Queenside St, Orlando, FL 32824Off Market
- $393,7003 bd2 ba1.6k sqft14107 Queenside St, Orlando, FL 32824Off Market
- $437,0003 bd2 ba1.5k sqft2645 Youngford St, Orlando, FL 32824Sold
Nearby schools
GreatSchools rating
- 9/10Stonewyck Elementary-1481Grades: PK-5Distance: 0.2 mi
- 6/10South Creek Middle SchoolGrades: 6-8Distance: 2.9 mi
- 5/10Cypress Creek High SchoolGrades: 9-12Distance: 3.6 mi
Schools provided by the listing agent
- Elementary: Stonewyck Elementary
- Middle: South Creek Middle
- High: Cypress Creek High
Source: Stellar MLS. This data may not be complete. We recommend contacting the local school district to confirm school assignments for this home.
Get a cash offer in 3 minutes
Find out how much your home could sell for in as little as 3 minutes with a no-obligation cash offer.
Estimated market value
$434,700
Get a cash offer in 3 minutes
Find out how much your home could sell for in as little as 3 minutes with a no-obligation cash offer.
Estimated market value
$434,700
- Florida
- Orange County
- Orlando
- 32824
- Meadow Woods
- 2663 YOUNGFORD STREET
Nearby cities
Nearby neighborhoods
Nearby zip codes
Other Orlando Topics
