RESORT LIVING in GODFREY! Across from #9 tee at Lockhaven sits a 4 bdrm, 4 bth ranch w/ 3 fireplaces and storage galore! Enjoy evenings in the hot tub in a private wooded setting or entertain on the large Trex deck. Separate bedrooms (with cedar closets) offer some tranquility to the luxury Master Suite. 4th bedroom is currently an office or could be a guest/mother-in-law suite with its own half bath and outdoor access. The third garage is for your golf cart to go play or ride to the nearby boat club/dock. New kitchen appliances and center/movable island highlight the openness to dining or great room and convenient laundry room. Partially finished basement with bathroom and walk in closet and plenty of storage space. Agent owned. Must see inside to appreciate the quality...See it Today!
Closed
Listed by: Wooff Realtors • Amy L Wooff Flach • 618-463-9797
Bought with: Landmark Realty
$395,000
26630 Lakeview Ter, Godfrey, IL 62035
4beds
3,800sqft
Single Family Residence
Built in 1956
0.33 Acres Lot
$399,100 Zestimate®
$104/sqft
$3,227 Estimated rent
Home value
$399,100
Estimated sales range
Not available
$3,227/mo
Zestimate® history
Owner options
List your home for rent
$3,227/mo
Rent Zestimate®
Find your next renter with Zillow Rental Manager. Plus, with online applications, you can quickly screen prospective tenants – for free.
$3,227/mo
Rent Zestimate®
Refinance and save
$2,990/mo
Est. payment
Refinancing to a lower rate could help reduce your monthly payments and save thousands over the life of the loan.
$2,990/mo
Est. payment
Explore your selling options
Work with a Zillow partner agent
Leverage their expertise and Zillow's premium Showcase listings to get your home seen by more buyers.
Get startedList with your own agent
Get your home in front of millions of buyers by listing it on Zillow.
Learn how to do itSell it yourself
Take full control of how buyers see your home on Zillow by listing For Sale by Owner (FSBO).
List your homeWhat's special
Zillow last checked:
Listing updated:
Listed by:
Amy L Wooff Flach 618-463-9797,
Wooff Realtors
Bought with:
Jeffrey M Harman, 475172414
Landmark Realty
Source: MARIS,MLS#: 26025367 Originating MLS: Southwestern Illinois Board of REALTORS
Originating MLS: Southwestern Illinois Board of REALTORSFacts & features
Interior
Bedrooms & bathrooms
- Bedrooms: 4
- Bathrooms: 4
- Full bathrooms: 3
- 1/2 bathrooms: 1
- Main level bathrooms: 3
- Main level bedrooms: 4
Primary bedroom
- Features: Floor Covering: Luxury Vinyl Plank
- Level: Main
- Area: 300
- Dimensions: 20x15
Bedroom 2
- Features: Floor Covering: Carpeting
- Level: Main
- Area: 140
- Dimensions: 14x10
Bedroom 2
- Features: Floor Covering: Carpeting
- Level: Main
- Area: 192
- Dimensions: 16x12
Bedroom 4
- Description: Currently used as an office but could be guest suite with the half bath and outdoor access
- Features: Floor Covering: Luxury Vinyl Plank
- Level: Main
- Area: 156
- Dimensions: 13x12
Primary bathroom
- Description: Master bath room
- Features: Floor Covering: Ceramic Tile
- Level: Main
- Area: 100
- Dimensions: 10x10
Bathroom 2
- Features: Floor Covering: Ceramic Tile
- Level: Main
- Area: 64
- Dimensions: 8x8
Bathroom 3
- Description: travertine floor
- Features: Floor Covering: Marble
- Level: Main
- Area: 18
- Dimensions: 6x3
Bathroom 4
- Description: Has a rain shower and walk in closet adjacent
- Features: Floor Covering: Ceramic Tile
- Level: Basement
- Area: 56
- Dimensions: 8x7
Dining room
- Features: Floor Covering: Luxury Vinyl Plank
- Level: Main
- Area: 300
- Dimensions: 20x15
Great room
- Features: Floor Covering: Luxury Vinyl Plank
- Level: Main
- Area: 360
- Dimensions: 20x18
Kitchen
- Features: Floor Covering: Luxury Vinyl Plank
- Level: Main
- Area: 240
- Dimensions: 20x12
Laundry
- Features: Floor Covering: Luxury Vinyl Plank
- Level: Main
- Area: 90
- Dimensions: 10x9
Recreation room
- Features: Floor Covering: Ceramic Tile
- Area: 1550
- Dimensions: 50x31
Heating
- Forced Air, Natural Gas, Zoned
Cooling
- Attic Fan, Central Air, Zoned
Appliances
- Included: Gas Cooktop, Dishwasher, Disposal, Dryer, Microwave, Built-In Electric Oven, Convection Oven, Range Hood, Refrigerator, Oven, Washer, Gas Water Heater
- Laundry: Main Level, Sink
Features
- Cedar Closet(s), Ceiling Fan(s), Crown Molding, Custom Cabinetry, High Ceilings, In-Law Floorplan, Kitchen Island, Open Floorplan, Pantry, Recessed Lighting, Separate Dining, Separate Shower, Smart Thermostat, Soaking Tub, Solid Surface Countertop(s), Tub, Walk-In Closet(s), Wet Bar
- Flooring: Carpet, Ceramic Tile, Laminate, Simulated Wood, Stone
- Doors: French Doors, Panel Door(s), Pocket Door(s), Storm Door(s)
- Windows: Bay Window(s), Double Pane Windows, Tilt-In Windows, Window Treatments
- Basement: Crawl Space,Partially Finished,Partial
- Number of fireplaces: 3
- Fireplace features: Basement, Dining Room, Family Room, Gas Log
Interior area
- Total structure area: 3,800
- Total interior livable area: 3,800 sqft
- Finished area above ground: 3,000
- Finished area below ground: 800
Property
Parking
- Total spaces: 3
- Parking features: Garage, Garage Door Opener, Garage Faces Front, Golf Cart Garage
- Attached garage spaces: 3
Features
- Levels: One
- Patio & porch: Covered, Deck, Patio, Porch
- Exterior features: Built-in Barbecue, Garden, Outdoor Grill, Private Yard, Rain Gutters
- Fencing: Invisible
- Has view: Yes
- View description: Golf Course, Trees/Woods
- Frontage length: 100
Lot
- Size: 0.33 Acres
- Dimensions: 100 x 148
- Features: Adjoins Wooded Area, Back Yard, Garden, Landscaped, On Golf Course, Private
Details
- Additional structures: Greenhouse, Pergola, Poultry Coop, Shed(s)
- Parcel number: 0136003100
- Special conditions: Listing As Is
- Other equipment: Generator, Satellite Dish
Construction
Type & style
- Home type: SingleFamily
- Architectural style: Traditional
- Property subtype: Single Family Residence
Materials
- Brick, Vinyl Siding
- Foundation: Concrete Perimeter
- Roof: Architectural Shingle
Condition
- Updated/Remodeled
- New construction: No
- Year built: 1956
Details
- Warranty included: Yes
Utilities & green energy
- Electric: Three Phase
- Sewer: Septic Tank
- Water: Public
- Utilities for property: Electricity Connected, Natural Gas Connected, Underground Utilities, Water Connected
Community & HOA
Community
- Features: Clubhouse, Fishing, Golf, Lake, Restaurant
- Subdivision: Lakeview Terrace
HOA
- Has HOA: Yes
- Amenities included: None
- Services included: Other
- HOA fee: $100 one time
- HOA name: Lakeview Terrace
Location
- Region: Godfrey
Financial & listing details
- Price per square foot: $104/sqft
- Tax assessed value: $274,965
- Annual tax amount: $4,766
- Date on market: 5/1/2026
- Cumulative days on market: 45 days
- Listing terms: Cash,Conventional,FHA,VA Loan
- Ownership: Private
- Electric utility on property: Yes
- Road surface type: Asphalt
Price history
| Date | Event | Price |
|---|---|---|
| 7/14/2026 | Sold | $395,000$104/sqft |
Source:  MARIS #26025367 Report a problem MARIS #26025367 Report a problem | ||
| 6/15/2026 | Pending sale | $395,000$104/sqft |
Source: MARIS #26025367 Report a problem | ||
| 5/26/2026 | Listed for sale | $395,000$104/sqft |
Source: MARIS #26025367 Report a problem | ||
| 5/13/2026 | Contingent | $395,000$104/sqft |
Source: MARIS #26025367 Report a problem | ||
| 5/1/2026 | Listed for sale | $395,000$104/sqft |
Source: MARIS #26025367 Report a problem | ||
Public tax history
| Year | Property taxes | Tax assessment |
|---|---|---|
| 2025 | $4,667 -2.1% | $91,655 +1.5% |
| 2024 | $4,766 -9.2% | $90,300 -5.2% |
| 2023 | $5,249 -3.2% | $95,240 +7% |
| 2022 | $5,424 +0.3% | $89,005 +1.7% |
| 2021 | $5,405 +5.4% | $87,475 +6% |
| 2020 | $5,126 +0.5% | $82,525 +2.2% |
| 2019 | $5,103 | $80,710 |
| 2018 | -- | $80,710 +0.7% |
| 2017 | -- | $80,110 |
| 2016 | -- | $80,110 |
| 2015 | -- | $80,110 -0.1% |
| 2014 | -- | $80,230 |
| 2013 | -- | $80,230 |
| 2012 | -- | $80,230 -6% |
| 2009 | $4,534 | $85,350 |
| 2007 | -- | -- |
Find assessor info on the county website
Neighborhood: 62035
Nearby homes
- $290,9003 bd2 ba2k sqft26638 Lakeview Ter, Godfrey, IL 62035Off Market

- $7,875-- bd-- ba-- sqft26638 Lakeview Ter, Godfrey, IL 62035Off Market
- $14,850-- bd-- ba-- sqft26688 Lakeview Ter, Godfrey, IL 62035Off Market
- $368,0003 bd4 ba2.8k sqft26662 Lakeview Ter, Godfrey, IL 62035Sold
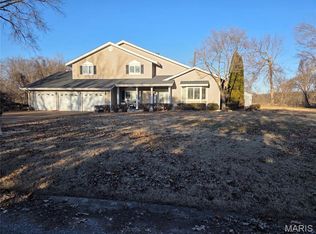
- $32,000-- bd-- ba-- sqftLakeview Ter, Godfrey, IL 62035Sold
- $44,655-- bd-- ba-- sqftLakeview Ter, Godfrey, IL 62035Off Market
- $178,5003 bd2 ba1k sqft11288 Oak Dr, Godfrey, IL 62035Off Market
- $360,3003 bd5 ba2.2k sqft26705 Lakeview Ter, Godfrey, IL 62035Off Market
Nearby schools
GreatSchools rating
- 7/10Grafton Elementary SchoolGrades: PK-4Distance: 7.2 mi
- 7/10Illini Middle SchoolGrades: 5-7Distance: 11.6 mi
- 6/10Jersey Community High SchoolGrades: 8-12Distance: 12.8 mi
Schools provided by the listing agent
- Elementary: Jersey Dist 100
- Middle: Jersey Dist 100
- High: Jerseyville
Source: MARIS. This data may not be complete. We recommend contacting the local school district to confirm school assignments for this home.
Get a cash offer in 3 minutes
Find out how much your home could sell for in as little as 3 minutes with a no-obligation cash offer.
Estimated market value
$399,100
Get a cash offer in 3 minutes
Find out how much your home could sell for in as little as 3 minutes with a no-obligation cash offer.
Estimated market value
$399,100
- Illinois
- Jersey County
- Godfrey
- 62035
- 26630 Lakeview Ter
