Welcome to this brand-new 2025 barndominium, beautifully situated on one acre at the top of a hill with wide-open country views. Designed with comfort, accessibility, and functionality in mind, this unique property offers two bedrooms and two full bathrooms and is fully handicap accessible throughout. The spacious, open layout features handicap-accessible bathrooms, a convenient pantry, and a dedicated storm room for added peace of mind. The impressive attached shop/garage provides an abundance of space with a concrete floor, oversized overhead doors, excellent lighting, and plenty of room for vehicles, equipment, hobbies, or additional storage. Security lights, and also dusk to dawn lights. With its modern metal construction, easy-access design, acreage setting, and incredible shop space, this property offers the perfect combination of country living and low-maintenance convenience. Whether you are looking for a forever home, room for your hobbies and equipment, or simply the peace and privacy of country living, this one-of-a-kind property is a must-see! Please verify schools, and measurements are estimated, please verify your self. Legal is on the survey, one acre was split off the 99 acres as indicated on the tax roll. Taxes are not set yet with the county. The Wood stove in the shop is negotiable.
Active
$699,000
26631 51st Rd, Arkansas City, KS 67005
2beds
1,728sqft
Single Family Onsite Built
Built in 2025
1 Acres Lot
$-- Zestimate®
$405/sqft
$-- HOA
What's special
- 3 days |
- 150 |
- 1 |
Zillow last checked:
Listing updated:
Listed by:
Rick Hopper CELL:620-229-3590,
Berkshire Hathaway PenFed Realty
Source: SCKMLS as distributed by MLS GRID,MLS#: 677934
Facts & features
Interior
Bedrooms & bathrooms
- Bedrooms: 2
- Bathrooms: 2
- Full bathrooms: 2
Primary bedroom
- Description: Carpet
- Level: Main
- Area: 156
- Dimensions: 13x12
Bedroom
- Description: Carpet
- Level: Main
- Area: 169
- Dimensions: 13x13
Kitchen
- Description: Luxury Vinyl
- Level: Main
- Area: 660
- Dimensions: 33x20
Living room
- Description: Luxury Vinyl
- Level: Main
- Area: 660
- Dimensions: 33x20
Heating
- Forced Air, Heat Pump, Electric
Cooling
- Central Air, Electric, Heat Pump
Appliances
- Included: Dishwasher, Disposal, Microwave, Refrigerator, Range, Trash Compactor, Water Softener Owned, Water Purifier
- Laundry: Main Level, 220 equipment
Features
- Ceiling Fan(s), Walk-In Closet(s), Vaulted Ceiling(s)
- Doors: Storm Door(s)
- Windows: Window Coverings-All, Storm Window(s)
- Basement: None
- Number of fireplaces: 1
- Fireplace features: One, Living Room, Family Room, Kitchen, Pellet Stove
Interior area
- Total interior livable area: 1,728 sqft
- Finished area above ground: 1,728
- Finished area below ground: 0
Property
Parking
- Total spaces: 4
- Parking features: RV Access/Parking, Attached, Garage Door Opener, Oversized, Side Load, Tandem, Zero Entry, Handicap Access
- Garage spaces: 4
Accessibility
- Accessibility features: Handicap Accessible Exterior, Handicap Accessible Interior
Features
- Levels: One
- Stories: 1
- Patio & porch: Covered
- Exterior features: Zero Step Entry
- Fencing: Other
Lot
- Size: 1 Acres
- Features: Irregular Lot
Details
- Additional structures: Storm Shelter
- Parcel number: 3011100000003.010
Construction
Type & style
- Home type: SingleFamily
- Property subtype: Single Family Onsite Built
Materials
- Vinyl/Aluminum
- Foundation: None
- Roof: Metal
Condition
- Year built: 2025
Utilities & green energy
- Gas: Natural Gas Available
- Sewer: Septic Tank
- Water: Rural Water
- Utilities for property: Natural Gas Available
Community & HOA
Community
- Security: Security Lights, Security System
- Subdivision: NONE LISTED ON TAX RECORD
HOA
- Has HOA: No
Location
- Region: Arkansas City
Financial & listing details
- Price per square foot: $405/sqft
- Annual tax amount: $643
- Date on market: 8/22/2026
- Cumulative days on market: 4 days
- Ownership: Trust
- Road surface type: Unimproved
Estimated market value
Not available
Estimated sales range
Not available
Not available
Price history
Price history is unavailable.
Public tax history
Tax history is unavailable.
Monthly payment
Est. payment
Payment breakdown
Explore the cost of this home by adjusting the details. Changes won't be saved.Climate risks
Neighborhood: 67005
Nearby schools
GreatSchools rating
- 5/10Jefferson Elementary SchoolGrades: PK-5Distance: 1.9 mi
- 4/10Arkansas City Middle SchoolGrades: 6-8Distance: 2.2 mi
- 2/10Arkansas City High SchoolGrades: 9-12Distance: 1.1 mi
Schools provided by the listing agent
- Elementary: Chisholm Trail
- Middle: Arkansas City
- High: Arkansas City
Source: SCKMLS as distributed by MLS GRID. This data may not be complete. We recommend contacting the local school district to confirm school assignments for this home.
- $363,2003 bd2 ba1.3k sqft2067 W Skyline Rd, Arkansas City, KS 67005Off Market
- $131,7003 bd1 ba1.5k sqft2101 W Skyline Rd, Arkansas City, KS 67005Off Market
- $189,3004 bd2 ba1.3k sqft2123 W Skyline Rd, Arkansas City, KS 67005Off Market
- $108,0002 bd1 ba962 sqft3261 N 20th St, Arkansas City, KS 67005Off Market
- $214,9003 bd1 ba1.6k sqft3402 23rd St, Arkansas City, KS 67005Off Market
- $319,2002 bd2 ba1.9k sqft3411 N 15th St, Arkansas City, KS 67005Off Market
- $365,2003 bd2 ba1.8k sqft26423 51st Rd, Arkansas City, KS 67005Off Market
- $166,6003 bd2 ba1.2k sqft3302 23rd St, Arkansas City, KS 67005Off Market
A local agent can set up tours, give advice and negotiate with sellers.
A local lender can help you make sure your offer is ready when you are.
Similar homes
- $430,0002 bd1 ba1.1k sqft27750 85th Rd, Arkansas City, KS 67005For Sale
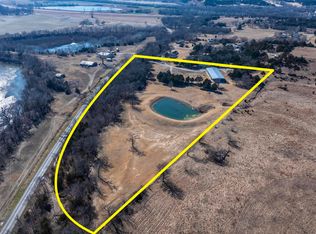 MLS ID #668100, Candace Hendricks, Exp Realty, LLC. SCKMLS as distributed by MLS GRID
 - $599,9993 bd2 ba2.2k sqft8000 E Canteen Rd, Newkirk, OK 74647For Sale
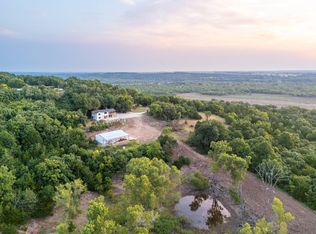 MLS ID #11922709, Drew Palmer, Arrowhead Land Company. My State MLS
 - $399,0003 bd2 ba2.1k sqft13181 75th Rd, Winfield, KS 67156For Sale
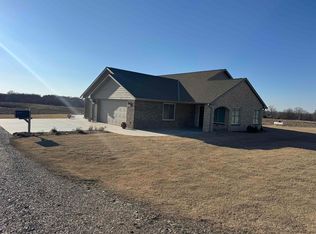 BHHS broker feed
