Welcome to "The Circle" -- your private retreat among the trees on almost 2 acres in a convenient E. Limestone location. This unique oasis is a rare find, no HOA! Host festive gatherings around the sparkling inground pool with plenty of space for cookouts. Inviting 3 BR/2.5 BA home has vaulted great room w/skylights & wood-burning fireplace w/insert. Loft, bright sunroom, & spacious bonus room on second level. Eat-in kitchen w/pantry, dining room has French doors leading to the patio & pool area. So many possibilities w/2-car attached PLUS a 2-car detached garage and/or workshop. Pool shed and second shed for added storage. New roof & HVAC ductwork in 2026 & 1-year home warranty. Tour today!
Under contract
$398,000
26631 Denbo Cir, Harvest, AL 35749
3beds
2,458sqft
Single Family Residence
Built in ----
1.88 Acres Lot
$-- Zestimate®
$162/sqft
$-- HOA
What's special
Sparkling inground poolBright sunroom
- 5 days
- 579
- 91
Likely to sell faster than
Zillow last checked:
Listing updated:
Listed by:
Judy Perry 256-755-1212,
Leading Edge
Source: ValleyMLS,MLS#: 21930138
Facts & features
Interior
Bedrooms & bathrooms
- Bedrooms: 3
- Bathrooms: 3
- Full bathrooms: 2
- 1/2 bathrooms: 1
Rooms
- Room types: Master Bedroom, Bedroom 2, Dining Room, Bedroom 3, Kitchen, Recreation Room, Great Room, Laundry, Loft, Sun
Primary bedroom
- Features: Carpet
- Level: First
- Area: 260
- Dimensions: 20 x 13
Bedroom 2
- Level: First
- Area: 156
- Dimensions: 13 x 12
Bedroom 3
- Level: First
- Area: 156
- Dimensions: 13 x 12
Dining room
- Features: Carpet
- Level: First
- Area: 144
- Dimensions: 12 x 12
Great room
- Features: Carpet, Fireplace, Vaulted Ceiling(s)
- Level: First
- Area: 273
- Dimensions: 21 x 13
Kitchen
- Features: Eat-in Kitchen, Pantry, Vinyl
- Level: First
- Area: 168
- Dimensions: 14 x 12
Laundry room
- Level: First
- Area: 64
- Dimensions: 8 x 8
Loft
- Level: Second
- Area: 252
- Dimensions: 21 x 12
Heating
- Central 1, Electric
Cooling
- Central 1
Features
- Has basement: No
- Number of fireplaces: 1
- Fireplace features: One, Wood Burning
Interior area
- Total interior livable area: 2,458 sqft
Property
Parking
- Parking features: Garage-Two Car, Garage-Attached, Garage-Detached, Driveway-Concrete
Features
- Levels: One and One Half
- Stories: 1
- Has private pool: Yes
Lot
- Size: 1.88 Acres
Details
- Parcel number: 09 05 22 0 000 042.000
Construction
Type & style
- Home type: SingleFamily
- Architectural style: Traditional
- Property subtype: Single Family Residence
Materials
- Foundation: Slab
Condition
- Unknown
Utilities & green energy
- Sewer: Septic Tank
- Water: Public
Community & HOA
Community
- Subdivision: Midway Acres
HOA
- Has HOA: No
Location
- Region: Harvest
Financial & listing details
- Price per square foot: $162/sqft
- Tax assessed value: $384,300
- Annual tax amount: $877
- Date on market: 9/25/2026
Estimated market value
Not available
Estimated sales range
Not available
Not available
Price history
| Date | Event | Price |
|---|---|---|
| 9/27/2026 | Contingent | $398,000$162/sqft |
Source:  ValleyMLS #21930138 Report a problem ValleyMLS #21930138 Report a problem | ||
| 9/25/2026 | Listed for sale | $398,000$162/sqft |
Source: ValleyMLS #21930138 Report a problem | ||
Public tax history
| Year | Property taxes | Tax assessment |
|---|---|---|
| 2025 | $877 +2% | $38,460 +2% |
| 2024 | $859 +0.7% | $37,720 +0.7% |
| 2023 | $853 +20.8% | $37,460 +20.1% |
| 2022 | $706 +19% | $31,200 +18.2% |
| 2020 | $593 +6.4% | $26,400 +6.1% |
| 2018 | $558 -5.1% | $24,880 |
| 2017 | $588 | $24,880 -90% |
| 2016 | $588 | $248,620 +899.3% |
| 2015 | $588 | $24,880 |
Find assessor info on the county website
Monthly payment
Est. payment
Payment breakdown
Explore the cost of this home by adjusting the details. Changes won't be saved.Climate risks
Neighborhood: 35749
Nearby schools
Schools provided by the listing agent
- Elementary: Creekside Elementary
- Middle: East Limestone
- High: East Limestone
Source: ValleyMLS. This data may not be complete. We recommend contacting the local school district to confirm school assignments for this home.
Similar homes
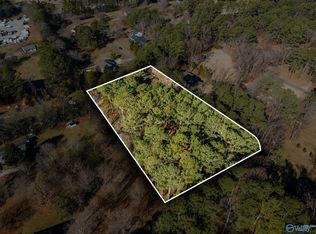
- $465,0004 bd4 ba2.6k sqft27087 Seven Pines Ln, Harvest, AL 35749For Sale
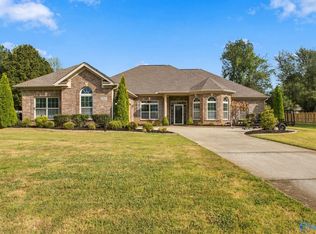 MLS ID #21930040, Alison Haines. ValleyMLS
 - $410,0004 bd4 ba3.3k sqft27186 Jarrod Blvd, Harvest, AL 35749For Sale
 MLS ID #21923761, Chris Looney. ValleyMLS
 - $345,9004 bd3 ba2.9k sqft28040 Caperton Dr, Harvest, AL 35749New Construction
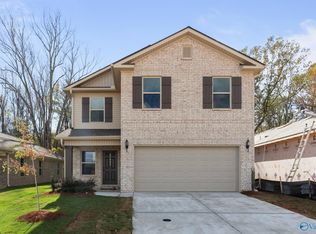 ValleyMLS
 - $339,9003 bd3 ba2.3k sqft27256 Jarrod Blvd, Harvest, AL 35749For Sale
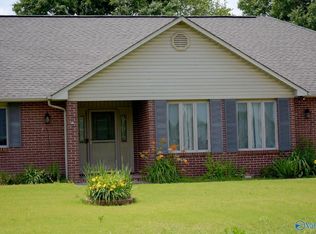 MLS ID #21918603, Brian Campbell. ValleyMLS
