Welcome to one of Sand Canyon's most extraordinary private estates. Situated behind its own private gate within the prestigious gated community of Sand Canyon Oaks, this spectacular single-story custom home has been thoughtfully positioned on more than two beautifully landscaped acres, offering an exceptional blend of luxury, privacy, and resort-style living. Designed for unforgettable entertaining, the grounds are nothing short of spectacular. Towering palms, mature trees, lush landscaping, custom hardscape, dramatic outdoor lighting, expansive patios, a sparkling pool and spa, stacked-stone fire pit with generous seating, charming gazebo, detached climate-controlled pool house with private bath, and two fully equipped outdoor kitchens with BBQ grills, sinks, and refrigerator create an outdoor setting unlike anything else. Expansive usable grounds and exceptional privacy provide the perfect backdrop for intimate evenings or grand-scale entertaining. Whether hosting intimate gatherings or large celebrations, there's parking for approximately 16-20 vehicles on the property, plus an oversized 4-car garage. Inside, the thoughtfully designed floor plan offers elegant finishes, custom millwork, tray ceilings, and spacious living areas throughout. At the heart of the home is an impressive chef's kitchen featuring an oversized center island with breakfast bar and prep sink, extensive custom cabinetry with soft-close drawers, granite countertops, built-in GE refrigerator, Thermador range with convection oven, grill, griddle, professional ventilation system, microwave, and generous workspace designed for both everyday living and entertaining. The luxurious primary suite offers a true spa-inspired retreat with an oversized jetted soaking tub, dual walk-in showers with multiple shower heads and body sprays, dual vanities, and beautiful custom finishes. Both secondary bedrooms are en-suite, with one featuring a walk-in closet and the other an oversized mirrored wardrobe. Additional amenities include built-in ceiling and wall speakers throughout much of the home and outdoor entertaining areas, an oversized indoor laundry room with utility sink and extensive cabinetry, powder room, spacious coat closet, and direct access to the oversized 4-car garage. From the impressive arrival experience to the resort-inspired grounds and exceptional craftsmanship throughout, 26631 Loop Avenue is a rare opportunity to own one of Sand Canyon's finest custom estates.
Under contract
Listed by: RE/MAX of Santa Clarita • Ronald Taibi • Contact: 661-212-1135
$1,999,950
26631 Loop Ave, Canyon Country, CA 91387
3beds
3,826sqft
Single Family Residence
Built in 1985
2.4 Acres Lot
$1,922,700 Zestimate®
$523/sqft
$73/mo HOA
What's special
- 62 days
- 533
- 26
Zillow last checked:
Listing updated:
Listed by:
Ronald Taibi DRE #01240158 661-212-1135,
RE/MAX of Santa Clarita,
Evelyn Taibi DRE #01123339,
RE/MAX of Santa Clarita
Source: CRMLS,MLS#: SR26154712 Originating MLS: California Regional MLS
Originating MLS: California Regional MLSFacts & features
Interior
Bedrooms & bathrooms
- Bedrooms: 3
- Bathrooms: 5
- Full bathrooms: 3
- 1/2 bathrooms: 2
- Main level bathrooms: 5
- Main level bedrooms: 3
Rooms
- Room types: Bedroom, Entry/Foyer, Family Room, Kitchen, Laundry, Living Room, Primary Bathroom, Primary Bedroom, Other, Dining Room
Primary bedroom
- Features: Primary Suite
Primary bedroom
- Features: Main Level Primary
Bedroom
- Features: Bedroom on Main Level
Bathroom
- Features: Bathroom Exhaust Fan, Bathtub, Enclosed Toilet, Full Bath on Main Level, Granite Counters, Jetted Tub, Multiple Shower Heads, Remodeled, Soaking Tub, Separate Shower
Kitchen
- Features: Kitchen Island, Kitchen/Family Room Combo, Remodeled, Updated Kitchen
Heating
- Central, Propane
Cooling
- Central Air
Appliances
- Included: Built-In Range, Barbecue, Convection Oven, Double Oven, Dishwasher, Gas Cooktop, Disposal, Gas Oven, Indoor Grill, Microwave, Propane Cooktop, Propane Oven, Propane Range, Propane Water Heater, Refrigerator, Range Hood, Self Cleaning Oven, Trash Compactor, Tankless Water Heater, Vented Exhaust Fan, Water To Refrigerator
- Laundry: Washer Hookup, Inside, Laundry Room
Features
- Wet Bar, Breakfast Bar, Tray Ceiling(s), Ceiling Fan(s), Crown Molding, Separate/Formal Dining Room, Eat-in Kitchen, Granite Counters, High Ceilings, Open Floorplan, Pull Down Attic Stairs, Quartz Counters, Recessed Lighting, Storage, Wired for Sound, All Bedrooms Down, Bedroom on Main Level, Main Level Primary, Primary Suite, Walk-In Closet(s)
- Flooring: Tile, Wood
- Doors: French Doors
- Windows: Blinds, Custom Covering(s), Double Pane Windows, Drapes, Screens
- Has fireplace: Yes
- Fireplace features: Family Room, Primary Bedroom, Propane
- Common walls with other units/homes: No Common Walls
Interior area
- Total interior livable area: 3,826 sqft
Video & virtual tour
Property
Parking
- Total spaces: 4
- Parking features: Concrete, Direct Access, Driveway Level, Driveway, Garage, Garage Door Opener, Gated, Oversized, Paved, Garage Faces Rear, RV Potential, RV Access/Parking, Side By Side
- Attached garage spaces: 4
Accessibility
- Accessibility features: Parking
Features
- Levels: One
- Stories: 1
- Entry location: Front Door
- Patio & porch: Rear Porch, Concrete, Covered, Patio
- Exterior features: Barbecue, Lighting, Fire Pit
- Has private pool: Yes
- Pool features: Gunite, Heated, In Ground, Propane Heat, Private
- Has spa: Yes
- Spa features: Heated, In Ground, Private
- Fencing: Split Rail,Vinyl,Wrought Iron
- Has view: Yes
- View description: Canyon, Mountain(s)
Lot
- Size: 2.4 Acres
- Features: Back Yard, Drip Irrigation/Bubblers, Front Yard, Garden, Sprinklers In Rear, Sprinklers In Front, Lawn, Lot Over 40000 Sqft, Landscaped, Secluded, Sprinklers Timer, Sprinkler System, Yard
Details
- Additional structures: Guest House Detached
- Parcel number: 2848030012
- Zoning: SCNU4
- Special conditions: Standard
Construction
Type & style
- Home type: SingleFamily
- Architectural style: Custom
- Property subtype: Single Family Residence
Materials
- Stucco
- Foundation: Slab
- Roof: Concrete,Tile
Condition
- Updated/Remodeled,Turnkey
- New construction: No
- Year built: 1985
Utilities & green energy
- Electric: Standard
- Sewer: Septic Tank
- Water: Public
- Utilities for property: Electricity Connected, Propane, Water Connected
Community & HOA
Community
- Features: Suburban, Gated
- Security: Prewired, Security System, Carbon Monoxide Detector(s), Security Gate, Gated Community, Smoke Detector(s)
- Subdivision: Custom Sand Canyon (Csand)
HOA
- Has HOA: Yes
- Amenities included: Controlled Access
- HOA fee: $880 annually
- HOA name: Sand Canyon Oaks
- HOA phone: 747-320-5242
Location
- Region: Canyon Country
Financial & listing details
- Price per square foot: $523/sqft
- Tax assessed value: $1,377,700
- Date on market: 7/20/2026
- Cumulative days on market: 63 days
- Listing terms: Cash,Conventional,1031 Exchange
- Road surface type: Paved
Estimated market value
$1,922,700
$1.83M - $2.02M
$6,624/mo
Price history
| Date | Event | Price |
|---|---|---|
| 9/9/2026 | Contingent | $1,999,950$523/sqft |
Source:  CRMLS #SR26154712 Report a problem CRMLS #SR26154712 Report a problem | ||
| 7/20/2026 | Listed for sale | $1,999,950+108.3%$523/sqft |
Source: CRMLS #SR26154712 Report a problem | ||
| 5/28/2004 | Sold | $960,000+71.7%$251/sqft |
Source: Public Record Report a problem | ||
| 6/5/1997 | Sold | $559,000-19.8%$146/sqft |
Source: Public Record Report a problem | ||
| 3/7/1997 | Sold | $697,170$182/sqft |
Source: Public Record Report a problem | ||
Public tax history
| Year | Property taxes | Tax assessment |
|---|---|---|
| 2026 | -- | $1,377,700 +2% |
| 2025 | $17,557 +5.5% | $1,350,687 +2% |
| 2024 | $16,640 +2.8% | $1,324,204 +2% |
| 2023 | $16,193 +1.7% | $1,298,240 +2% |
| 2022 | $15,930 +1.8% | $1,272,785 +2% |
| 2021 | $15,642 +5.1% | $1,247,829 +4.6% |
| 2020 | $14,888 | $1,193,300 +18.3% |
| 2019 | $14,888 +17.5% | $1,009,000 |
| 2018 | $12,670 | $1,009,000 +6.1% |
| 2017 | $12,670 +6.3% | $951,000 |
| 2016 | $11,923 +1.4% | $951,000 |
| 2015 | $11,754 -5.2% | $951,000 |
| 2014 | $12,397 | $951,000 +49.1% |
| 2012 | -- | $638,000 -5.2% |
| 2011 | -- | $673,200 |
| 2010 | -- | $673,200 |
| 2009 | -- | $673,200 -34.5% |
| 2008 | -- | $1,028,309 +2% |
| 2007 | -- | $1,008,147 +2% |
| 2006 | -- | $988,380 |
| 2005 | -- | $988,380 +54.4% |
| 2004 | -- | $640,346 +1.9% |
| 2003 | -- | $628,611 +2% |
| 2002 | -- | $616,286 +4% |
| 2000 | -- | $592,357 |
Find assessor info on the county website
Monthly payment
Est. payment
Payment breakdown
Explore the cost of this home by adjusting the details. Changes won't be saved.Climate risks
Neighborhood: Canyon Country
- $1,159,4003 bd3 ba2.3k sqft26647 Loop Ave, Canyon Country, CA 91387Off Market
- $1,239,1003 bd3 ba2.9k sqft26528 Mountain Park Rd, Santa Clarita, CA 91387Off Market
- $1,226,9004 bd3 ba2.7k sqft16821 Falter Rd, Canyon Country, CA 91387Off Market
- $1,707,8004 bd5 ba4.1k sqft16808 Radclay St, Canyon Country, CA 91387Off Market
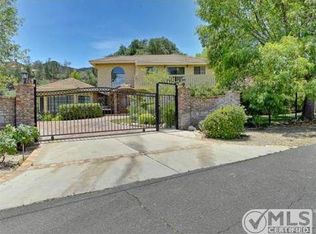
Similar homes
- $1,849,0004 bd4 ba4.6k sqft15505 Live Oak Springs Canyon Rd, Santa Clarita, CA 91387For Sale
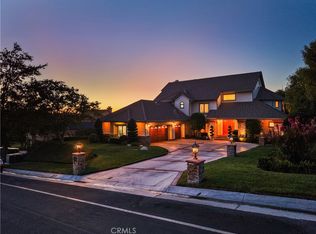 MLS ID #SR26201032, Brandon King, LPT Realty, LLC. CRMLS
 - $1,699,9995 bd4 ba3.3k sqft16161 Sky Ranch Rd, Santa Clarita, CA 91387For Sale
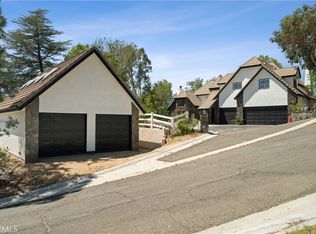 MLS ID #SR26162033, Cherrie Brown, Equity Union. CRMLS
 - $1,590,0004 bd4 ba4.1k sqft15711 Condor Ridge Rd, Santa Clarita, CA 91387For Sale
 MLS ID #226003376, Alysha Zgrabik, Real Brokerage Technologies. CSMAOR
 - $1,599,5004 bd5 ba3.7k sqft15604 Saddleback Rd, Santa Clarita, CA 91387For Sale
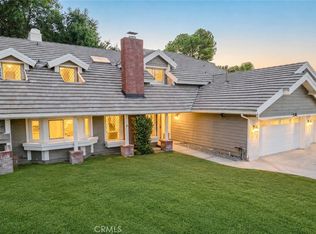 MLS ID #SB26183248, Mark Tawfik, eXp Realty of Greater Los Angeles, Inc.. CRMLS
Local buyer's agents are ready to help
