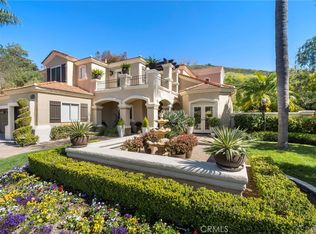
Step into a world of timeless design and sophistication in this stunning home, where old-world elegance meets modern luxury. Rich stained wood accents and beautifully crafted doors set the tone, while the dramatic floor plan unfolds with a grand foyer and sweeping curved staircase, making an unforgettable first impression.
The heart of the home is a great-room-style family area, complete with a cozy fireplace, perfect for entertaining or relaxing. The chef's kitchen is a dream, featuring a center island, granite counters, high-end subzero and wolf appliances, and a garden window that invites natural light to pour in. A versatile downstairs bedroom with an adjacent bath, offering flexibility for guests or a home office. Upstairs, a spacious bonus room—perfect as a fifth bedroom—boasts its own balcony, while the master suite is nothing short of a spa retreat. This serene space includes a dual-sided fireplace, a completely updated spa inspired bathroom with porcelain floors, a freestanding soaking tub, and a custom closet with center island . There are views from every room.
Outside, the park-sized rear and side yards create an idyllic setting for outdoor living, with endless possibilities for play, relaxation, and entertaining. This home is a masterpiece, blending timeless style with luxurious details in every corner. Incredible flat lot is an open slate for endless possibilities to add an ADU, sport court, pool spa, outdoor kitchen etc. walking distance to community pool, tennis court, sand volleyball and recreation room.
Sold for $2,500,000
Listed by: Compass • Robyn Robinson • Contact: 949-295-5676
Bought with: Keller Williams Realty
$2,500,000
26631 Regency Ct, San Juan Capistrano, CA 92675
5beds
3,452sqft
Single Family Residence
Built in 1987
0.43 Acres Lot
$2,545,900 Zestimate®
$724/sqft
$7,821 Estimated rent
Home value
$2,545,900
$2.34M - $2.78M
$7,821/mo
Zestimate® history
Owner options
List your home for rent
$7,821/mo
Rent Zestimate®
Find your next renter with Zillow Rental Manager. Plus, with online applications, you can quickly screen prospective tenants – for free.
$7,821/mo
Rent Zestimate®
Refinance and save
$16,036/mo
Est. payment
Refinancing to a lower rate could help reduce your monthly payments and save thousands over the life of the loan.
$16,036/mo
Est. payment
Explore your selling options
Work with a Zillow partner agent
Leverage their expertise and Zillow's premium Showcase listings to get your home seen by more buyers.
Get startedList with your own agent
Get your home in front of millions of buyers by listing it on Zillow.
Learn how to do itSell it yourself
Take full control of how buyers see your home on Zillow by listing For Sale by Owner (FSBO).
List your homeWhat's special
Cozy fireplaceDual-sided fireplaceTimeless designSpa retreatCenter islandBeautifully crafted doorsModern luxury
Zillow last checked:
Listing updated:
Listed by:
Robyn Robinson DRE #00849269 949-295-5676,
Compass
Bought with:
Loretta Pierce, DRE #01888449
Keller Williams Realty
Source: CRMLS,MLS#: OC25012408 Originating MLS: California Regional MLS
Originating MLS: California Regional MLSFacts & features
Interior
Bedrooms & bathrooms
- Bedrooms: 5
- Bathrooms: 3
- Full bathrooms: 3
- Main level bathrooms: 1
- Main level bedrooms: 1
Rooms
- Room types: Attic, Bonus Room, Bedroom, Entry/Foyer, Family Room, Foyer, Game Room, Laundry, Living Room, Primary Bedroom, Media Room, Other, Pantry, Retreat, Utility Room, Dining Room
Bathroom
- Features: Bathroom Exhaust Fan, Bathtub, Closet, Dual Sinks, Enclosed Toilet, Full Bath on Main Level, Remodeled, Soaking Tub, Separate Shower, Tile Counters
Other
- Features: Dressing Area
Kitchen
- Features: Built-in Trash/Recycling, Granite Counters, Kitchen Island, Kitchen/Family Room Combo, Pots & Pan Drawers, Remodeled, Updated Kitchen, Utility Sink, Walk-In Pantry
Heating
- Central, Forced Air
Cooling
- Central Air
Appliances
- Included: 6 Burner Stove, Built-In Range, Convection Oven, Double Oven, Dishwasher, Free-Standing Range, Freezer, Disposal, Gas Range, Microwave, Refrigerator, Range Hood, Water To Refrigerator, Water Heater
- Laundry: Washer Hookup, Gas Dryer Hookup, Inside, Laundry Room
Features
- Wet Bar, Built-in Features, Balcony, Breakfast Area, Ceiling Fan(s), Crown Molding, Cathedral Ceiling(s), Central Vacuum, Separate/Formal Dining Room, Eat-in Kitchen, Granite Counters, High Ceilings, Open Floorplan, Pantry, Stone Counters, Recessed Lighting, Two Story Ceilings, Attic, Bedroom on Main Level, Dressing Area, Entrance Foyer
- Flooring: Carpet, Tile, Wood
- Doors: Double Door Entry, French Doors, Panel Doors
- Windows: Drapes
- Has fireplace: Yes
- Fireplace features: Family Room, Gas, Gas Starter, Primary Bedroom
- Common walls with other units/homes: No Common Walls
Interior area
- Total interior livable area: 3,452 sqft
Property
Parking
- Total spaces: 3
- Parking features: Door-Multi, Direct Access, Driveway Level, Door-Single, Driveway, Garage
- Attached garage spaces: 3
Accessibility
- Accessibility features: No Stairs
Features
- Levels: Two
- Stories: 2
- Entry location: front
- Patio & porch: Concrete, Patio
- Exterior features: Lighting, Rain Gutters
- Pool features: Association
- Has spa: Yes
- Spa features: Association
- Fencing: Block
- Has view: Yes
- View description: Courtyard, Park/Greenbelt, Hills, Neighborhood, Trees/Woods
Lot
- Size: 0.43 Acres
- Features: 0-1 Unit/Acre, Corner Lot, Cul-De-Sac, Front Yard, Garden, Lawn, Landscaped, Level, Near Public Transit, Sprinkler System, Street Level, Trees, Walkstreet, Yard
Details
- Parcel number: 65042302
- Special conditions: Standard
Construction
Type & style
- Home type: SingleFamily
- Architectural style: Mediterranean
- Property subtype: Single Family Residence
Materials
- Drywall, Concrete, Stucco
- Roof: Flat,Tile
Condition
- Updated/Remodeled
- New construction: No
- Year built: 1987
Details
- Builder model: Plan 2
- Builder name: Inter American
Utilities & green energy
- Electric: Electricity - On Property
- Sewer: Public Sewer
- Water: Public
- Utilities for property: Cable Connected, Electricity Connected, Natural Gas Connected, Sewer Connected, Water Connected
Community & HOA
Community
- Features: Curbs, Park, Storm Drain(s), Street Lights, Sidewalks
- Security: Carbon Monoxide Detector(s), Smoke Detector(s)
- Subdivision: Capistrano Royale (Cy)
HOA
- Has HOA: Yes
- Amenities included: Clubhouse, Horse Trail(s), Picnic Area, Pool, Spa/Hot Tub, Tennis Court(s), Trail(s)
- HOA fee: $220 monthly
- HOA name: Capistrano royal
- HOA phone: 714-508-9070
Location
- Region: San Juan Capistrano
Financial & listing details
- Price per square foot: $724/sqft
- Tax assessed value: $1,838,920
- Annual tax amount: $19,188
- Date on market: 1/24/2025
- Cumulative days on market: 11 days
- Listing terms: Cash,Cash to New Loan,Conventional
- Inclusions: Refrigerators
Price history
| Date | Event | Price |
|---|---|---|
| 3/4/2025 | Sold | $2,500,000-7.4%$724/sqft |
Source:  CRMLS #OC25012408 Report a problem CRMLS #OC25012408 Report a problem | ||
| 2/15/2025 | Pending sale | $2,700,000$782/sqft |
Source: CRMLS #OC25012408 Report a problem | ||
| 2/7/2025 | Contingent | $2,700,000$782/sqft |
Source: CRMLS #OC25012408 Report a problem | ||
| 1/27/2025 | Listed for sale | $2,700,000+92.9%$782/sqft |
Source: CRMLS #OC25012408 Report a problem | ||
| 12/6/2007 | Sold | $1,400,000$406/sqft |
Source: Public Record Report a problem | ||
Public tax history
| Year | Property taxes | Tax assessment |
|---|---|---|
| 2025 | $19,188 +1.9% | $1,838,920 +2% |
| 2024 | $18,834 +41.5% | $1,802,863 +41.6% |
| 2023 | $13,314 +4% | $1,273,449 +2% |
| 2022 | $12,802 +1.9% | $1,248,480 +2% |
| 2021 | $12,565 -0.1% | $1,224,000 |
| 2020 | $12,583 | $1,224,000 +2% |
| 2019 | $12,583 +1.9% | $1,200,000 -13.2% |
| 2018 | $12,349 -12.6% | $1,382,100 +2% |
| 2017 | $14,124 | $1,355,000 +9% |
| 2016 | $14,124 +8.9% | $1,243,000 +7.6% |
| 2015 | $12,968 +13.6% | $1,155,000 +5.7% |
| 2014 | $11,417 | $1,093,065 +21% |
| 2013 | -- | $903,360 |
| 2012 | -- | $903,360 -4% |
| 2011 | -- | $941,000 -3.6% |
| 2010 | -- | $976,000 +31.2% |
| 2009 | -- | $744,000 -46.9% |
| 2008 | -- | $1,400,000 +14.3% |
| 2007 | -- | $1,225,000 +121.4% |
| 2006 | -- | $553,265 +2% |
| 2005 | -- | $542,417 +2% |
| 2004 | -- | $531,782 +1.9% |
| 2003 | -- | $522,036 +2% |
| 2002 | -- | $511,800 +2% |
| 2001 | $5,330 +1.2% | $501,765 +2% |
| 2000 | $5,266 | $491,927 |
Find assessor info on the county website
Neighborhood: 92675
Nearby homes
- $2,199,5003 bd3 ba3.4k sqft26651 Buckingham Dr, San Juan Capistrano, CA 92675Off Market
- $2,370,9005 bd3 ba3k sqft26641 Regency Ct, San Juan Capistrano, CA 92675Off Market
- $2,644,0005 bd3 ba3.5k sqft26632 Regency Ct, San Juan Capistrano, CA 92675Off Market
- $2,600,0005 bd3 ba3.4k sqft26652 Buckingham Dr, San Juan Capistrano, CA 92675Sold
- $2,107,9003 bd3 ba3.4k sqft26661 Buckingham Dr, San Juan Capistrano, CA 92675Off Market
- $2,172,2002 bd3 ba3k sqft26642 Regency Ct, San Juan Capistrano, CA 92675Off Market
- $2,086,1004 bd3 ba3.4k sqft26602 Royale Dr, San Juan Capistrano, CA 92675Off Market
- $2,012,5002 bd3 ba3k sqft26662 Buckingham Dr, San Juan Capistrano, CA 92675Off Market
Nearby schools
GreatSchools rating
- 7/10Harold Ambuehl Elementary SchoolGrades: K-5Distance: 2.1 mi
- 8/10Marco Forster Middle SchoolGrades: 6-8Distance: 2.9 mi
- 9/10San Juan Hills High SchoolGrades: 9-12Distance: 3 mi
Schools provided by the listing agent
- Elementary: Ambuehl
- Middle: Marco Forester
- High: San Juan Hills
Source: CRMLS. This data may not be complete. We recommend contacting the local school district to confirm school assignments for this home.
Get a cash offer in 3 minutes
Find out how much your home could sell for in as little as 3 minutes with a no-obligation cash offer.
Estimated market value
$2,545,900
Get a cash offer in 3 minutes
Find out how much your home could sell for in as little as 3 minutes with a no-obligation cash offer.
Estimated market value
$2,545,900
- California
- Orange County
- San Juan Capistrano
- 92675
- 26631 Regency Ct
Nearby cities
Nearby zip codes
Other San Juan Capistrano Topics
- Apartments for Rent in 92675
- Houses for Sale in 92675
- Houses for Rent in 92675
- 92675 Real Estate
- San Juan Capistrano Condos
- Houses for Sale in San Juan Capistrano
- Newest Listings in San Juan Capistrano
- San Juan Capistrano Home Values
- San Juan Capistrano Real Estate Agents
- San Juan Capistrano Refinance
- San Juan Capistrano Mortgage Rates
