Beautiful Single Level Presidio Home! Courtyard Entry with welcoming bubbling Water Fountain! Impeccable 3 bedroom + study 3 bath single story with approx 2,343 sq ft. This lovely decorated home has many upgrades & features a large living room/dining room combo with crown molding wood laminate flooring. Private office with custom paint and crown molding. Charming family room with ceramic fireplace & built in entertainment center & bookshelves. Nice & bright Island kitchen completely remodeled in 2013 with granite counters, warm wood cabinets, stainless steel appliances including convection oven & refrigerator + added benefit of a breakfast bar + breakfast nook. Ceramic floors in kitchen, entry, and bathrooms, beautiful laminate wood flooring (installed 2020) throughout living area, carpet in bedrooms only. Large Primary suite with high ceilings. Primary bath with oval tub, separate shower, dual vanity and large walk-in closet. Third bedroom could be guest quarters with its' own bath. Private backyard features full length covered patio with cozy fire pit, sparkling pool with waterfall arcs emanating from the pool deck/coping gently falling on the pool surface below; above ground SPA + BBQ Palapa included! Cement is covered in professional sun deck for those hot summer days. Individual laundry room includes washer & dryer. 2 car attached garage with epoxy finish floor. Single car garage - roll up door was replaced with French doors opening to full bath and 3rd bedroom (could be separate living quarters) New variable speed forced air & AC condenser-installed 2015 + attic fan in 2022
Sold for $795,000
Listed by: CENTURY 21 LOIS LAUER REALTY • Betsy Sochor • Contact: 909-748-7012
Bought with: COLDWELL BANKER KIVETT-TEETERS
Tax assessed value
$795,000
26633 Hummingbird Ct, Loma Linda, CA 92354
3beds
2,343sqft
Single Family Residence
Built in 2000
9,594 Square Feet Lot
$818,800 Zestimate®
$339/sqft
$4,418 Estimated rent
Home value
$818,800
$778,000 - $860,000
$4,418/mo
Zestimate® history
Owner options
List your home for rent
$4,418/mo
Rent Zestimate®
Find your next renter with Zillow Rental Manager. Plus, with online applications, you can quickly screen prospective tenants – for free.
$4,418/mo
Rent Zestimate®
Refinance and save
$5,063/mo
Est. payment
Refinancing to a lower rate could help reduce your monthly payments and save thousands over the life of the loan.
$5,063/mo
Est. payment
Explore your selling options
Work with a Zillow partner agent
Leverage their expertise and Zillow's premium Showcase listings to get your home seen by more buyers.
Get startedList with your own agent
Get your home in front of millions of buyers by listing it on Zillow.
Learn how to do itSell it yourself
Take full control of how buyers see your home on Zillow by listing For Sale by Owner (FSBO).
List your homeWhat's special
Pool deckCeramic fireplacePrivate backyardWaterfall arcs emLovely decorated homeCourtyard entrySingle story
Zillow last checked:
Listing updated:
Listed by:
Betsy Sochor DRE #00867209 909-227-5330,
CENTURY 21 LOIS LAUER REALTY
Bought with:
Dianna Alwerth, DRE #01292202
COLDWELL BANKER KIVETT-TEETERS
Source: CRMLS,MLS#: EV24085426 Originating MLS: California Regional MLS
Originating MLS: California Regional MLSFacts & features
Interior
Bedrooms & bathrooms
- Bedrooms: 3
- Bathrooms: 3
- Full bathrooms: 3
- Main level bathrooms: 3
- Main level bedrooms: 3
Rooms
- Room types: Bedroom, Entry/Foyer, Family Room, Foyer, Kitchen, Laundry, Living Room, Primary Bathroom, Primary Bedroom, Office, Other, Utility Room
Primary bedroom
- Features: Main Level Primary
Bedroom
- Features: All Bedrooms Down
Bedroom
- Features: Bedroom on Main Level
Bathroom
- Features: Bathroom Exhaust Fan, Bathtub, Dual Sinks, Soaking Tub, Separate Shower, Tub Shower, Walk-In Shower
Kitchen
- Features: Granite Counters, Kitchen Island, Kitchen/Family Room Combo, Self-closing Cabinet Doors, Self-closing Drawers
Heating
- Central
Cooling
- Central Air, Attic Fan
Appliances
- Included: Convection Oven, Dishwasher, Electric Cooktop, Electric Oven, Disposal, Gas Water Heater, Microwave, Refrigerator, Dryer, Washer
- Laundry: Inside, Laundry Room
Features
- Built-in Features, Breakfast Area, Ceiling Fan(s), Crown Molding, Granite Counters, High Ceilings, All Bedrooms Down, Bedroom on Main Level, Entrance Foyer, Main Level Primary, Primary Suite, Utility Room, Walk-In Closet(s)
- Flooring: Laminate, Wood
- Doors: French Doors
- Has fireplace: Yes
- Fireplace features: Family Room
- Common walls with other units/homes: No Common Walls
Interior area
- Total interior livable area: 2,343 sqft
Property
Parking
- Total spaces: 2
- Parking features: Concrete, Direct Access, Driveway Level, Door-Single, Driveway, Garage Faces Front, Garage, Garage Door Opener, Paved
- Attached garage spaces: 2
Features
- Levels: One
- Stories: 1
- Entry location: North
- Patio & porch: Covered, Open, Patio
- Has private pool: Yes
- Pool features: Heated, In Ground, Private
- Has spa: Yes
- Spa features: Above Ground, Private
- Fencing: Wood
- Has view: Yes
Lot
- Size: 9,594 Square Feet
- Features: Front Yard, Sprinklers In Rear, Sprinklers In Front, Lawn, Landscaped, Sprinklers Timer, Sprinkler System
Details
- Parcel number: 0293401040000
- Special conditions: Standard
Construction
Type & style
- Home type: SingleFamily
- Property subtype: Single Family Residence
Materials
- Foundation: Slab
- Roof: Tile
Condition
- Turnkey
- New construction: No
- Year built: 2000
Utilities & green energy
- Electric: 220 Volts For Spa
- Sewer: Sewer Tap Paid
- Water: Public
- Utilities for property: Electricity Connected, Natural Gas Connected, Sewer Connected, Water Connected
Community & HOA
Community
- Features: Curbs, Sidewalks
- Security: Carbon Monoxide Detector(s), Smoke Detector(s)
Location
- Region: Loma Linda
Financial & listing details
- Price per square foot: $339/sqft
- Tax assessed value: $795,000
- Annual tax amount: $10,058
- Date on market: 5/1/2024
- Cumulative days on market: 2 days
- Listing terms: Cash,Cash to New Loan,Conventional,Submit
- Inclusions: BBQ Palapa with 5 bar chairs; above ground SPA; washer/dryer; kitchen refrigerator;
- Road surface type: Paved
Price history
| Date | Event | Price |
|---|---|---|
| 7/5/2024 | Sold | $795,000+1.9%$339/sqft |
Source:  CRMLS #EV24085426 Report a problem CRMLS #EV24085426 Report a problem | ||
| 5/20/2024 | Pending sale | $779,900$333/sqft |
Source: CRMLS #EV24085426 Report a problem | ||
| 5/4/2024 | Contingent | $779,900$333/sqft |
Source: CRMLS #EV24085426 Report a problem | ||
| 5/1/2024 | Listed for sale | $779,900+86.4%$333/sqft |
Source: CRMLS #EV24085426 Report a problem | ||
| 11/30/2009 | Sold | $418,500-4.7%$179/sqft |
Source: Public Record Report a problem | ||
| 9/26/2009 | Listed for sale | $439,000-16.4%$187/sqft |
Source: Re/Max Advantage #I09102266 Report a problem | ||
| 7/12/2009 | Listing removed | $524,900$224/sqft |
Source: CENTURY 21 Lois Lauer Realty #E08126734 Report a problem | ||
| 9/13/2008 | Listed for sale | $524,900+122.4%$224/sqft |
Source: CENTURY 21 Lois Lauer Realty #E08126734 Report a problem | ||
| 4/3/2000 | Sold | $236,000$101/sqft |
Source: Public Record Report a problem | ||
Public tax history
| Year | Property taxes | Tax assessment |
|---|---|---|
| 2025 | $10,058 +57.7% | $795,000 +50.1% |
| 2024 | $6,380 +0.3% | $529,616 +2% |
| 2023 | $6,364 +1.6% | $519,232 +2% |
| 2022 | $6,264 -1.5% | $509,051 +2% |
| 2021 | $6,360 +1.6% | $499,070 +1% |
| 2020 | $6,262 +3% | $493,953 +2% |
| 2019 | $6,082 | $484,267 +2% |
| 2018 | -- | $474,771 +2% |
| 2017 | $5,877 | $465,462 +2% |
| 2016 | $5,877 +1.2% | $456,335 +1.5% |
| 2015 | $5,807 +0.8% | $449,481 +2% |
| 2014 | $5,761 | $440,677 +0.5% |
| 2013 | -- | $438,686 +2% |
| 2012 | -- | $430,084 +2% |
| 2011 | -- | $421,651 +0.8% |
| 2010 | -- | $418,500 +41.8% |
| 2009 | -- | $295,051 +2% |
| 2008 | -- | $289,266 +2% |
| 2007 | -- | $283,594 +2% |
| 2006 | -- | $278,033 +2% |
| 2005 | -- | $272,581 +2% |
| 2004 | -- | $267,236 +1.9% |
| 2003 | -- | $262,338 +6.9% |
| 2002 | -- | $245,430 +2% |
| 2001 | -- | $240,618 +446.9% |
| 2000 | -- | $44,000 |
Find assessor info on the county website
Neighborhood: 92354
Nearby homes
- $943,2005 bd4 ba2.9k sqft26643 Hummingbird Ct, Loma Linda, CA 92354Off Market
- $941,4005 bd4 ba2.9k sqft26621 Hummingbird Ct, Loma Linda, CA 92354Off Market
- $950,6005 bd4 ba3k sqft26650 Amherst Ct, Loma Linda, CA 92354Off Market
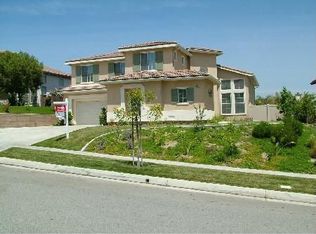
- $809,1005 bd4 ba2.8k sqft26660 Amherst Ct, Loma Linda, CA 92354Off Market
- $923,5005 bd4 ba2.8k sqft26655 Hummingbird Ct, Loma Linda, CA 92354Off Market
- $845,1005 bd4 ba2.9k sqft26638 Amherst Ct, Loma Linda, CA 92354Off Market
- $858,7004 bd3 ba2.6k sqft26609 Hummingbird Ct, Loma Linda, CA 92354Off Market
- $843,2005 bd4 ba2.9k sqft26672 Amherst Ct, Loma Linda, CA 92354Off Market
Nearby schools
GreatSchools rating
- 6/10Bryn Mawr Elementary SchoolGrades: K-5Distance: 0.4 mi
- 4/10Cope Middle SchoolGrades: 6-8Distance: 2 mi
- 9/10Redlands Senior High SchoolGrades: 9-12Distance: 3.2 mi
Get a cash offer in 3 minutes
Find out how much your home could sell for in as little as 3 minutes with a no-obligation cash offer.
Estimated market value
$818,800
Get a cash offer in 3 minutes
Find out how much your home could sell for in as little as 3 minutes with a no-obligation cash offer.
Estimated market value
$818,800
- California
- San Bernardino County
- Loma Linda
- 92354
- 26633 Hummingbird Ct
Nearby cities
Nearby zip codes
Other Loma Linda Topics
