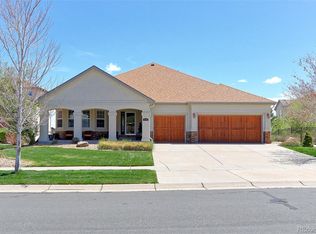
***BUYER INCENTIVES AVAILABLE - SELLER IS OFFERING A $15,000 CONCESSION TO FUTURE BUYER WITH FULL PRICE OFFER*** BUYER CAN USE THIS CONCESSION TO HELP BUY DOWN THE RATE OR APPLY TOWARDS CLOSINGS COSTS OR HOWEVER THEY CHOOSE TO APPLY WITH THE LENDER. IF BUYER PURCHASES IN CASH, SELLER STILL AGREES TO OFFER THE $15,000. Don’t wait to come see this immaculate and very well-maintained, Ranch style home located in Blackstone Country Club, adjacent to the 7th hole at the Blackstone Country Club Golf Course. This home features an updated kitchen, fully remodeled primary bath, (including a beautiful soaking tub), and a well thought out and designed finished basement, which includes an amazing bar with gorgeous woodwork and an updated bathroom! This open floor plan layout, including vaulted ceilings on the main floor creates a warm and spacious atmosphere. Enjoy the well-designed backyard, to include a, (covered built-in natural gas grill) and a relaxing built-in fire pit area. This home has been meticulously maintained and Sellers also just had the roof replaced, (May of 2024). This home a MUST SEE!
The Blackstone Country Club, features upscale amenities and recreational spaces for residents and also feeds to Cherry Creek Schools. For more information on the amenities offered, please contact the Blackstone Country Club Community directly.
Sold for $865,000
$865,000
26635 E Nichols Place, Aurora, CO 80016
4beds
5,259sqft
Single Family Residence
Built in 2005
0.31 Acres Lot
$882,500 Zestimate®
$164/sqft
$4,286 Estimated rent
Home value
$882,500
$838,000 - $927,000
$4,286/mo
Zestimate® history
Owner options
List your home for rent
$4,286/mo
Rent Zestimate®
Find your next renter with Zillow Rental Manager. Plus, with online applications, you can quickly screen prospective tenants – for free.
$4,286/mo
Rent Zestimate®
Refinance and save
$4,197/mo
Est. payment
Refinancing to a lower rate could help reduce your monthly payments and save thousands over the life of the loan.
$4,197/mo
Est. payment
Explore your selling options
Work with a Zillow partner agent
Leverage their expertise and Zillow's premium Showcase listings to get your home seen by more buyers.
Get startedList with your own agent
Get your home in front of millions of buyers by listing it on Zillow.
Learn how to do itSell it yourself
Take full control of how buyers see your home on Zillow by listing For Sale by Owner (FSBO).
List your homeWhat's special
Zillow last checked:
Listing updated:
Listed by:
Kelly McLendon 303-217-6003 kmrhomes@outlook.com,
RE/MAX Leaders
Bought with:
Kristen Nederveld, 100092228
Colorado Home Realty
Source: REcolorado as distributed by MLS GRID,MLS#: 3642347
Facts & features
Interior
Bedrooms & bathrooms
- Bedrooms: 4
- Bathrooms: 4
- Full bathrooms: 2
- 3/4 bathrooms: 1
- 1/2 bathrooms: 1
- Main level bathrooms: 3
- Main level bedrooms: 3
Primary bedroom
- Level: Main
Bedroom
- Level: Main
Bedroom
- Level: Main
Bedroom
- Level: Basement
Bathroom
- Level: Main
Bathroom
- Level: Main
Bathroom
- Level: Main
Bathroom
- Level: Basement
Dining room
- Level: Main
Family room
- Level: Main
Laundry
- Level: Main
Heating
- Forced Air, Natural Gas
Cooling
- Central Air
Appliances
- Included: Bar Fridge, Convection Oven, Cooktop, Dishwasher, Disposal, Double Oven, Gas Water Heater, Microwave, Range Hood, Wine Cooler
Features
- Ceiling Fan(s), Eat-in Kitchen, Five Piece Bath, Granite Counters, High Ceilings, Pantry, Primary Suite, Smoke Free, Walk-In Closet(s), Wet Bar
- Flooring: Carpet, Tile, Wood
- Basement: Finished,Full
- Number of fireplaces: 2
- Fireplace features: Bedroom, Family Room, Gas
Interior area
- Total structure area: 5,259
- Total interior livable area: 5,259 sqft
- Finished area above ground: 2,832
- Finished area below ground: 1,577
Property
Parking
- Total spaces: 3
- Parking features: Garage - Attached
- Attached garage spaces: 3
Features
- Levels: One
- Stories: 1
- Patio & porch: Covered, Front Porch, Patio
- Exterior features: Fire Pit, Gas Grill, Private Yard
- Fencing: Full
Lot
- Size: 0.31 Acres
- Features: Corner Lot, Level
Details
- Parcel number: 034568042
- Zoning: Residential
- Special conditions: Standard
Construction
Type & style
- Home type: SingleFamily
- Architectural style: Traditional
- Property subtype: Single Family Residence
Materials
- Wood Siding
- Foundation: Concrete Perimeter, Slab
Condition
- Updated/Remodeled
- Year built: 2005
Details
- Builder name: Lennar
Utilities & green energy
- Sewer: Public Sewer
- Water: Public
Community & HOA
Community
- Subdivision: Blackstone Country Club
HOA
- Has HOA: Yes
- Amenities included: Clubhouse, Fitness Center, Golf Course, Playground, Pool, Tennis Court(s)
- Services included: Maintenance Grounds, Recycling, Snow Removal, Trash
- HOA fee: $165 quarterly
- HOA name: High Plains Metro District
- HOA phone: 303-459-4919
- Second HOA fee: $215 monthly
- Second HOA name: Blackstone
- Second HOA phone: 303-680-0245
Location
- Region: Aurora
Financial & listing details
- Price per square foot: $164/sqft
- Tax assessed value: $837,700
- Annual tax amount: $5,733
- Date on market: 5/29/2024
- Listing terms: 1031 Exchange,Cash,Conventional,FHA,VA Loan
- Exclusions: Pool Table And (Pool Table Light Above The Pool Table), Poker Table, Shuffle Board Table, Foosball Table In Basement, Shelving In Basement Unfinished Area, All Tvs, (Mounts Will Stay With Home), Upstairs Kitchen Fridge, Washer/Dryer And Sellers Personal Property
- Ownership: Individual
- Road surface type: Paved
Price history
| Date | Event | Price |
|---|---|---|
| 8/20/2024 | Sold | $865,000-3.8%$164/sqft |
Source:  REcolorado as distributed by MLS GRID #3642347 Report a problem REcolorado as distributed by MLS GRID #3642347 Report a problem | ||
| 8/5/2024 | Pending sale | $899,000$171/sqft |
Source: REcolorado as distributed by MLS GRID #3642347 Report a problem | ||
| 5/29/2024 | Listed for sale | $899,000+110.3%$171/sqft |
Source: REcolorado as distributed by MLS GRID #3642347 Report a problem | ||
| 9/18/2012 | Sold | $427,500-1.7%$81/sqft |
Source: Public Record Report a problem | ||
| 7/1/2012 | Listed for sale | $435,000-0.2%$83/sqft |
Source: Coldwell Banker- Southeast Metro #1107338 Report a problem | ||
| 5/9/2006 | Sold | $436,000$83/sqft |
Source: Public Record Report a problem | ||
Public tax history
| Year | Property taxes | Tax assessment |
|---|---|---|
| 2025 | $7,772 +7.5% | $52,356 -9.9% |
| 2024 | $7,233 +26.2% | $58,129 -6.9% |
| 2023 | $5,733 -5.3% | $62,414 +41% |
| 2022 | $6,053 | $44,250 -2.8% |
| 2021 | -- | $45,524 +0.6% |
| 2020 | $6,241 +9.9% | $45,252 |
| 2019 | $5,680 | -- |
| 2018 | $5,680 -4% | $40,622 -4.7% |
| 2017 | $5,916 | $42,631 +2.4% |
| 2016 | -- | $41,615 |
| 2015 | -- | $41,615 +34.6% |
| 2014 | $6,023 +26.3% | $30,909 +1.6% |
| 2013 | $4,767 | $30,410 |
| 2012 | -- | $30,410 |
| 2011 | $4,698 +1.5% | $30,410 -7.7% |
| 2010 | $4,630 -7.9% | $32,940 |
| 2009 | $5,029 | $32,940 -9.3% |
| 2008 | -- | $36,330 |
| 2007 | -- | $36,330 -14.5% |
| 2006 | -- | $42,498 +910.7% |
| 2005 | -- | $4,205 |
Find assessor info on the county website
Neighborhood: Blackstone Country Club
Nearby homes
- $943,3004 bd4 ba5.4k sqft26655 E Nichols Pl, Aurora, CO 80016Off Market

- $865,0003 bd3 ba5.2k sqft7978 S Country Club Pkwy, Aurora, CO 80016Sold
- $763,7006 bd4 ba4k sqft7979 S Country Club Pkwy, Aurora, CO 80016Off Market
- $686,0004 bd3 ba2.8k sqft7989 S Country Club Pkwy, Aurora, CO 80016Off Market
- $714,4004 bd3 ba4.1k sqft7969 S Country Club Pkwy, Aurora, CO 80016Off Market
- $1,035,3004 bd5 ba3.9k sqft26675 E Nichols Pl, Aurora, CO 80016Off Market
- $640,0003 bd2 ba3.9k sqft7999 S Country Club Pkwy, Aurora, CO 80016Sold
- $859,2004 bd4 ba3.9k sqft26636 E Nichols Pl, Aurora, CO 80016Off Market
Nearby schools
GreatSchools rating
- 5/10Woodland Elementary SchoolGrades: PK-5Distance: 0.7 mi
- 6/10Fox Ridge Middle SchoolGrades: 6-8Distance: 1.3 mi
- 8/10Cherokee Trail High SchoolGrades: 9-12Distance: 1.6 mi
Schools provided by the listing agent
- Elementary: Altitude
- Middle: Fox Ridge
- High: Cherokee Trail
- District: Cherry Creek 5
Source: REcolorado as distributed by MLS GRID. This data may not be complete. We recommend contacting the local school district to confirm school assignments for this home.
Get a cash offer in 3 minutes
Find out how much your home could sell for in as little as 3 minutes with a no-obligation cash offer.
Estimated market value
$882,500
Get a cash offer in 3 minutes
Find out how much your home could sell for in as little as 3 minutes with a no-obligation cash offer.
Estimated market value
$882,500
- Colorado
- Arapahoe County
- Aurora
- 80016
- Blackstone Country Club
- 26635 E Nichols Place
Nearby cities
Nearby neighborhoods
Nearby zip codes
Other Aurora Topics
