WELCOME HOME to this stunning Clarendon Hills single-story pool home with LOW LOW taxes! Nestled in a peaceful, all single story home neighborhood, this meticulously maintained property on a 16,988sf cul-de-sac flag lot offers the perfect blend of elegance and relaxation. Step inside to discover an open and spacious floor plan, bathed in natural light. The living area features a cozy fireplace and flows seamlessly into the kitchen, creating an inviting space for gatherings. The beautiful kitchen boasts granite countertops, stainless steel appliances, ample cabinet space, and a HUGE island for entertaining. The true highlight of this home is the backyard oasis, complete with a sparkling pool, spa, built in BBQ, beautiful hardscape and lush landscaping. It's the ideal setting for summer gatherings, sun-soaked afternoons, and evening dips in the pool and spa. The primary suite provides a serene retreat with an en-suite bathroom and direct access to the outdoor paradise. Three additional bedrooms (one en-suite), office, separate formal living and dining rooms, and 2.5 additional bathrooms complete the living spaces. Located near Buchanan Elementary School, Warm Springs Middle School, Vintage Reserve park, and Harveston lake & park. Plenty of shopping (Promenade Mall) and restaurants are just minutes away. Don't wait, this BEAUTY won't last!!!
Sold for $985,000
Listed by: Coldwell Banker Assoc.Brkr-Mur • Brian Keene • Contact: 951-265-4798
Bought with: Team Integrity Realty
$985,000
26635 Paddington Ct, Murrieta, CA 92563
4beds
3,023sqft
Single Family Residence
Built in 2002
0.39 Acres Lot
$989,900 Zestimate®
$326/sqft
$4,244 Estimated rent
Home value
$989,900
$901,000 - $1.09M
$4,244/mo
Zestimate® history
Owner options
List your home for rent
$4,244/mo
Rent Zestimate®
Find your next renter with Zillow Rental Manager. Plus, with online applications, you can quickly screen prospective tenants – for free.
$4,244/mo
Rent Zestimate®
Refinance and save
$6,326/mo
Est. payment
Refinancing to a lower rate could help reduce your monthly payments and save thousands over the life of the loan.
$6,326/mo
Est. payment
Explore your selling options
Work with a Zillow partner agent
Leverage their expertise and Zillow's premium Showcase listings to get your home seen by more buyers.
Get startedList with your own agent
Get your home in front of millions of buyers by listing it on Zillow.
Learn how to do itSell it yourself
Take full control of how buyers see your home on Zillow by listing For Sale by Owner (FSBO).
List your homeWhat's special
Sparkling poolCozy fireplaceBackyard oasisEn-suite bathroomBathed in natural lightStainless steel appliancesBuilt in bbq
Zillow last checked:
Listing updated:
Listed by:
Brian Keene DRE #02049185 951-265-4798,
Coldwell Banker Assoc.Brkr-Mur
Bought with:
Laura Holbert, DRE #01932682
Team Integrity Realty
Cheryl Shadden, DRE #01932888
Team Integrity Realty
Source: CRMLS,MLS#: SW26011068 Originating MLS: California Regional MLS
Originating MLS: California Regional MLSFacts & features
Interior
Bedrooms & bathrooms
- Bedrooms: 4
- Bathrooms: 4
- Full bathrooms: 3
- 1/2 bathrooms: 1
- Main level bathrooms: 4
- Main level bedrooms: 4
Rooms
- Room types: Attic, Bedroom, Den, Entry/Foyer, Family Room, Great Room, Kitchen, Laundry, Living Room, Primary Bathroom, Primary Bedroom, Office, Other, Dining Room
Bedroom
- Features: All Bedrooms Down
Bathroom
- Features: Bathroom Exhaust Fan, Bathtub, Closet, Dual Sinks, Enclosed Toilet, Low Flow Plumbing Fixtures, Linen Closet, Solid Surface Counters, Separate Shower, Tub Shower
Kitchen
- Features: Granite Counters, Kitchen Island, Kitchen/Family Room Combo, Remodeled, Updated Kitchen
Heating
- Central, Forced Air, Fireplace(s), Natural Gas
Cooling
- Central Air
Appliances
- Included: Convection Oven, Dishwasher, Gas Cooktop, Disposal, Gas Water Heater, Microwave, Self Cleaning Oven, Vented Exhaust Fan, Water To Refrigerator, Water Heater
- Laundry: Washer Hookup, Gas Dryer Hookup, Inside, Laundry Room
Features
- Breakfast Bar, Built-in Features, Breakfast Area, Ceiling Fan(s), Separate/Formal Dining Room, Eat-in Kitchen, Granite Counters, In-Law Floorplan, Open Floorplan, Recessed Lighting, Solid Surface Counters, Wired for Data, Wired for Sound, All Bedrooms Down, Attic, Walk-In Closet(s)
- Flooring: Carpet, Stone, Tile
- Windows: Blinds, Double Pane Windows, Plantation Shutters, Screens
- Has fireplace: Yes
- Fireplace features: Family Room, Gas, Wood Burning
- Common walls with other units/homes: No Common Walls
Interior area
- Total interior livable area: 3,023 sqft
Property
Parking
- Total spaces: 9
- Parking features: Concrete, Door-Multi, Direct Access, Driveway, Driveway Up Slope From Street, Electric Vehicle Charging Station(s), Garage Faces Front, Garage, Private
- Attached garage spaces: 3
- Uncovered spaces: 6
Accessibility
- Accessibility features: Customized Wheelchair Accessible, Safe Emergency Egress from Home, Parking, Accessible Approach with Ramp
Features
- Levels: One
- Stories: 1
- Entry location: Front
- Patio & porch: Concrete, Covered, Open, Patio
- Exterior features: Barbecue, Lighting, Rain Gutters
- Has private pool: Yes
- Pool features: Gunite, Gas Heat, In Ground, Pebble, Private, Salt Water, Tile
- Has spa: Yes
- Spa features: Gunite, Heated, In Ground, Private
- Fencing: Average Condition,Wood
- Has view: Yes
- View description: Neighborhood
Lot
- Size: 0.39 Acres
- Features: Back Yard, Cul-De-Sac, Drip Irrigation/Bubblers, Flag Lot, Front Yard, Garden, Sprinklers In Rear, Sprinklers In Front, Lawn, Landscaped, Sprinklers Timer, Sprinklers On Side, Sprinkler System, Street Level, Yard
Details
- Additional structures: Shed(s)
- Parcel number: 916142015
- Special conditions: Standard
Construction
Type & style
- Home type: SingleFamily
- Architectural style: Mediterranean
- Property subtype: Single Family Residence
Materials
- Blown-In Insulation, Drywall, Concrete, Stone Veneer, Stucco
- Foundation: Slab
- Roof: Concrete,Flat Tile
Condition
- Turnkey
- New construction: No
- Year built: 2002
Utilities & green energy
- Electric: Photovoltaics Third-Party Owned, Standard
- Sewer: Public Sewer
- Water: Public
- Utilities for property: Cable Available, Electricity Connected, Natural Gas Connected, Phone Available, Sewer Connected, Underground Utilities, Water Connected
Community & HOA
Community
- Features: Curbs, Gutter(s), Storm Drain(s), Street Lights, Suburban, Sidewalks
- Security: Prewired, Security System, Carbon Monoxide Detector(s), Smoke Detector(s)
HOA
- Has HOA: Yes
- Amenities included: Maintenance Grounds, Management
- HOA fee: $18 monthly
- HOA name: Clarendon Hills
- HOA phone: 951-381-9930
Location
- Region: Murrieta
Financial & listing details
- Price per square foot: $326/sqft
- Tax assessed value: $988,378
- Date on market: 3/25/2026
- Cumulative days on market: 1 day
- Listing terms: Submit
- Road surface type: Paved
Price history
| Date | Event | Price |
|---|---|---|
| 4/22/2026 | Sold | $985,000+3.7%$326/sqft |
Source:  CRMLS #SW26011068 Report a problem CRMLS #SW26011068 Report a problem | ||
| 3/28/2026 | Pending sale | $949,990$314/sqft |
Source: CRMLS #SW26011068 Report a problem | ||
| 3/25/2026 | Listed for sale | $949,9900%$314/sqft |
Source: CRMLS #SW26011068 Report a problem | ||
| 10/30/2023 | Sold | $950,000+8.6%$314/sqft |
Source: CRMLS #SW23180368 Report a problem | ||
| 10/6/2023 | Pending sale | $874,990$289/sqft |
Source: CRMLS #SW23180368 Report a problem | ||
| 10/2/2023 | Listed for sale | $874,990+173%$289/sqft |
Source: CRMLS #SW23180368 Report a problem | ||
| 7/18/2002 | Sold | $320,500$106/sqft |
Source: Public Record Report a problem | ||
Public tax history
| Year | Property taxes | Tax assessment |
|---|---|---|
| 2026 | -- | $988,378 +2% |
| 2025 | $12,693 +1.6% | $968,999 +2% |
| 2024 | $12,495 +76.8% | $950,000 +93% |
| 2023 | $7,068 +1.4% | $492,194 +2% |
| 2022 | $6,968 +1.8% | $482,544 +2% |
| 2021 | $6,846 +0.6% | $473,083 +1% |
| 2020 | $6,807 +1.5% | $468,233 +2% |
| 2019 | $6,707 +1.4% | $459,053 +2% |
| 2018 | $6,617 +1.1% | $450,053 +2% |
| 2017 | $6,547 | $441,229 +2% |
| 2016 | $6,547 +2.2% | $432,578 +1.5% |
| 2015 | $6,406 +2.6% | $426,081 +2% |
| 2014 | $6,247 | $417,736 +14.8% |
| 2013 | -- | $364,000 +8.7% |
| 2012 | -- | $335,000 +12% |
| 2011 | -- | $299,000 -11% |
| 2010 | -- | $336,000 +12.4% |
| 2009 | -- | $299,000 -23.3% |
| 2008 | -- | $389,866 +2% |
| 2007 | -- | $382,223 +2% |
| 2006 | -- | $374,730 +2% |
| 2005 | -- | $367,383 +14.7% |
| 2003 | -- | $320,400 +1072% |
| 2002 | -- | $27,339 |
Find assessor info on the county website
Neighborhood: 92563
Nearby homes
- $834,4004 bd3 ba2.7k sqft26647 Paddington Ct, Murrieta, CA 92563Off Market

- $743,4004 bd2 ba2.2k sqft40208 N End Rd, Murrieta, CA 92563Off Market
- $793,7005 bd3 ba2.7k sqft40222 N End Rd, Murrieta, CA 92563Off Market
- $1,050,9005 bd3 ba3.4k sqft40219 Emery Dr, Temecula, CA 92591Off Market
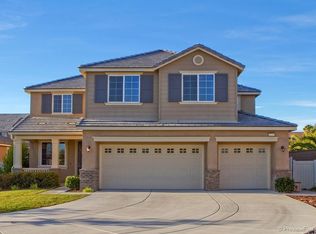
- $861,2004 bd3 ba3k sqft40194 N End Rd, Murrieta, CA 92563Off Market
- $860,0004 bd3 ba3k sqft26659 Paddington Ct, Murrieta, CA 92563Sold
- $940,0004 bd3 ba3k sqft40224 Landrum Pl, Temecula, CA 92591Sold
- $992,8004 bd3 ba3k sqft26640 Paddington Ct, Murrieta, CA 92563Off Market
Nearby schools
GreatSchools rating
- 7/10Daniel N. Buchanan Elementary SchoolGrades: K-5Distance: 0.2 mi
- 6/10Warm Springs Middle SchoolGrades: 6-8Distance: 0.9 mi
- 9/10Vista Murrieta High SchoolGrades: 9-12Distance: 3.7 mi
Get a cash offer in 3 minutes
Find out how much your home could sell for in as little as 3 minutes with a no-obligation cash offer.
Estimated market value
$989,900
Get a cash offer in 3 minutes
Find out how much your home could sell for in as little as 3 minutes with a no-obligation cash offer.
Estimated market value
$989,900
- California
- Riverside County
- Murrieta
- 92563
- 26635 Paddington Ct
Nearby cities
Nearby zip codes
Other Murrieta Topics
