Discover this one-of-a-kind custom-built home, perfectly nestled in a serene, wooded setting on a quiet cul-de-sac. Step into the grand open foyer, featuring elegant teak hardwood flooring that flows throughout the main level. Dining room, private main floor office. Spacious Kitchen offers cherry cabinets and Corian countertop opens to the great room with vaulted ceiling and stone fireplace. Remodeled 3 season room overlooking private backyard with amazing views. Split-bedroom floor plan ensures privacy and comfort.
The primary suite boasts a wood beadboard ceiling, French doors leading to a cozy three-season room, and a luxurious en-suite bathroom with a walk-in shower, jetted tub, double vanities, walk-in closets. The lower level is an entertainer's paradise with a walk-out design. Family room with stone fireplace, kitchen, additional bedroom with full bath. game room. office and remodeled room with heated tile floor. Additional features include a heated lower-level garage with a cold storage/wine cellar under the porch. Modern conveniences abound with an intercom system throughout the home (including the garage), a remodeled laundry room on the main floor, and numerous recent upgrades: new roof (2023), gutters (2024), remodeled bathroom (2024), three new garage doors (2023), HVAC system (2022), luxury vinyl plank flooring, new carpet in bedrooms, and more.
This property offers both natural gas and propane options for heating and includes a Spencer's water softener installed in 2019. Don't miss this rare opportunity to own a stunning home that blends modern amenities with tranquil nature! (3 Additional lots available for $70,000 to include 2.62 Acres)
Sold
$675,000
26636 Deerpath Ct, Edwardsburg, MI 49112
4beds
4,397sqft
Single Family Residence
Built in 2006
0.73 Acres Lot
$693,700 Zestimate®
$154/sqft
$3,887 Estimated rent
Home value
$693,700
$631,000 - $756,000
$3,887/mo
Zestimate® history
Owner options
List your home for rent
$3,887/mo
Rent Zestimate®
Find your next renter with Zillow Rental Manager. Plus, with online applications, you can quickly screen prospective tenants – for free.
$3,887/mo
Rent Zestimate®
Refinance and save
$4,476/mo
Est. payment
Refinancing to a lower rate could help reduce your monthly payments and save thousands over the life of the loan.
$4,476/mo
Est. payment
Explore your selling options
Work with a Zillow partner agent
Leverage their expertise and Zillow's premium Showcase listings to get your home seen by more buyers.
Get startedList with your own agent
Get your home in front of millions of buyers by listing it on Zillow.
Learn how to do itSell it yourself
Take full control of how buyers see your home on Zillow by listing For Sale by Owner (FSBO).
List your homeWhat's special
Heated lower-level garageSerene wooded settingLuxurious en-suite bathroomElegant teak hardwood flooringQuiet cul-de-sacWalk-in closetsVaulted ceiling
Zillow last checked:
Listing updated:
Listed by:
Terri J Parrish 574-286-8812,
Coldwell Banker Real Estate Group,
Ernest J Parrish 269-445-7820,
Coldwell Banker Real Estate Group
Bought with:
Shelly Mobus, 6501452176
McKinnies Realty
Source: MichRIC,MLS#: 25008894
Facts & features
Interior
Bedrooms & bathrooms
- Bedrooms: 4
- Bathrooms: 3
- Full bathrooms: 3
- Main level bedrooms: 3
Primary bedroom
- Level: Main
- Area: 280
- Dimensions: 20.00 x 14.00
Bedroom 2
- Level: Main
- Area: 195
- Dimensions: 15.00 x 13.00
Bedroom 3
- Level: Main
- Area: 156
- Dimensions: 13.00 x 12.00
Bedroom 4
- Level: Lower
- Area: 169.6
- Dimensions: 10.60 x 16.00
Bedroom 5
- Level: Lower
- Area: 132
- Dimensions: 12.00 x 11.00
Primary bathroom
- Level: Main
- Area: 140
- Dimensions: 10.00 x 14.00
Bathroom 2
- Level: Main
- Area: 60
- Dimensions: 12.00 x 5.00
Dining area
- Description: kitchen nook
- Level: Main
- Area: 132
- Dimensions: 12.00 x 11.00
Dining room
- Level: Main
- Area: 169
- Dimensions: 13.00 x 13.00
Exercise room
- Level: Lower
- Area: 490
- Dimensions: 35.00 x 14.00
Family room
- Level: Lower
- Area: 432
- Dimensions: 18.00 x 24.00
Kitchen
- Level: Main
- Area: 220
- Dimensions: 20.00 x 11.00
Kitchen
- Level: Lower
- Area: 77
- Dimensions: 11.00 x 7.00
Laundry
- Level: Main
- Area: 130
- Dimensions: 13.00 x 10.00
Living room
- Level: Main
- Area: 360
- Dimensions: 24.00 x 15.00
Office
- Level: Main
- Area: 169
- Dimensions: 13.00 x 13.00
Office
- Level: Lower
- Area: 156
- Dimensions: 13.00 x 12.00
Other
- Description: Screened in Room
- Level: Main
- Area: 330
- Dimensions: 30.00 x 11.00
Other
- Description: Billiard room
- Level: Lower
- Area: 220
- Dimensions: 20.00 x 11.00
Heating
- Forced Air
Cooling
- Central Air
Appliances
- Included: Dishwasher, Disposal, Microwave, Range, Refrigerator, Washer, Water Softener Owned
- Laundry: Gas Dryer Hookup, Lower Level, Main Level
Features
- Eat-in Kitchen
- Flooring: Tile, Wood
- Windows: Storms, Skylight(s), Screens, Insulated Windows
- Basement: Walk-Out Access
- Number of fireplaces: 2
- Fireplace features: Family Room, Gas Log, Recreation Room
Interior area
- Total structure area: 2,526
- Total interior livable area: 4,397 sqft
Property
Parking
- Total spaces: 3
- Parking features: Garage Faces Side, Garage Door Opener, Attached
- Garage spaces: 3
Features
- Stories: 1
Lot
- Size: 0.73 Acres
- Dimensions: 133 x 291 x 78 x 300
- Features: Wooded, Cul-De-Sac, Shrubs/Hedges
Details
- Parcel number: 1403024006500
Construction
Type & style
- Home type: SingleFamily
- Architectural style: Craftsman
- Property subtype: Single Family Residence
Materials
- Stone, Vinyl Siding
- Roof: Composition
Condition
- New construction: No
- Year built: 2006
Utilities & green energy
- Sewer: Septic Tank
- Water: Well
- Utilities for property: Natural Gas Connected
Community & HOA
Community
- Subdivision: Woodfield Hills
HOA
- Has HOA: Yes
- HOA fee: $75 annually
Location
- Region: Edwardsburg
Financial & listing details
- Price per square foot: $154/sqft
- Tax assessed value: $215,331
- Annual tax amount: $5,411
- Date on market: 3/11/2025
- Listing terms: Cash,Conventional
Price history
| Date | Event | Price |
|---|---|---|
| 5/2/2025 | Sold | $675,000+3.8%$154/sqft |
Source:  MichRIC #25008894 Report a problem MichRIC #25008894 Report a problem | ||
| 3/13/2025 | Pending sale | $650,000$148/sqft |
Source: MichRIC #25008894 Report a problem | ||
| 3/11/2025 | Listed for sale | $650,000+80.6%$148/sqft |
Source: MichRIC #25008894 Report a problem | ||
| 6/4/2012 | Sold | $360,000$82/sqft |
Source: Public Record Report a problem | ||
Public tax history
| Year | Property taxes | Tax assessment |
|---|---|---|
| 2025 | $5,412 +7.2% | $286,800 +0% |
| 2024 | $5,048 +5.7% | $286,700 +21% |
| 2023 | $4,775 | $237,000 -1.7% |
| 2022 | -- | $241,000 -13.3% |
| 2021 | $4,675 +3.2% | $278,000 +23.4% |
| 2020 | $4,532 | $225,300 +17.1% |
| 2019 | $4,532 +136.1% | $192,400 +7.7% |
| 2018 | $1,920 +1.1% | $178,700 +1.1% |
| 2017 | $1,898 +8.3% | $176,700 +8.3% |
| 2016 | $1,753 | $163,200 -11.4% |
| 2015 | -- | $184,300 -11.8% |
| 2011 | -- | $209,011 -10.8% |
| 2010 | -- | $234,398 |
Find assessor info on the county website
Neighborhood: 49112
Nearby homes
- $571,4005 bd4 ba4.5k sqft26654 Deerpath Ct, Edwardsburg, MI 49112Off Market
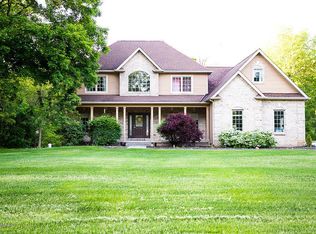
- $37,400-- bd-- ba-- sqft66305 Maple Wood Dr, Edwardsburg, MI 49112Off Market
- $681,200-- bd-- ba-- sqft66305 Maple Wood Dr, Edwardsburg, MI 49112Off Market
- $549,500-- bd-- ba-- sqft26637 Deerpath Ct, Edwardsburg, MI 49112Off Market
- $637,800-- bd-- ba-- sqft26655 Deerpath Ct, Edwardsburg, MI 49112Off Market
- $599,5003 bd3 ba-- sqft26777 Deerpath Ct, Edwardsburg, MI 49112Off Market
- $606,1004 bd3 ba-- sqft66342 Maple Wood Dr, Edwardsburg, MI 49112Off Market
- $1,690,000-- bd-- ba-- sqft26551 Pine Lake St, Edwardsburg, MI 49112Off Market
Nearby schools
GreatSchools rating
- 7/10Edwardsburg Intermediate SchoolGrades: 4-5Distance: 2.8 mi
- 8/10Edwardsburg Middle SchoolGrades: 6-8Distance: 2.9 mi
- 8/10Edwardsburg High SchoolGrades: 9-12Distance: 3 mi
Schools provided by the listing agent
- Elementary: Edwardsburg Intermediate School
- Middle: Edwardsburg Middle School
- High: Edwardsburg High School
Source: MichRIC. This data may not be complete. We recommend contacting the local school district to confirm school assignments for this home.
Get a cash offer in 3 minutes
Find out how much your home could sell for in as little as 3 minutes with a no-obligation cash offer.
Estimated market value
$693,700
Get a cash offer in 3 minutes
Find out how much your home could sell for in as little as 3 minutes with a no-obligation cash offer.
Estimated market value
$693,700
- Michigan
- Cass County
- Edwardsburg
- 49112
- 26636 Deerpath Ct
