Skip main navigation
Closed
  • $600,000

    26636 S Kimberly Ln, Channahon, IL 60410

    4beds
    5,172sqft
    Single Family Residence
    Built in 2006
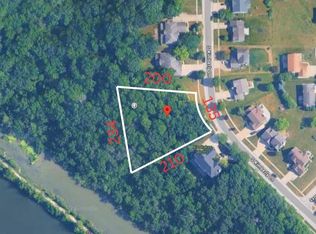
    0.78 Acres Lot
    $741,300 Zestimate®
    $116/sqft
    $4,169 Estimated rent

    Home value

    $741,300

    $697,000 - $793,000

    $4,169/mo

    Zestimate® history
    Loading
    Loading...

    Owner options

    List your home for rent

    $4,169/mo

    Rent Zestimate®

    Find your next renter with Zillow Rental Manager. Plus, with online applications, you can quickly screen prospective tenants – for free.

    Learn more

    $4,169/mo

    Rent Zestimate®

    Refinance and save

    $3,627/mo

    Est. payment

    Refinancing to a lower rate could help reduce your monthly payments and save thousands over the life of the loan.

    See today's rates

    $3,627/mo

    Est. payment

    Explore your selling options

    Work with a Zillow partner agent

    Leverage their expertise and Zillow's premium Showcase listings to get your home seen by more buyers.

    Get started

    List with your own agent

    Get your home in front of millions of buyers by listing it on Zillow.

    Learn how to do it

    Sell it yourself

    Take full control of how buyers see your home on Zillow by listing For Sale by Owner (FSBO).

    List your home

    What's special

    Vaulted ceilingWalk-out basementTray ceilingsDual staircasesMassive walk-in closetUnparalleled elegance
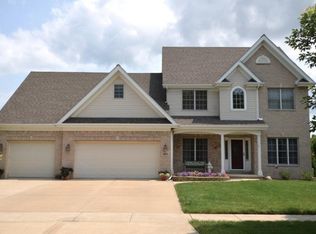
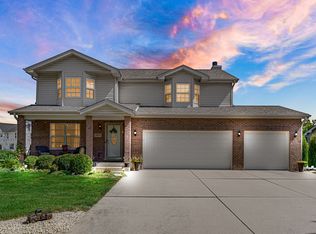
    Welcome to this exquisite luxury home overlooking the convergence of the Illinois, Kankakee and Des Plaines Rivers. Boasting a generous 5,172 square feet, this residence offers unparalleled elegance and breathtaking panoramic views that stretch as far as the eye can see. With 4 bedrooms and 4 full baths, this home provides ample space and comfort for your entire family. As you step through the new 8-foot double doors, you'll be greeted by a grand 2-story foyer that sets the tone for the open concept floor plan. The first floor features a versatile study, perfect for a possible 5th bedroom, complete with an adjacent full bathroom. The magnificent two-story family room is bathed in natural light, courtesy of a wall of windows that overlook the scenic river below. Prepare gourmet meals in the expansive kitchen, fitted with custom cabinetry, elegant granite counters, and top-of-the-line stainless steel appliances. The kitchen also offers convenient access to a Trex deck through a sliding glass door, perfect for outdoor entertaining. Additionally, the first floor presents both formal living and dining room spaces, allowing for sophisticated gatherings and memorable occasions. Completing the main level is a spacious mud room/laundry room, providing practicality and convenience. Dual staircases lead you upstairs, where a captivating catwalk offers additional breathtaking views of the surrounding landscape. The master suite is a true retreat, boasting a generously sized sitting area with tray ceilings, as well as a vaulted ceiling over the bed area. Indulge in luxury within the master bathroom, featuring a large walk-in shower and a relaxing whirlpool tub. The massive walk-in closet is thoughtfully designed with custom organizers and offers two separate walk-in attics for additional storage. The second bedroom offers a private ensuite, ensuring comfort and privacy for guests or family members. The third and fourth bedrooms share a well-appointed jack and jill bathroom, providing convenience and functionality. The full, walk-out basement awaits your personal touch and creative ideas, with a designated space already framed out for the perfect home theater. Additionally, the neighboring Highlands Overlook offers a delightful ambiance, and the lot adjacent to the property is negotiable as part of the sale, presenting an exciting opportunity for expansion or investment. Both garages offer EV chargers. Conveniently located near I55, this home provides easy access to a variety of dining and shopping options. Your children will have the privilege of attending highly acclaimed Minooka/Channahon schools, ensuring an exceptional education. Don't miss the chance to call this luxurious riverside oasis your own. Experience the epitome of elegance, tranquility, and breathtaking views in this remarkable home. This home has been exceptionally maintained, some of the recent updates include: 2023: Front Door, Sliding Glass Door, Refrigerator *** 2021: Deck, Garage Door Openers *** 2017: Roof, Gutters *** 2016: All EIFS replaced, Windows, Hot Water Heater *** 2015: Dishwasher, Microwave

    Zillow last checked:

    Listing updated:

    Listed by:

    Shane Halleman 630-820-6500,

    john greene, Realtor

    Bought with:

    Megan Mathena

    Real People Realty

    Source: MRED as distributed by MLS GRID,MLS#: 11878375MLS Logo

    Facts & features

    Interior

    Bedrooms & bathrooms
    • Bedrooms: 4
    • Bathrooms: 4
    • Full bathrooms: 4
    Rooms
    • Room types: Eating Area, Office, Sitting Room, Foyer, Walk In Closet
    Primary bedroom
    • Features: Flooring (Hardwood), Bathroom (Full)
    • Level: Second
    • Area: 320 Square Feet
    • Dimensions: 20X16
    Bedroom 2
    • Features: Flooring (Carpet)
    • Level: Second
    • Area: 196 Square Feet
    • Dimensions: 14X14
    Bedroom 3
    • Features: Flooring (Carpet)
    • Level: Second
    • Area: 182 Square Feet
    • Dimensions: 14X13
    Bedroom 4
    • Features: Flooring (Carpet)
    • Level: Second
    • Area: 168 Square Feet
    • Dimensions: 14X12
    Dining room
    • Features: Flooring (Hardwood)
    • Level: Main
    • Area: 238 Square Feet
    • Dimensions: 17X14
    Eating area
    • Features: Flooring (Porcelain Tile)
    • Level: Main
    • Area: 165 Square Feet
    • Dimensions: 15X11
    Family room
    • Features: Flooring (Hardwood)
    • Level: Main
    • Area: 352 Square Feet
    • Dimensions: 22X16
    Foyer
    • Features: Flooring (Marble)
    • Level: Main
    • Area: 368 Square Feet
    • Dimensions: 23X16
    Kitchen
    • Features: Kitchen (Eating Area-Breakfast Bar, Island), Flooring (Porcelain Tile)
    • Level: Main
    • Area: 255 Square Feet
    • Dimensions: 17X15
    Laundry
    • Features: Flooring (Porcelain Tile)
    • Level: Main
    • Area: 88 Square Feet
    • Dimensions: 11X8
    Living room
    • Features: Flooring (Hardwood)
    • Level: Main
    • Area: 210 Square Feet
    • Dimensions: 15X14
    Office
    • Features: Flooring (Hardwood)
    • Level: Main
    • Area: 196 Square Feet
    • Dimensions: 14X14
    Sitting room
    • Features: Flooring (Hardwood)
    • Level: Second
    • Area: 140 Square Feet
    • Dimensions: 14X10
    Walk in closet
    • Features: Flooring (Hardwood)
    • Level: Second
    • Area: 210 Square Feet
    • Dimensions: 21X10
    Heating
    • Natural Gas, Forced Air, Sep Heating Systems - 2+
    Cooling
    • Central Air
    Appliances
    • Included: Double Oven, Range, Microwave, Dishwasher, High End Refrigerator, Disposal, Stainless Steel Appliance(s), Humidifier
    • Laundry: Main Level
    Features
    • Cathedral Ceiling(s), 1st Floor Bedroom, 1st Floor Full Bath
    • Flooring: Hardwood
    • Basement: Unfinished,Exterior Entry,Bath/Stubbed,Full,Walk-Out Access
    • Attic: Unfinished
    • Number of fireplaces: 1
    • Fireplace features: Gas Log, Living Room
    Interior area
    • Total structure area: 0
    • Total interior livable area: 5,172 sqft

    Property

    Parking
    • Total spaces: 3
    • Parking features: Concrete, Circular Driveway, Garage Door Opener, Garage, On Site, Garage Owned, Attached
    • Attached garage spaces: 3
    • Has uncovered spaces: Yes
    Accessibility
    • Accessibility features: No Disability Access
    Features
    • Stories: 2
    • Patio & porch: Deck, Patio
    • Fencing: Fenced
    • Has view: Yes
    • View description: Water
    • Has water view: Yes
    • Water view: Water
    • Waterfront features: River Front
    Lot
    • Size: 0.78 Acres
    • Dimensions: 199X209X141X200
    • Features: Nature Preserve Adjacent, Wooded
    Details
    • Parcel number: 0325251008
    • Special conditions: Corporate Relo
    • Other equipment: Water-Softener Owned, Ceiling Fan(s), Sump Pump, Air Purifier

    Construction

    Type & style
    • Home type: SingleFamily
    • Architectural style: Traditional
    • Property subtype: Single Family Residence
    Materials
    • Synthetic Stucco
    • Foundation: Concrete Perimeter
    • Roof: Asphalt
    Condition
    • New construction: No
    • Year built: 2006

    Utilities & green energy

    • Electric: Circuit Breakers, 200+ Amp Service
    • Sewer: Public Sewer
    • Water: Public

    Community & HOA

    Community
    • Features: Park, Sidewalks, Street Lights, Street Paved
    • Security: Carbon Monoxide Detector(s)
    • Subdivision: Highlands
    HOA
    • Has HOA: Yes
    • Services included: Other
    • HOA fee: $75 annually
    Location
    • Region: Channahon

    Financial & listing details

    • Price per square foot: $116/sqft
    • Tax assessed value: $801,510
    • Annual tax amount: $17,600
    • Date on market: 9/6/2023
    • Listing terms: Cash
    • Ownership: Fee Simple

    Price history

    DateEventPrice
    11/3/2023Sold$600,000-1.3%$116/sqft
    Source: MRED as distributed by MLS GRID #11878375 Report a problem
    9/22/2023Contingent$607,700$117/sqft
    Source: MRED as distributed by MLS GRID #11878375 Report a problem
    9/6/2023Price change$607,700-6.5%$117/sqft
    Source: MRED as distributed by MLS GRID #11878375 Report a problem
    8/8/2023Price change$650,000-3.7%$126/sqft
    Source: MRED as distributed by MLS GRID #11797528 Report a problem
    6/1/2023Listed for sale$675,000+70.9%$131/sqft
    Source: MRED as distributed by MLS GRID #11797528 Report a problem
    7/20/2015Sold$395,000-9.2%$76/sqft
    Source: MRED as distributed by MLS GRID #08869238 Report a problem
    5/30/2015Pending sale$435,000$84/sqft
    Source: Century 21 Affiliated #08869238 Report a problem
    5/27/2015Listed for sale$435,000$84/sqft
    Source: Century 21 Affiliated #08869238 Report a problem
    5/14/2015Pending sale$435,000$84/sqft
    Source: Century 21 Affiliated #08869238 Report a problem
    5/11/2015Listed for sale$435,000$84/sqft
    Source: Century 21 Affiliated #08869238 Report a problem
    3/26/2015Pending sale$435,000$84/sqft
    Source: Century 21 Pro-Team #08869238 Report a problem
    3/24/2015Listed for sale$435,000+281.6%$84/sqft
    Source: Century 21 Pro-Team #08869238 Report a problem
    3/19/2004Sold$114,000$22/sqft
    Source: Agent Provided Report a problem

    Public tax history

    YearProperty taxesTax assessment
    2024$21,308 +8.5%$267,170 +9.7%
    2023$19,636 +6.5%$243,524 +7.5%
    2022$18,441 +4.8%$226,429 +5.6%
    2021$17,600 +4.2%$214,340 +4.5%
    2020$16,896 $205,036 +8%
    2019-- $189,848 +9.6%
    2018$14,767 $173,293 +4.7%
    2017$14,767 +2.7%$165,483 +9.8%
    2016$14,378 +8%$150,731 +10%
    2015$13,310 +151%$137,015 +5.8%
    2014$5,302 $129,455 -1.3%
    2013$5,302 $131,200 -7.6%
    2012-- $141,990 -20.5%
    2009$13,599 $178,560
    Find assessor info on the county website

    Neighborhood: 60410

    Nearby schools

    GreatSchools rating
    Schools provided by the listing agent
    • Elementary: Aux Sable Elementary School
    • Middle: Minooka Junior High School
    • High: Minooka Community High School
    • District: 201

    Source: MRED as distributed by MLS GRID. This data may not be complete. We recommend contacting the local school district to confirm school assignments for this home.

    Get a cash offer in 3 minutes
    Find out how much your home could sell for in as little as 3 minutes with a no-obligation cash offer.
    Estimated market value
    $741,300
    Get a cash offer in 3 minutes
    Find out how much your home could sell for in as little as 3 minutes with a no-obligation cash offer.
    Estimated market value
    $741,300