Welcome home to one of Dearborn Heights’ most desirable tree-lined streets in the Golfview Manor subdivision! Located on quiet Clairview Drive, this beautifully maintained 3-bedroom, 2.1-bath home offers 1,670 sq ft of comfortable living space filled with natural light and timeless charm. Proudly offered for sale by only its second owners, this home reflects decades of exceptional care and pride of ownership throughout. Featuring a custom-renovated kitchen and bathrooms, rich hardwood floors, and a spacious family room with a natural fireplace, it seamlessly blends warmth, character, and modern updates. Additional highlights include a huge partially finished basement with extra rooms, a 2-car garage, and a large backyard perfect for entertaining, gardening, or simply relaxing outdoors. Ideally located near Hillcrest Elementary, Riverside Middle School, and Crestwood High School, this home offers both convenience and a strong sense of community. Enjoy walking distance to Hines Park, minutes from Warren Valley Golf Course, and quick access to I-96 for an easy commute. Homes on Clairview Drive rarely come to market, don’t miss this exceptional opportunity. Schedule your private showing today!
Sold for $385,000
$385,000
26637 Clairview Dr, Dearborn Heights, MI 48127
3beds
3,004sqft
Single Family Residence
Built in 1957
6,098 Square Feet Lot
$385,100 Zestimate®
$128/sqft
$2,764 Estimated rent
Home value
$385,100
$358,000 - $412,000
$2,764/mo
Zestimate® history
Owner options
List your home for rent
$2,764/mo
Rent Zestimate®
Find your next renter with Zillow Rental Manager. Plus, with online applications, you can quickly screen prospective tenants – for free.
$2,764/mo
Rent Zestimate®
Refinance and save
$2,685/mo
Est. payment
Refinancing to a lower rate could help reduce your monthly payments and save thousands over the life of the loan.
$2,685/mo
Est. payment
Explore your selling options
Work with a Zillow partner agent
Leverage their expertise and Zillow's premium Showcase listings to get your home seen by more buyers.
Get startedList with your own agent
Get your home in front of millions of buyers by listing it on Zillow.
Learn how to do itSell it yourself
Take full control of how buyers see your home on Zillow by listing For Sale by Owner (FSBO).
List your homeWhat's special
Zillow last checked:
Listing updated:
Listed by:
Michael M Phillips 313-403-0011,
Keller Williams Legacy,
Maria Iuliano 313-752-0000,
Keller Williams Legacy
Bought with:
Ali Samer Shami, 6501406990
RE/MAX Team 2000
Source: Realcomp II,MLS#: 20261039987
Facts & features
Interior
Bedrooms & bathrooms
- Bedrooms: 3
- Bathrooms: 3
- Full bathrooms: 2
- 1/2 bathrooms: 1
Primary bedroom
- Level: Entry
- Area: 156
- Dimensions: 13 X 12
Bedroom
- Level: Entry
- Area: 130
- Dimensions: 13 X 10
Bedroom
- Level: Entry
- Area: 81
- Dimensions: 9 X 9
Primary bathroom
- Level: Entry
- Area: 28
- Dimensions: 4 X 7
Other
- Level: Entry
- Area: 80
- Dimensions: 8 X 10
Other
- Level: Basement
- Area: 80
- Dimensions: 10 X 8
Dining room
- Level: Entry
- Area: 110
- Dimensions: 10 X 11
Family room
- Level: Entry
- Area: 286
- Dimensions: 13 X 22
Kitchen
- Level: Entry
- Area: 176
- Dimensions: 16 X 11
Living room
- Level: Entry
- Area: 264
- Dimensions: 12 X 22
Heating
- Forced Air, Natural Gas
Cooling
- Central Air
Appliances
- Included: Dishwasher, Free Standing Electric Range, Free Standing Refrigerator, Microwave, Other
Features
- Basement: Partially Finished
- Has fireplace: Yes
- Fireplace features: Family Room
Interior area
- Total interior livable area: 3,004 sqft
- Finished area above ground: 1,670
- Finished area below ground: 1,334
Property
Parking
- Total spaces: 2
- Parking features: Two Car Garage, Detached
- Garage spaces: 2
Features
- Levels: One
- Stories: 1
- Entry location: GroundLevel
- Pool features: None
Lot
- Size: 6,098 Square Feet
- Dimensions: 52 x 114.71
Details
- Parcel number: 33009020265000
- Special conditions: Short Sale No,Standard
Construction
Type & style
- Home type: SingleFamily
- Architectural style: Ranch
- Property subtype: Single Family Residence
Materials
- Brick
- Foundation: Basement, Poured
Condition
- New construction: No
- Year built: 1957
Utilities & green energy
- Sewer: Public Sewer
- Water: Public
Community & HOA
Community
- Security: Security System Owned
HOA
- Has HOA: No
Location
- Region: Dearborn Heights
Financial & listing details
- Price per square foot: $128/sqft
- Tax assessed value: $61,325
- Annual tax amount: $4,188
- Date on market: 6/3/2026
- Cumulative days on market: 23 days
- Listing agreement: Exclusive Right To Sell
- Listing terms: Cash,Conventional,FHA,Va Loan
- Exclusions: Exclusion(s) Do Not Exist
Price history
| Date | Event | Price |
|---|---|---|
| 7/17/2026 | Sold | $385,000-3.5%$128/sqft |
Source:  Realcomp II #20261039987 Report a problem Realcomp II #20261039987 Report a problem | ||
| 6/26/2026 | Pending sale | $399,000$133/sqft |
Source: Realcomp II #20261039987 Report a problem | ||
| 6/3/2026 | Listed for sale | $399,000$133/sqft |
Source: Realcomp II #20261039987 Report a problem | ||
Public tax history
| Year | Property taxes | Tax assessment |
|---|---|---|
| 2025 | -- | $122,600 +15.4% |
| 2024 | -- | $106,200 +10.7% |
| 2023 | -- | $95,900 +9.6% |
| 2022 | -- | $87,500 +8.2% |
| 2021 | -- | $80,900 |
| 2020 | $2,570 +3.3% | $80,900 +6.2% |
| 2019 | $2,488 | $76,200 +8.2% |
| 2018 | $2,488 | $70,400 +3.8% |
| 2017 | -- | $67,800 +14.9% |
| 2016 | $2,129 | $59,000 +7.5% |
| 2015 | $2,129 -54% | $54,900 +14.6% |
| 2013 | $4,628 +117.4% | $47,900 -15.7% |
| 2010 | $2,129 | $56,800 -36.2% |
| 2008 | -- | $89,000 -3.2% |
| 2006 | $1,819 -32.7% | $91,900 -1.1% |
| 2005 | $2,703 +5.4% | $92,900 +4% |
| 2003 | $2,563 | $89,300 +41.5% |
| 2001 | -- | $63,100 +3.2% |
| 2000 | $2,224 | $61,144 |
Find assessor info on the county website
Neighborhood: 48127
Nearby homes
- $269,8002 bd3 ba1.1k sqft26649 Clairview Dr, Dearborn Heights, MI 48127Off Market
- $250,5003 bd1 ba1.1k sqft26625 Clairview Dr, Dearborn Heights, MI 48127Off Market
- $252,900-- bd1 ba1.3k sqft26703 Clairview Dr, Dearborn Heights, MI 48127Off Market
- $255,400-- bd1 ba1.3k sqft26710 Golfview St, Dearborn Heights, MI 48127Off Market
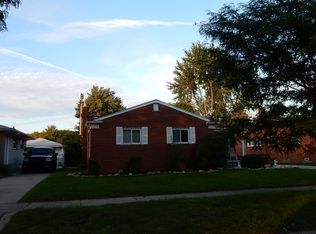
- $242,700-- bd1 ba1k sqft26722 Golfview St, Dearborn Heights, MI 48127Off Market
- $308,5003 bd3 ba1.5k sqft26650 Golfview St, Dearborn Heights, MI 48127Off Market
- $259,000-- bd1 ba1.1k sqft7845 N Charlesworth St, Dearborn Heights, MI 48127Off Market
- $257,0003 bd2 ba2.1k sqft26734 Golfview St, Dearborn Heights, MI 48127Sold
Nearby schools
GreatSchools rating
- 5/10Riverside Middle SchoolGrades: 5-8Distance: 0.6 mi
- 9/10Crestwood High SchoolGrades: 9-12Distance: 1.8 mi
- 6/10Hillcrest Elementary SchoolGrades: K-4Distance: 1.4 mi
Get a cash offer in 3 minutes
Find out how much your home could sell for in as little as 3 minutes with a no-obligation cash offer.
Estimated market value
$385,100
Get a cash offer in 3 minutes
Find out how much your home could sell for in as little as 3 minutes with a no-obligation cash offer.
Estimated market value
$385,100
- Michigan
- Wayne County
- Dearborn Heights
- 48127
- 26637 Clairview Dr
Nearby cities
Nearby zip codes
Other Dearborn Heights Topics
- Apartments for Rent in 48127
- Houses for Sale in 48127
- Houses for Rent in 48127
- 48127 Real Estate
- Dearborn Heights Condos
- Houses for Sale in Dearborn Heights
- Newest Listings in Dearborn Heights
- Dearborn Heights Home Values
- Dearborn Heights Real Estate Agents
- Dearborn Heights Refinance
- Dearborn Heights Mortgage Rates
