Beautifully updated and move-in ready in the Perrysburg School District! This home features new luxury vinyl plank flooring throughout, fresh paint and updated lighting. Three spacious bedrooms are complemented by a remodeled full bath and half bath. Relax in the cozy family room or enjoy the large living room with vaulted ceilings. The updated eat-in kitchen includes all new appliances, while the sunroom overlooks the fenced backyard and new deck. A newer furnace and roof, along with a radon mitigation system, offer added peace of mind. The extra-deep garage has room for up to four cars. Don't miss this one!
Coming soon
$319,900
26638 Brentfield Rd, Perrysburg, OH 43551
3beds
1,828sqft
Single Family Residence
Built in 1984
8,712 Square Feet Lot
$311,000 Zestimate®
$175/sqft
$-- HOA
What's special
- 6 days
- 942
- 137
Likely to sell faster than
Zillow last checked:
Listing updated:
Listed by:
Katrina T Birr 419-704-0804,
The Danberry Co
Source: NORIS,MLS#: 10014039
Facts & features
Interior
Bedrooms & bathrooms
- Bedrooms: 3
- Bathrooms: 2
- Full bathrooms: 1
- 1/2 bathrooms: 1
Bedroom 2
- Level: Upper
- Dimensions: 11 x 10
Bedroom 3
- Level: Upper
- Dimensions: 11 x 10
Other
- Level: Upper
- Dimensions: 14 x 12
Dining room
- Level: Upper
- Dimensions: 15 x 10
Family room
- Level: Lower
- Dimensions: 15 x 13
Kitchen
- Level: Upper
- Dimensions: 12 x 10
Living room
- Level: Main
- Dimensions: 18 x 14
Sun room
- Level: Upper
- Dimensions: 10 x 10
Heating
- Forced Air
Cooling
- Central Air
Appliances
- Included: Dishwasher, Microwave, Disposal, Gas Range, Refrigerator
- Laundry: In Basement
Features
- Eat-in Kitchen, Entrance Foyer, Vaulted Ceiling(s)
- Flooring: Vinyl
- Has basement: Yes
- Has fireplace: No
- Common walls with other units/homes: No Common Walls
Interior area
- Total structure area: 1,828
- Total interior livable area: 1,828 sqft
- Finished area below ground: 500
Property
Parking
- Total spaces: 4
- Parking features: Concrete
- Garage spaces: 4
Features
- Levels: Bi-Level
- Patio & porch: Front Porch, Deck
Lot
- Size: 8,712 Square Feet
- Dimensions: 72X120
Details
- Parcel number: P60400026408003.000
Construction
Type & style
- Home type: SingleFamily
- Architectural style: Traditional
- Property subtype: Single Family Residence
Materials
- Aluminum Siding, Brick
- Foundation: Block
- Roof: Shingle
Condition
- New construction: No
- Year built: 1984
Utilities & green energy
- Sewer: Public Sewer
- Water: Public
- Utilities for property: Electricity Connected, Natural Gas Connected, Sewer Connected, Water Connected
Community & HOA
Community
- Subdivision: Oakmont
HOA
- Has HOA: No
Location
- Region: Perrysburg
Financial & listing details
- Price per square foot: $175/sqft
- Tax assessed value: $211,400
- Annual tax amount: $4,771
- Date on market: 9/29/2026
- Listing terms: Cash,Conventional,FHA,VA Loan
- Electric utility on property: Yes
Estimated market value
$311,000
$295,000 - $327,000
$2,311/mo
Price history
| Date | Event | Price |
|---|---|---|
| 5/1/2020 | Sold | $178,900$98/sqft |
Source: NORIS #6043718 Report a problem | ||
| 3/17/2020 | Listed for sale | $178,900$98/sqft |
Source: Key Realty LTD #6043718 Report a problem | ||
| 2/21/2020 | Pending sale | $178,900$98/sqft |
Source: HER Realtors #6043718 Report a problem | ||
| 2/15/2020 | Price change | $178,900-0.6%$98/sqft |
Source: HER Realtors #6043718 Report a problem | ||
| 1/30/2020 | Price change | $180,000-1.4%$98/sqft |
Source: Key Realty LTD #6043718 Report a problem | ||
| 1/15/2020 | Price change | $182,500-1.4%$100/sqft |
Source: Key Realty LTD #6043718 Report a problem | ||
| 1/1/2020 | Price change | $184,999-2.6%$101/sqft |
Source: Key Realty LTD #6043718 Report a problem | ||
| 11/8/2019 | Price change | $189,999-2.6%$104/sqft |
Source: Key Realty LTD #6043718 Report a problem | ||
| 10/22/2019 | Listed for sale | $195,000$107/sqft |
Source: Key Realty LTD #6043718 Report a problem | ||
| 8/31/2019 | Pending sale | $195,000$107/sqft |
Source: Key Realty LTD #6043718 Report a problem | ||
| 8/18/2019 | Listed for sale | $195,000$107/sqft |
Source: Key Realty LTD #6043718 Report a problem | ||
Public tax history
| Year | Property taxes | Tax assessment |
|---|---|---|
| 2025 | $4,771 +18.7% | $73,990 |
| 2024 | $4,019 -15.4% | $73,990 0% |
| 2023 | $4,753 +0.8% | $74,000 +13.8% |
| 2022 | $4,713 +1.5% | $65,030 |
| 2021 | $4,644 -1.8% | $65,030 |
| 2020 | $4,730 +31% | $65,030 +13.3% |
| 2019 | $3,610 +10.5% | $57,400 |
| 2018 | $3,266 +6.7% | $57,400 |
| 2017 | $3,062 +5.4% | $57,400 +11.6% |
| 2016 | $2,905 -0.1% | $51,420 |
| 2015 | $2,908 +1.7% | $51,420 |
| 2014 | $2,861 -2.5% | $51,420 |
| 2013 | $2,935 +5.5% | $51,420 |
| 2012 | $2,782 -7.8% | $51,420 -7.4% |
| 2010 | $3,019 +1.8% | $55,510 |
| 2009 | $2,966 +4.7% | $55,510 |
| 2008 | $2,832 | $55,510 |
| 2007 | $2,832 -0.1% | $55,510 |
| 2006 | $2,836 +6.2% | $55,510 |
| 2005 | $2,670 +9.2% | $55,510 |
| 2004 | $2,445 +0.9% | -- |
| 2003 | $2,423 +1.9% | -- |
| 2002 | $2,378 +11.8% | -- |
| 2001 | $2,127 +2.6% | -- |
| 2000 | $2,073 +4.4% | -- |
| 1999 | $1,986 | -- |
Find assessor info on the county website
Monthly payment
Est. payment
Payment breakdown
Explore the cost of this home by adjusting the details. Changes won't be saved.Climate risks
Neighborhood: 43551
Nearby schools
Schools provided by the listing agent
- Elementary: Woodlands
- High: Perrysburg
Source: NORIS. This data may not be complete. We recommend contacting the local school district to confirm school assignments for this home.
Similar homes

- $349,9004 bd3 ba2k sqft26441 Pin Oak Ct, Perrysburg, OH 43551For Sale
 MLS ID #10012180, Rachel Z Williams, The Danberry Co. NORIS
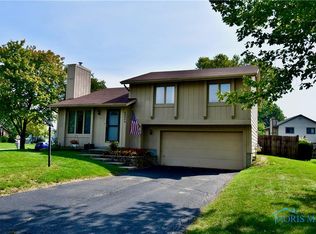
 - $309,9004 bd2 ba2.1k sqft328 Birchdale Rd, Perrysburg, OH 43551For Sale
 MLS ID #10012284, Kimberly A. Boos, Howard Hanna. NORIS

 - $299,9003 bd3 ba2.1k sqft630 Deer Run, Perrysburg, OH 43551For Sale
 MLS ID #10013609, Jonathan D. Modene, RE/MAX Masters. NORIS
 - $305,0004 bd3 ba1.8k sqft125 Cedar Ct, Perrysburg, OH 43551For Sale
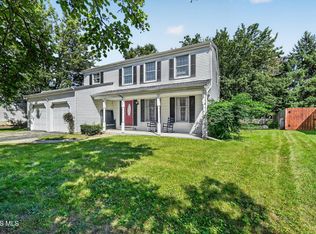 MLS ID #10012698, Joshua Rowland, Serenity Realty LLC. NORIS
